This is a carousel with tiles that activate property listing cards. Use the previous and next buttons to navigate.
1/1
$840,000
This is a carousel with tiles that activate property listing cards. Use the previous and next buttons to navigate.
1/1
Property Description
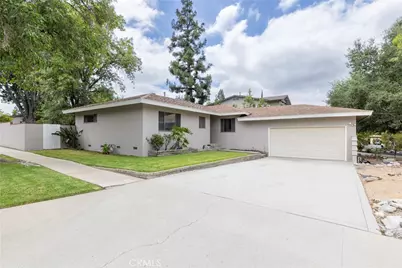
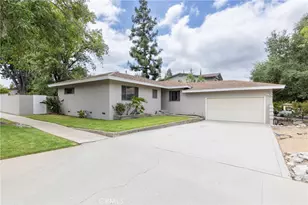
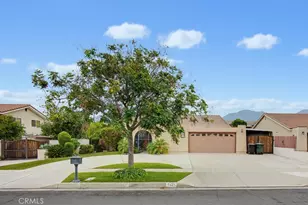
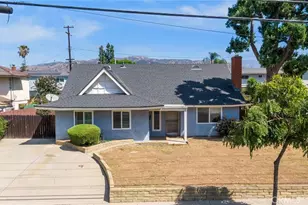
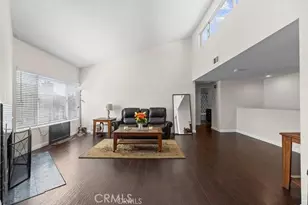
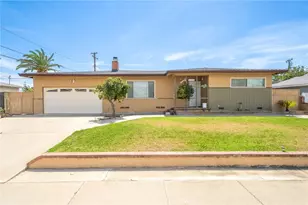
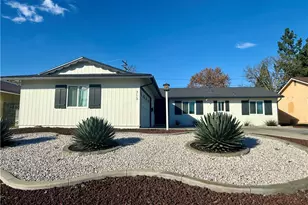
Great potential for this 4 bedroom home off a cul-de-sac in a highly desirable location! Both the outside and inside of the home were just painted, including scraping the old textured ceilings. Beautiful laminate floors were also just installed throughout the entire home. Very spacious backyard is currently a blank canvas ready for buyer's inspiration for a beautiful private retreat. Large side gate also offers potential RV parking in the backyard area. There is direct access from the garage and an inside laundry area between the garage and the kitchen. The home does need some updating but it is priced accordingly and is a great value for the location!
Full Property Details
Full Property Details for 3026 Lansbury Ave
General
- Sold For: $840,000
- Status: Closed
- Type: Single Family
- Source: MRMLS
- MLS ID: PW26144469
- Added to Site: 53 day(s) ago
Interior
- Rooms/Areas: Kitchen, Living Room
- Interior Features: Ceiling Fan(s)
- Fireplace: Yes
- Fireplace(s): Living Room
- Eating Areas: L-Shaped Dining Area
- Appliances: Electric Range
- Flooring: Laminate
Rooms
Bathrooms
- Total Bathrooms: 2
- Full Bathrooms: 1
- 3/4 Bathrooms: 1
Bedrooms
- Total Bedrooms: 4
Other Rooms
- Laundry: Individual Room, Gas & Electric Dryer Hookup
Additional Information
- Pool Description: None
- Spa Description: None
Exterior
- Deck/Patio: Covered
Parking
- Garage: Yes
- Garage Spaces: 2
- Parking: Garage (Direct Access), Driveway, Garage (Two Doors)
Location
- County: Los Angeles
- Driving Directions: East of Towne Ave, North of Arrow Highway Take Culmore St off Towne Ave
School Information
- School District: Claremont Unified
Community
- Community Features: Sidewalks
Heating & Cooling
- Cooling Type: Central Air
- Heating Type: Central
Utilities
- Sewer: Public Sewer
- Water: Public
Structural Information
- Architectural Style: Ranch
- Structure Type: Single Family Residence
- Foundation: Raised
- Roof: Composition
- Common Walls: No Common Walls
- Entry Location: Front
- Stories/Levels: One
- Stories Description: One
- Square Feet: 1,347
- Sq. Ft. Source: Assessor
- Year Built: 1957
- Year Built Source: Assessor
Lot Features
- Property View: None
- Lot Size (Acres): 0.1754
- Lot Size Source: Assessor
- Irrigation System: Sprinkler System
- Lot Description: Sprinklers in Front, Cul-de-Sac, 0-1 Unit/Acre
- Fencing (Description): Block
Financial Considerations
- Price Per Sq. Ft.: $623.61
Disclosures and Reports
- Special Conditions: Standard
Listed by Westworld Realty Inc., Paul Gusiff
Sold by Element Re Inc, Stacie Crumbaker

Get Pre-Approved Today
Schools
Schools serving 3026 Lansbury Ave
School District:Claremont Unified School District
| Name | Grades | Distance |
|---|---|---|
Mountain View Elementary School, Claremont, CA 851 Santa Clara Avenue West, Claremont, CA 91711 | K-6 | 0.4 mi |
El Roble Intermediate School 665 North Mountain Avenue, Claremont, CA 91711 | 7-8 | 0.3 mi |
Claremont High School 1601 North Indian Hill Boulevard, Claremont, CA 91711 | 9-12 | 1.2 mi |
Disclaimer:
School attendance boundaries provided by ATTOM Data Solutions and are for reference only. Contact the school directly to verify enrollment eligibility.
Price & Sales History for 3026 Lansbury Ave
Date
Details
Price
Change
Source
8/04/2026
Sold
$840,000
1.82%
MLS
7/03/2026
Listed
$825,000
—
MLS
Disclaimer: Historical sales information is derived from public records provided by the county offices. Information is not guaranteed and should be independently verified.
3026 Lansbury Avenue, Claremont, CA 91711 (MLS# PW26144469) is a Single Family property that was sold at $840,000 on August 04, 2026. Want to learn more about 3026 Lansbury Avenue? Do you have questions about finding other Single Family real estate for sale in Claremont? You can browse all Claremont real estate or contact a Coldwell Banker agent to request more information.