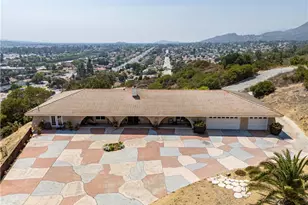
Full Property Details for 4250 Piedmont Mesa Rd
General
- Sold For: $1,420,000
- Status: Closed
- Type: Single Family
- Source: MRMLS
- MLS ID: CV26101678
- Added to Site: 155 day(s) ago
Interior
- Rooms/Areas: Utility Room, Laundry, Guest/Maid's Quarters, All Bedrooms Down, Kitchen, Living Room, Primary Suite
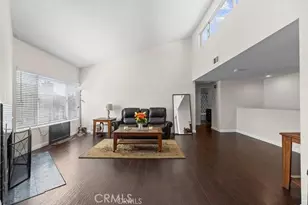
- Interior Features: Beamed Ceilings, High Ceilings, Ceiling Fan(s), Open Floorplan, Copper Plumbing (Full), Stone Counters
- Fireplace: Yes
- Fireplace(s): Dining Room, Living Room
- Eating Areas: In Kitchen
- Appliances: Refrigerator, Range Hood
- Flooring: Tile, Carpet
Rooms
- Total Bathrooms: 3
- Full Bathrooms: 1
- 3/4 Bathrooms: 2
- Laundry: Inside, Gas Dryer Hookup, Washer Hookup
Additional Information
- Pool: Yes
- Pool Description: In-Ground, Private
- Spa Description: Private, Heated, Above-Ground
Exterior
- Deck/Patio: Front Porch, Wood, Concrete
Parking
- Garage: Yes
- Garage Spaces: 2
- Parking: Concrete, Garage (Direct Access), Garage (Single Door), Driveway
Location
- County: Los Angeles
- Driving Directions: From W Baseline Rd. turn south on Live Oak Canyon Rd. then (left) east on E College Way, proceed as the street turns into Piedmont Mesa Rd, property is on your left.
- Direction Faces: West
School Information
- School District: Claremont Unified
- Elementary School: SUMNER
- Middle School: ELROB
- High School: CLAREM
Community
- Community Features: Gutters, Curbs, Street Lights
Heating & Cooling
- Cooling Type: Central Air
- Heating Type: Fireplace(s), Central
Utilities
- Sewer: Public Sewer
- Water: Public
Structural Information
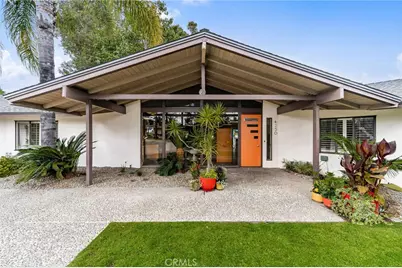
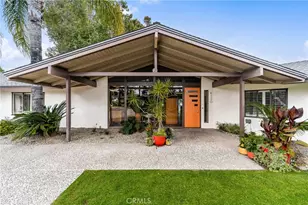
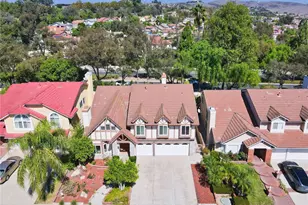
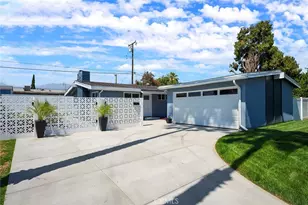
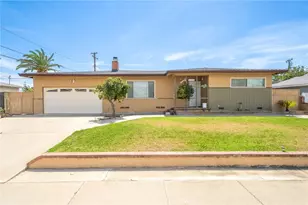
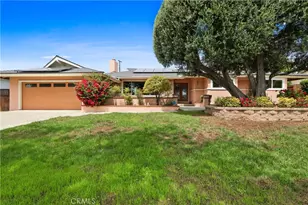
- Architectural Style: Mid Century Modern, Ranch
- Structure Type: Single Family Residence
- Construction: Concrete, Stucco, Drywall Walls
- Foundation: Slab
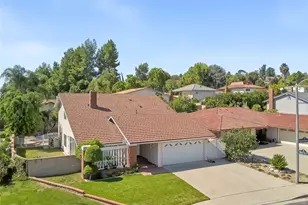
- Roof: Tile
- Common Walls: No Common Walls
- Windows: Shutters
- Doors: Sliding Doors
- Disability Access: None
- Entry Location: Front Door
- Stories/Levels: One
- Stories Description: One
- Square Feet: 3,107
- Sq. Ft. Source: Public Records
- Year Built: 1959
- Year Built Source: Appraiser
Lot Features
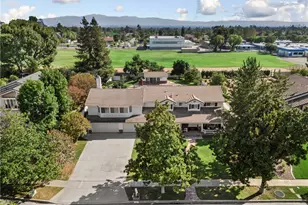
- Property View: Trees/Woods, City Lights, Neighborhood, Hills
- Lot Size (Acres): 0.448
- Lot Size Source: Assessor
- Irrigation System: Sprinkler System
- Lot Description: Sprinklers in Front, Cul-de-Sac, Landscaped, 0-1 Unit/Acre, Level
- Fencing (Description): Wood
Financial Considerations
- Price Per Sq. Ft.: $457.03
Disclosures and Reports
- Special Conditions: Standard
Listed by Real Brokerage Technologies, Robbie Bernardo
Sold by A + Realty & Mortgage, Lawrence Chen and A + Realty & Mortgage, Vincent Truong