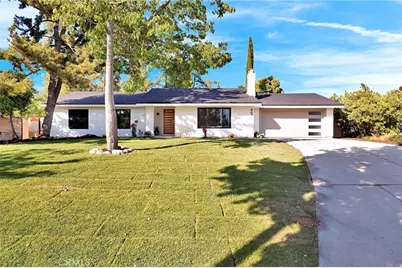

This is a carousel with tiles that activate property listing cards. Use the previous and next buttons to navigate.
1/1
$1,065,000
This is a carousel with tiles that activate property listing cards. Use the previous and next buttons to navigate.
1/1
Property Description
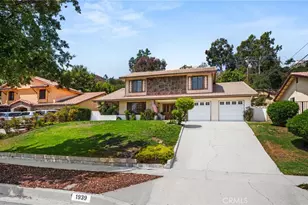
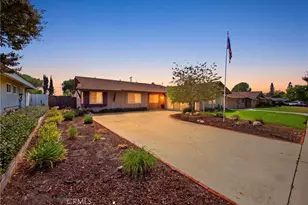
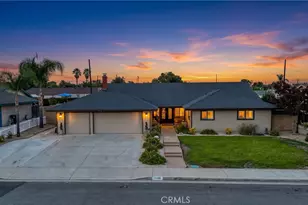
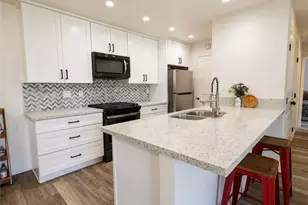
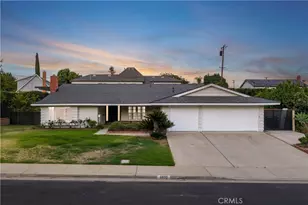
Completely Remodeled Single-Story Beauty in the Heart of Claremont! Welcome to this stunning 3-bedroom, 2-bath residence situated on an expansive 14,928 sq. ft. lot. Thoughtfully redesigned with today's buyer in mind, this turnkey home blends modern elegance with comfortable living. Step inside to discover an open, light-filled floor plan featuring wide-plank flooring, recessed lighting, designer finishes, and oversized picture windows that bring the outdoors in. The beautifully remodeled kitchen showcases custom cabinetry, quartz countertops, stainless steel appliances, abundant storage, and a spacious layout perfect for everyday living and entertaining.
Both bathrooms have been completely transformed with high-end finishes, custom vanities, designer tile work, and spa-inspired details. The luxurious primary suite offers a serene retreat with a beautifully appointed ensuite bath featuring a freestanding soaking tub, oversized walk-in shower, dual sinks, and sophisticated fixtures.
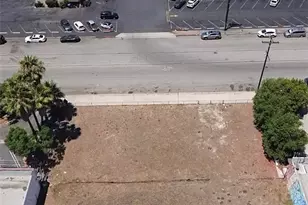
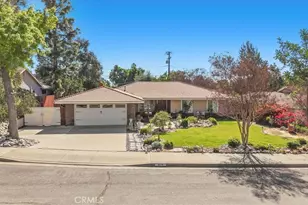
Outside, the oversized lot provides endless possibilities for entertaining, gardening, a pool, ADU, or future expansion. Additional highlights include a two-car attached garage, indoor laundry, updated systems, and a prime location within the highly desirable Claremont Unified School District. Conveniently located near parks, hiking trails, The Claremont Village, shopping, dining, and top-rated schools.
A rare opportunity to own a fully renovated single-story home on nearly one-third of an acre in one of Claremont's most sought-after neighborhoods. Move-in ready and truly a must-see!
Full Property Details
Full Property Details for 467 Lee Ave
General
- Sold For: $1,065,000
- Status: Closed
- Type: Single Family
- Source: MRMLS
- MLS ID: OC26120818
- Added to Site: 64 day(s) ago
Interior
- Rooms/Areas: Formal Entry, Kitchen, Living Room, Family Room, Primary Suite
- Interior Features: Quartz Counters, High Ceilings, Open Floorplan
- Fireplace: Yes
- Fireplace(s): Gas, Living Room
- Eating Areas: In Living Room, Dining Room
- Appliances: 6 Burner Stove, Water Heater, Disposal, Microwave, Range Hood, Gas Range, Gas Oven, Dishwasher
- Flooring: Laminate
Rooms
Bathrooms
- Total Bathrooms: 2
- Full Bathrooms: 2
Bedrooms
- Total Bedrooms: 3
Other Rooms
- Laundry: Gas & Electric Dryer Hookup
Additional Information
- Pool Description: None
- Spa Description: None
Exterior
- Deck/Patio: Concrete, Open Patio
Parking
- Garage: Yes
- Garage Spaces: 2
- Parking: Garage, Concrete, Garage Faces Front, Driveway, Garage (Two Doors)
Location
- County: Los Angeles
- Driving Directions: Cross streets are N Mills Ave and Rockford Dr
School Information
- School District: Claremont Unified
- Elementary School: CHAPAR2
- Middle School: ELROB
- High School: CLAREM
Community
- Community Features: Street Lights, Sidewalks, Suburban, Park
Heating & Cooling
- Cooling Type: Central Air
- Heating Type: Central
Utilities
- Sewer: Public Sewer
- Water: Public
Structural Information
- Architectural Style: Contemporary
- Structure Type: Single Family Residence
- Construction: Stucco
- Foundation: Slab
- Roof: Composition
- Common Walls: No Common Walls
- Windows: Double-Pane Windows
- Disability Access: 2 or More Accessible Exits
- Entry Location: Front door entry at ground level
- Stories/Levels: One
- Stories Description: One
- Square Feet: 1,551
- Sq. Ft. Source: Assessor
- Year Built: 1976
- Year Built Source: Public Records
- Property Condition: Turnkey, Updated/Remodeled
Lot Features
- Property View: Trees/Woods, Neighborhood
- Lot Size (Acres): 0.3427
- Lot Size Source: Assessor
- Irrigation System: Sprinkler System
- Lot Description: Sprinklers in Front, Landscaped, 0-1 Unit/Acre, Front Yard, Back Yard, Lawn, Sprinklers in Rear, Yard
- Fencing (Description): Block, Wood
Financial Considerations
- Price Per Sq. Ft.: $686.65
Disclosures and Reports
- Special Conditions: Standard
Get Pre-Approved Today
Schools
Schools serving 467 Lee Ave
School District:Claremont Unified School District
| Name | Grades | Distance |
|---|---|---|
Chaparral Elementary School, Claremont, CA 451 Chaparral Drive, Claremont, CA 91711 | K-6 | 0.3 mi |
El Roble Intermediate School 665 North Mountain Avenue, Claremont, CA 91711 | 7-8 | 1.6 mi |
Claremont High School 1601 North Indian Hill Boulevard, Claremont, CA 91711 | 9-12 | 0.8 mi |
Disclaimer:
School attendance boundaries provided by ATTOM Data Solutions and are for reference only. Contact the school directly to verify enrollment eligibility.
Price & Sales History for 467 Lee Ave
Date
Details
Price
Change
Source
7/31/2026
Sold
$1,065,000
-2.74%
MLS
6/04/2026
Listed
$1,095,000
—
MLS
Disclaimer: Historical sales information is derived from public records provided by the county offices. Information is not guaranteed and should be independently verified.
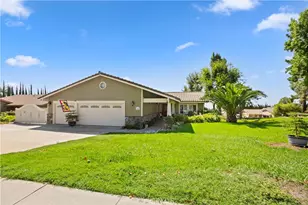
467 Lee Ave, Claremont, CA 91711 (MLS# OC26120818) is a Single Family property that was sold at $1,065,000 on July 31, 2026. This property was listed by Jason Nagy from our Laguna Niguel Office.Want to learn more about 467 Lee Ave? Do you have questions about finding other Single Family real estate for sale in Claremont? You can browse all Claremont real estate or contact a Coldwell Banker agent to request more information.