This is a carousel with tiles that activate property listing cards. Use the previous and next buttons to navigate.
1/1
$1,085,000
This is a carousel with tiles that activate property listing cards. Use the previous and next buttons to navigate.
1/1
Property Description
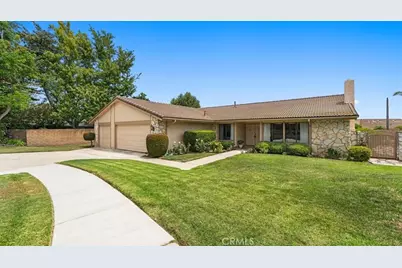
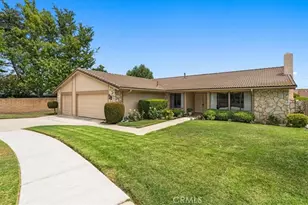
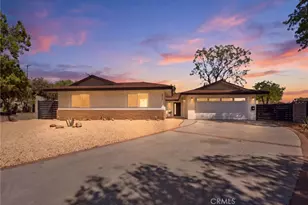
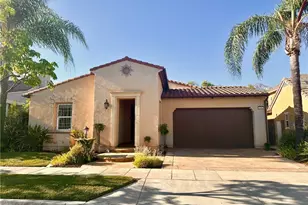
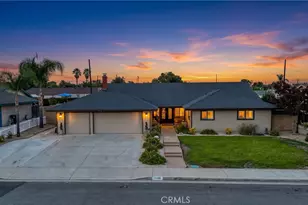
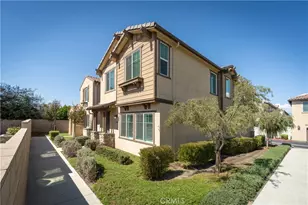
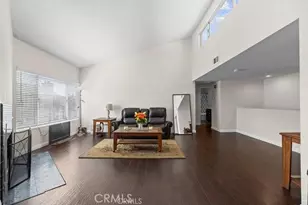
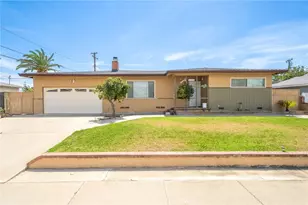
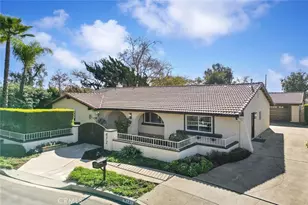
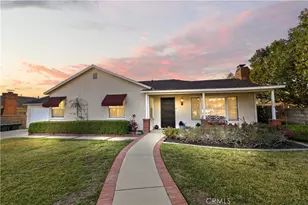
Tucked away at the end of a quiet cul-de-sac, this home presents a rare opportunity to own an exceptional single-story residence in one of Claremont's most desirable neighborhoods. Thoughtfully positioned to capture breathtaking views of majestic Mt. Baldy, this home offers the perfect balance of privacy, comfort, and timeless potential. Designed with an expansive single-level floor plan, the residence is defined by generous living spaces, abundant natural light, and the kind of solid craftsmanship that provides an outstanding foundation for today's modern updates. Whether your vision leans toward refined contemporary design or classic California elegance, the home's exceptional bones offer endless possibilities. The backyard is a true retreat. It is an inviting outdoor sanctuary featuring a sparkling pool, mature landscaping, and panoramic mountain vistas that transform everyday living into something extraordinary. Imagine morning coffee with snow-capped peaks in the distance, afternoons spent poolside, and evenings entertaining beneath spectacular Southern California sunsets. A spacious three-car garage provides abundant room for vehicles, storage, hobbies, a workshop or an office. The home's central Claremont location places you just minutes from the city's celebrated Village, award-winning schools, parks, hiking trails, and the prestigious Claremont Colleges. Commuter access is equally convenient, allowing you to enjoy the tranquility of an established neighborhood without sacrificing connectivity. You are also close to grocery shopping, restaurants and more, all in a walkable area. Properties offering this combination of single-story living, remarkable mountain views, a generous lot with so much space are extraordinarily difficult to find. This home is ideally situated to enjoy all that Southern California has to offer. You are an hour away from the mountains, the desert and the beaches. It is a fabulous location for all of your activities and recreation. Whether preserved and enjoyed as it is, or transformed into a stunning custom showcase, this home is a residence where enduring quality and extraordinary potential come together to create something truly special. Call now for your personal tour to view this exceptional home.
Full Property Details
Full Property Details for 532 Chouinard Cir
General
- Sold For: $1,085,000
- Status: Closed
- Type: Single Family
- Source: MRMLS
- MLS ID: CV26129332
- Added to Site: 93 day(s) ago
Interior
- Rooms/Areas: Primary Bedroom, Entry, Laundry, All Bedrooms Down, Main Floor Primary Bedroom, Kitchen, Living Room, Main Floor Bedroom, Family Room, Primary Bathroom
- Interior Features: Open Floorplan, Tile Counters
- Fireplace: Yes
- Fireplace(s): Living Room
- Eating Areas: Family Kitchen, Dining Room
- Appliances: Water Heater, Disposal, Electric Range, Dishwasher
- Flooring: Tile
Rooms
Bathrooms
- Total Bathrooms: 2
- Full Bathrooms: 2
Bedrooms
- Total Bedrooms: 4
Other Rooms
- Laundry: Inside, Individual Room
Additional Information
- Pool: Yes
- Pool Description: Private
- Spa Description: Private
Exterior
- Deck/Patio: Covered, Concrete, Patio
Parking
- Garage: Yes
- Garage Spaces: 3
- Parking: Garage (Direct Access), Garage Faces Front, Driveway, Garage (Two Doors)
Location
- County: Los Angeles
- Driving Directions: North of Baseline and East of Mills Ave
- Direction Faces: North
School Information
- School District: Claremont Unified
- Elementary School: CHAPAR2
- Middle School: ELROB
- High School: CLAREM
Community
- Community Features: Hiking, Street Lights, Storm Drains, Sidewalks, Suburban
Heating & Cooling
- Cooling Type: Central Air
- Heating Type: Central
Utilities
- Sewer: Public Sewer
- Water: Public
Structural Information
- Architectural Style: Ranch
- Structure Type: Single Family Residence
- Construction: Frame, Stucco
- Foundation: Slab
- Roof: Concrete
- Common Walls: No Common Walls
- Doors: Double-Door Entry
- Entry Location: 1
- Stories/Levels: One
- Stories Description: One
- Square Feet: 1,934
- Sq. Ft. Source: Assessor
- Year Built: 1978
- Year Built Source: Assessor
- Property Condition: Turnkey
Lot Features
- Property View: Mountain(s), Neighborhood
- Lot Size (Acres): 0.2837
- Lot Size Source: Assessor
- Lot Description: Level with Street, Landscaped, Lot 10000-19999 Sqft, Back Yard, Lawn, Yard
- Fencing (Description): Block, Wrought Iron
Financial Considerations
- Price Per Sq. Ft.: $561.01
Disclosures and Reports
- Special Conditions: Standard
Listed by The Real Estate Resource Group, Laura Dandoy
Sold by Element Re Inc, Stacie Crumbaker

Get Pre-Approved Today
Schools
Schools serving 532 Chouinard Cir
School District:Claremont Unified School District
| Name | Grades | Distance |
|---|---|---|
Chaparral Elementary School, Claremont, CA 451 Chaparral Drive, Claremont, CA 91711 | K-6 | 0.4 mi |
El Roble Intermediate School 665 North Mountain Avenue, Claremont, CA 91711 | 7-8 | 2.1 mi |
Claremont High School 1601 North Indian Hill Boulevard, Claremont, CA 91711 | 9-12 | 1.1 mi |
Disclaimer:
School attendance boundaries provided by ATTOM Data Solutions and are for reference only. Contact the school directly to verify enrollment eligibility.
Price & Sales History for 532 Chouinard Cir
Date
Details
Price
Change
Source
9/21/2026
Sold
$1,085,000
-2.69%
MLS
8/04/2026
Price Reduced
$1,115,000
-5.91%
MLS
7/06/2026
Listed
$1,185,000
—
MLS
Disclaimer: Historical sales information is derived from public records provided by the county offices. Information is not guaranteed and should be independently verified.
532 Chouinard Circle, Claremont, CA 91711 (MLS# CV26129332) is a Single Family property that was sold at $1,085,000 on September 21, 2026. Want to learn more about 532 Chouinard Circle? Do you have questions about finding other Single Family real estate for sale in Claremont? You can browse all Claremont real estate or contact a Coldwell Banker agent to request more information.