This is a carousel with tiles that activate property listing cards. Use the previous and next buttons to navigate.
1/1
$3,950
This is a carousel with tiles that activate property listing cards. Use the previous and next buttons to navigate.
1/1
Property Description
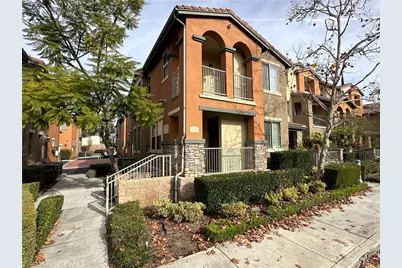
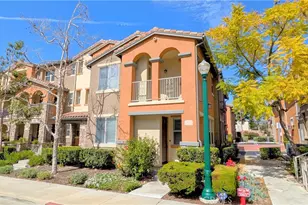
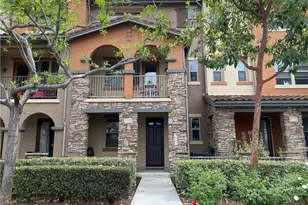
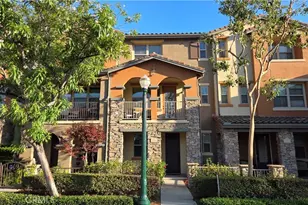
MODERN LUXURY END-UNIT LIVING IN THE HEART OF CLAREMONT VILLAGE WALK. Located in the highly sought-after Claremont Village Walk community, this rare two-story end-unit residence offers comfort, convenience, elevated living and an inviting open-concept design. 3 Bedrooms + Loft/Den. Enjoy a private front entrance, with additional direct access through the attached garage leading into the kitchen, dining area, living room, and powder bath on the main level. Natural light fills the home, highlighting upgraded laminate flooring throughout and modern ceramic tile finishes in the bathrooms. Upstairs, the spacious primary suite features a large private bath with dual vanities, soaking tub, separate shower, generous closet space, and a private balcony retreat. A versatile open loft area separates the primary suite from the additional bedrooms and can easily function as a home office, reading lounge, media space, or playroom. The upper level also includes two additional bedrooms, a full bathroom, and a dedicated laundry room. Plantation-style wood shutters enhance much of the home's interior charm. Residents enjoy access to beautifully maintained community amenities including a resort-style pool, multiple spas, BBQ areas, shaded seating spaces, playgrounds, and greenbelts lined with mature trees. Ideally positioned near The Claremont Colleges, the Claremont Packing House, boutique shopping, popular dining destinations, desirable Sycamore Elementary School, and Metrolink access, this home offers the best of Village living. No Pets and No Smoking/Vaping on premises. Available for Immediate occupancy.
Full Property Details
Full Property Details for 611 McKenna St
General
- Rent: $3,950
- HOA FEE: $485/month
- Status: Closed
- Type: Condo
- Source: MRMLS
- MLS ID: CV26116302
- Added to Site: 57 day(s) ago
Rental Information
- Lease/Rent Term: Negotiable, 12 Months
Interior
- Rooms/Areas: All Bedrooms Up
- Fireplace(s): None
- Eating Areas: Breakfast Counter/Bar
- Appliances: Water Heater, Microwave, Refrigerator, Vented Exhaust Fan, Free-Standing Range, Range Hood, Gas Range
- Furnishings: Unfurnished
- Flooring: Vinyl
Rooms
Bathrooms
- Total Bathrooms: 3
- Full Bathrooms: 3
Bedrooms
- Total Bedrooms: 3
Other Rooms
- Laundry: Inside, Gas Dryer Hookup, Individual Room, Upper Level, Washer Hookup, Washer Included, Dryer Included
Additional Information
- Shared Amenities: Maintenance Front Yard, Pool, Barbecue, Spa/Hot Tub
- Pool Description: Association, In-Ground, Community
- Spa Description: Association, In-Ground, Community, Heated, See Remarks
Exterior
- Deck/Patio: Covered, Porch, See Remarks, Deck
Parking
- Garage: Yes
- Garage Spaces: 2
- Parking: Garage, Permit Required, On-Site, Garage (Direct Access), Garage (Single Door), Guest, Garage Faces Rear, Side-by-Side, Garage Door Opener
Location
- County: Los Angeles
- Driving Directions: South of Bonita, North of 1st Street, West of Cornell
- Direction Faces: South
School Information
- School District: Claremont Unified
- Elementary School: SYCAMO
- Middle School: ELROB
- High School: CLAREM
Heating & Cooling
- Cooling Type: Electric, Central Air
- Heating Type: Forced Air, Central
Utilities
- Sewer: Public Sewer
- Water: Private
Structural Information
- Architectural Style: Contemporary, Mediterranean
- Builder: The Olson Company
- Construction: Stucco, Drywall Walls
- Foundation: Slab
- Roof: Spanish Tile, Flat
- Common Walls: 1 Common Wall
- Windows: Double-Pane Windows
- Entry Floor Number: 1
- Entry Location: 1
- Stories/Levels: Two
- Stories Description: Two
- Square Feet: 1,527
- Sq. Ft. Source: Assessor
- Year Built: 2006
- Property Condition: Turnkey
Lot Features
- Property View: Mountain(s), Trees/Woods, Neighborhood
- Lot Size (Acres): 0.8375
- Lot Size (Sq. Ft.): 36,483
- Lot Size Source: Assessor
- Zoning: CLI-
- Lot Description: Level with Street
- Fencing (Description): Wrought Iron
Financial Considerations
- Price Per Sq. Ft.: $2.59
- Association Fee: $485
- Assoc Fee Freq.: Monthly
- Security Deposit: $5,000
- Terms: Negotiable, 12 Months
Disclosures and Reports
- Inclusions: For Tenant use only: stove, refrigerator, washer, dryer
Listed by Vista Sotheby's International, Geoffrey Hamill
Sold by Vista Sotheby's International, Zachary Hall and Vista Sotheby's International, Geoffrey Hamill

Schools
Schools serving 611 McKenna St
School District:Claremont Unified School District
| Name | Grades | Distance |
|---|---|---|
Sycamore Elementary School, Claremont, CA 225 West 8th Street, Claremont, CA 91711 | K-6 | 0.5 mi |
El Roble Intermediate School 665 North Mountain Avenue, Claremont, CA 91711 | 7-8 | 0.6 mi |
Claremont High School 1601 North Indian Hill Boulevard, Claremont, CA 91711 | 9-12 | 1.3 mi |
Disclaimer:
School attendance boundaries provided by ATTOM Data Solutions and are for reference only. Contact the school directly to verify enrollment eligibility.
Price History for 611 McKenna St
Date
Details
Price
Change
Source
7/15/2026
Sold
$3,950
—
MLS
5/28/2026
Listed
$3,950
—
MLS
Disclaimer: Historical sales information is derived from public records provided by the county offices. Information is not guaranteed and should be independently verified.
611 McKenna Street, Claremont, CA 91711 (MLS# CV26116302) is a Condo property that was sold at $3,950 on July 15, 2026. Want to learn more about 611 McKenna Street? Do you have questions about finding other real estate for sale or rent in Claremont? You can browse all Claremont rentals or contact a Coldwell Banker agent to request more information.