This is a carousel with tiles that activate property listing cards. Use the previous and next buttons to navigate.
1/1
$545,000
This is a carousel with tiles that activate property listing cards. Use the previous and next buttons to navigate.
1/1
Property Description
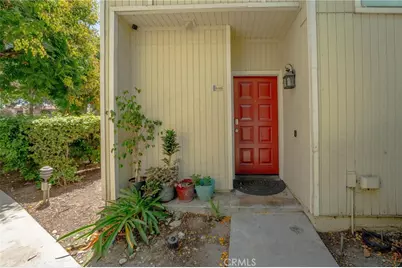
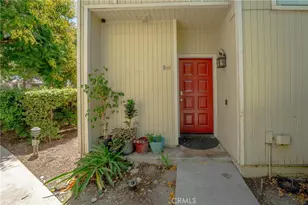
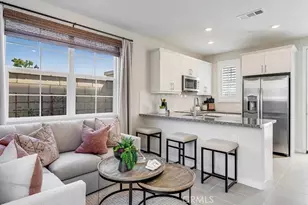
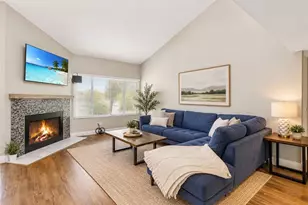
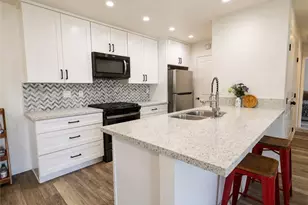
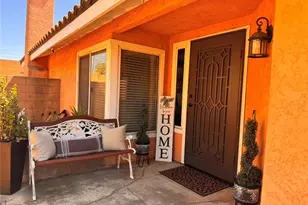
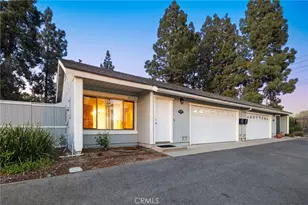
Welcome to The Brooks of Claremont! This beautifully updated end-unit condo is located in a highly desirable gated community, just minutes from the prestigious Claremont Colleges and Claremont Unified schools. Inside, you'll discover the largest model offered at The Brooks, featuring a bright and open floor plan with luxury vinyl plank flooring, fresh neutral paint, recessed lighting, crown molding, updated baseboards, and a cozy fireplace. The spacious living room is enhanced by double sliding glass doors that flood the home with natural light and lead to a private patio-perfect for relaxing or entertaining. The modern kitchen is a true highlight with crisp white cabinetry, granite countertops, stainless steel appliances (stove, refrigerator, dishwasher, and microwave), recessed lighting, and a breakfast bar for casual dining. For added convenience, this home includes an indoor laundry room and a beautifully remodeled powder room downstairs. Upstairs, the expansive primary suite offers a large walk-in closet and tranquil views of the community pool. The hallway bathroom has been tastefully remodeled with Quartz countertops, dual sinks, new lighting, and an updated shower. A secondary bedroom provides comfort and versatility, ideal for family, guests, or a home office. Community amenities include a sparkling pool and spa, all within a beautifully maintained and secure gated setting. Additional highlights include a two-car detached garage, upgraded staircase, and countless other modern touches. With its prime location, location, location, this move-in ready home blends style, comfort, and convenience-just minutes from shopping, dining, parks, and top-rated schools in one of Claremont's most sought-after neighborhoods.
Full Property Details
Full Property Details for 646 Sycamore Ave #18
General
- Sold For: $545,000
- HOA FEE: $425/month
- Status: Closed
- Type: Condo
- Source: MRMLS
- MLS ID: CV25187533
- Added to Site: 324 day(s) ago
Interior
- Rooms/Areas: Sauna, All Bedrooms Up, Family Room
- Interior Features: Balcony, Quartz Counters, High Ceilings, Ceiling Fan(s), Pantry, Recessed Lighting, Storage, Cathedral Ceiling(s)
- Fireplace(s): None
- Eating Areas: Breakfast Counter/Bar, Family Kitchen
- Appliances: 6 Burner Stove, Microwave, Range Hood, Gas Oven, Dishwasher
- Flooring: Laminate
Rooms
Bathrooms
- Total Bathrooms: 3
- Full Bathrooms: 3
Bedrooms
- Total Bedrooms: 2
Other Rooms
- Laundry: Inside, Gas & Electric Dryer Hookup
Additional Information
- Shared Amenities: Sauna, Pool
- Pool Description: Association
- Spa Description: Association
Exterior
- Deck/Patio: Slab
Parking
- Garage: Yes
- Garage Spaces: 2
- Parking: Permit Required, Guest, Garage Faces Front
Location
- County: Los Angeles
- Driving Directions: San Jose & Mills Ave.
- Direction Faces: North
School Information
- School District: Claremont Unified
Community
- Community Features: Biking, Dog Park
- Assoc. Name: Personal Touch
Heating & Cooling
- Cooling Type: Central Air
- Heating Type: Central
Utilities
- Sewer: Public Sewer
- Water: Public
Structural Information
- Architectural Style: Contemporary
- Structure Type: Condominium
- Construction: Drywall Walls
- Roof: Shingle
- Common Walls: 1 Common Wall
- Windows: Double-Pane Windows
- Doors: Mirror Closet Door(s)
- Entry Location: Front
- Stories/Levels: Two
- Stories Description: Two
- Square Feet: 1,263
- Sq. Ft. Source: Estimated
- Year Built: 1982
- Year Built Source: Public Records
- Property Condition: Turnkey
Lot Features
- Property View: Mountain(s)
- Lot Size (Acres): 3.3324
- Lot Size Source: Assessor
- Zoning: CLRM4000-RS800
- Lot Description: 0-1 Unit/Acre
- Fencing (Description): Wood
Green Features
- Walk Score: 62
Financial Considerations
- Price Per Sq. Ft.: $431.51
- Association Fee: $425
- Assoc Fee Freq.: Monthly
Disclosures and Reports
- Special Conditions: Standard
Listed by Realty 365, Jawad Afzal
Sold by Century 21 Realty Masters, SERGIO PACHECO

Get Pre-Approved Today
Schools
Schools serving 646 Sycamore Ave #18
School District:Claremont Unified School District
| Name | Grades | Distance |
|---|---|---|
Oakmont Elementary School 120 West Green Street, Claremont, CA 91711 | K-6 | 0.6 mi |
El Roble Intermediate School 665 North Mountain Avenue, Claremont, CA 91711 | 7-8 | 1.6 mi |
Claremont High School 1601 North Indian Hill Boulevard, Claremont, CA 91711 | 9-12 | 2.1 mi |
Disclaimer:
School attendance boundaries provided by ATTOM Data Solutions and are for reference only. Contact the school directly to verify enrollment eligibility.
Price & Sales History for 646 Sycamore Ave #18
Date
Details
Price
Change
Source
5/31/2026
Sold
$545,000
—
MLS
10/28/2025
Price Reduced
$545,000
-1.62%
MLS
10/09/2025
Price Reduced
$554,000
-0.18%
MLS
8/27/2025
Listed
$555,000
—
MLS
Disclaimer: Historical sales information is derived from public records provided by the county offices. Information is not guaranteed and should be independently verified.
646 Sycamore Avenue #18, Claremont, CA 91711 (MLS# CV25187533) is a Condo property that was sold at $545,000 on May 31, 2026. Want to learn more about 646 Sycamore Avenue #18? Do you have questions about finding other Condo real estate for sale in Claremont? You can browse all Claremont real estate or contact a Coldwell Banker agent to request more information.