This is a carousel with tiles that activate property listing cards. Use the previous and next buttons to navigate.
1/1
$1,225,000
This is a carousel with tiles that activate property listing cards. Use the previous and next buttons to navigate.
1/1
Property Description
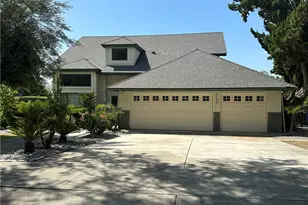
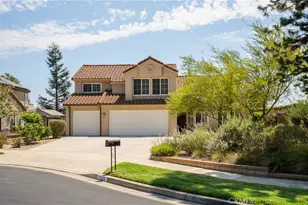
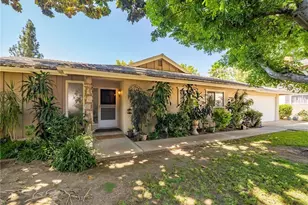
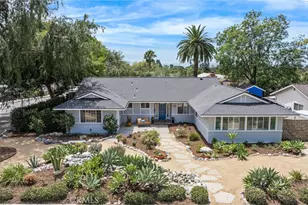
Nestled on a cul-de-sac in the heart of Claremont, this beautifully appointed two-story residence offers an exceptional blend of comfort, elegance, and functionality across 2,839 square feet of thoughtfully designed living space. With four bedrooms, three full bathrooms, and multiple gathering areas, the home is perfectly suited for both everyday living and effortless entertaining.
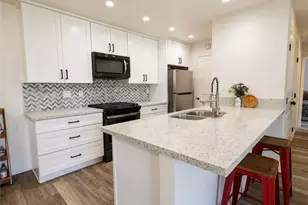
A welcoming formal living room greets you upon entry, leading up to an elegant dining area ideal for hosting family and friends. At the center of the home is a stunning oversized kitchen featuring abundant cabinetry, granite countertops, stainless steel appliances, and expansive prep and seating areas. The kitchen opens to the inviting family room, anchored by a cozy fireplace and framed by windows overlooking the backyard patio and lap pool, creating a seamless indoor-outdoor connection.
Just a few steps down from the main level is an additional spacious living area complete with a wet bar and second fireplace, offering endless flexibility as a media room, office, game room, or private retreat. This level also includes a bedroom, full bathroom, laundry area, and direct access to the three-car garage.
Upstairs, the generous primary suite serves as a peaceful escape with its own fireplace, private balcony, and spacious layout. The luxurious primary bath features a beautifully updated shower, separate soaking tub, and dual vanities. Two additional bedrooms and a third full bathroom complete the upper level, including one bedroom enhanced with an impressive wall of built-in shelving, cabinetry, and desk space.
Step outside to enjoy a private backyard designed for relaxation and entertaining, featuring a lap pool, above-ground spa included in the sale, built-in barbecue, and expansive patio spaces surrounded by mature landscaping. Additional amenities include owned solar panels for added efficiency, picturesque mountain views, generous side-yard storage potential, and the opportunity to create RV parking.
This exceptional Claremont home combines timeless style, spacious living, and resort-inspired outdoor amenities in one remarkable offering.
Full Property Details
Full Property Details for 723 Gettysburg Cir
General
- Sold For: $1,225,000
- HOA FEE: $95/month
- Status: Closed
- Type: Single Family
- Source: MRMLS
- MLS ID: TR26108606
- Added to Site: 106 day(s) ago
Interior
- Rooms/Areas: Kitchen, Living Room, Main Floor Bedroom, Family Room, Den
- Interior Features: Wet Bar, Balcony, Built-in Features, Track Lighting, Recessed Lighting, Copper Plumbing (Full)
- Fireplace: Yes
- Fireplace(s): Gas, Primary Bedroom, Wood Burning, Living Room, Family Room
- Eating Areas: Breakfast Counter/Bar, Dining Room
- Appliances: Gas Cooktop, Disposal, Microwave, Refrigerator, Trash Compactor, Self Cleaning Oven, Tankless Water Heater, Barbecue, Icemaker, Freezer, Dishwasher
- Flooring: Vinyl
Rooms
Bathrooms
- Total Bathrooms: 3
- Full Bathrooms: 3
Bedrooms
- Total Bedrooms: 4
Other Rooms
- Laundry: Gas & Electric Dryer Hookup, Washer Included, Dryer Included
Additional Information
- Shared Amenities: Other
- Pool: Yes
- Pool Description: Private
- Spa Description: Heated, Above-Ground
Exterior
- Deck/Patio: Covered, Patio
Parking
- Garage: Yes
- Garage Spaces: 3
- Parking: Garage (Direct Access), Garage Faces Front, Driveway
Location
- County: Los Angeles
- Driving Directions: Monte Vista Ave to Shenandoah Drive, right on Gettysburg Circle
- Direction Faces: East
School Information
- School District: Claremont Unified
- Elementary School: CHAPPA
- Middle School: ELROB
- High School: CLAREM
Community
- Community Features: Curbs, Street Lights, Sidewalks
- Assoc. Name: Seabreeze Mgmt
Heating & Cooling
- Cooling Type: Central Air, ENERGY STAR Qualified Equipment
- Heating Type: Solar, Central, ENERGY STAR Qualified Equipment
Utilities
- Sewer: Public Sewer
- Water: Public
Structural Information
- Architectural Style: Traditional
- Structure Type: Single Family Residence
- Construction: Stucco
- Foundation: Concrete Perimeter, Raised, Slab
- Roof: Tile
- Common Walls: No Common Walls
- Windows: Double-Pane Windows
- Doors: Sliding Doors, Double-Door Entry
- Disability Access: 2 or More Accessible Exits
- Entry Location: 1
- Stories/Levels: Two
- Stories Description: Two
- Square Feet: 2,839
- Sq. Ft. Source: Assessor
- Year Built: 1981
- Year Built Source: Public Records
- Property Condition: Additions/Alterations, Turnkey
Additional Structures
- Other Structures: Shed(s)
Lot Features
- Property View: Mountain(s)
- Lot Size (Acres): 0.1966
- Lot Size Source: Assessor
- Lot Description: 0-1 Unit/Acre
- Fencing (Description): Block
Green Features
- Energy Generation: Solar
Financial Considerations
- Price Per Sq. Ft.: $431.49
- Association Fee: $95
- Assoc Fee Freq.: Monthly
Disclosures and Reports
- Special Conditions: Standard
- Inclusions: Appliances, above ground spa
Listed by KW College Park, Jordana Treadwell
Sold by Remington RE Services, Freddy Durango

Get Pre-Approved Today
Schools
Schools serving 723 Gettysburg Cir
School District:Claremont Unified School District
| Name | Grades | Distance |
|---|---|---|
Chaparral Elementary School, Claremont, CA 451 Chaparral Drive, Claremont, CA 91711 | K-6 | 0.3 mi |
El Roble Intermediate School 665 North Mountain Avenue, Claremont, CA 91711 | 7-8 | 2 mi |
Claremont High School 1601 North Indian Hill Boulevard, Claremont, CA 91711 | 9-12 | 1.1 mi |
Disclaimer:
School attendance boundaries provided by ATTOM Data Solutions and are for reference only. Contact the school directly to verify enrollment eligibility.
Price & Sales History for 723 Gettysburg Cir
Date
Details
Price
Change
Source
7/20/2026
Sold
$1,225,000
2.94%
MLS
5/29/2026
Listed
$1,190,000
—
MLS
Disclaimer: Historical sales information is derived from public records provided by the county offices. Information is not guaranteed and should be independently verified.
723 Gettysburg Circle, Claremont, CA 91711 (MLS# TR26108606) is a Single Family property that was sold at $1,225,000 on July 20, 2026. Want to learn more about 723 Gettysburg Circle? Do you have questions about finding other Single Family real estate for sale in Claremont? You can browse all Claremont real estate or contact a Coldwell Banker agent to request more information.