This is a carousel with tiles that activate property listing cards. Use the previous and next buttons to navigate.
1/1
$1,098,000
This is a carousel with tiles that activate property listing cards. Use the previous and next buttons to navigate.
1/1
Property Description
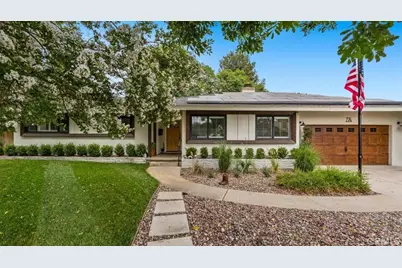
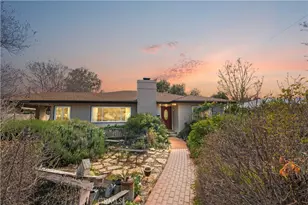
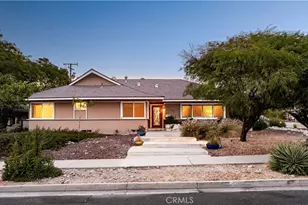
Set on a wide, tree-lined street moments from the heart of the Claremont Village, this classic 1957 single-story ranch has been lovingly updated while keeping the character that makes it feel like home. Original oak hardwood floors greet you at the entry & flow through the living spaces & all four bedrooms. The living room & formal dining room graciously open onto each other, gathered around a double-sided brick fireplace that warms both rooms at once. Overhead, exposed wood beams give the dining room real presence, the kind you will feel the moment you host your first holiday dinner or linger over a long Sunday breakfast. The updated kitchen graces the home with green cabinetry, butcher-block counters, a farmhouse apron sink, warm brass fixtures & stainless-steel appliances, all framed by fresh subway tile. Pour your first cup of coffee here & let the morning start slow. Four bedrooms offer room to spread out, & one makes a wonderful home office or study for the days you work from home. The baths have been refreshed with green vanities, quartz-topped counters & natural wood accents, & a dedicated indoor laundry room keeps everyday chores tucked away. Step out back & the yard opens to a huge, wide green lawn shaded by a magnificent mature tree, with a covered wood-beam patio ready for weekend grilling & slow evenings outdoors. It is the kind of yard where the dog stretches out in the grass while you settle under the tree with a book as the light softens. Block walls & a
young hedge row wrap the space in privacy, while California native rock beds keep the landscape easy to love. There is also a hobby shed perfect for crafts, reading, and hobbies. There are Plantation shutters, central air & heat, & an oversized two-car garage with a workbench and overhead storage that complete the picture. From here, you can walk to the Village for coffee, boutique shopping, art galleries & acclaimed restaurants, with the culture of the Claremont Colleges moments away. Memorial Park hosts its summer Monday concerts, Larkin Park is close for morning strolls, & the Metrolink & 210 freeway make the commute to Los Angeles simple. Add in the highly regarded Claremont schools & the tree-lined charm of the City of Trees & PhDs, & this is a rare offering. These are the things that make Claremont a place you want to belong. It is your turn to enjoy it. Do not wait! This one won't last!
Full Property Details
Full Property Details for 774 California Dr
General
- Sold For: $1,098,000
- Status: Closed
- Type: Single Family
- Source: MRMLS
- MLS ID: CV26157841
- Added to Site: 47 day(s) ago
Interior
- Rooms/Areas: Primary Bedroom, Entry, All Bedrooms Down, Main Floor Primary Bedroom, Kitchen, Living Room, Main Floor Bedroom, Primary Suite, Primary Bathroom, Game Room
- Interior Features: Open Floorplan
- Fireplace: Yes
- Fireplace(s): Dining Room, Family Room
- Eating Areas: Dining Room
- Appliances: Disposal, Double Oven, Dishwasher
Rooms
Bathrooms
- Total Bathrooms: 2
- Full Bathrooms: 2
Bedrooms
- Total Bedrooms: 4
Other Rooms
- Laundry: Inside
Additional Information
- Pool Description: None
- Spa Description: None
Exterior
- Deck/Patio: Covered
Parking
- Garage: Yes
- Garage Spaces: 2
- Parking: Garage, Garage (Direct Access), Driveway Level, Garage Faces Front
Location
- County: Los Angeles
- Driving Directions: South of Foothill and West of Mountain
- Direction Faces: Southwest
School Information
- School District: Claremont Unified
Community
- Community Features: Hiking, Street Lights, Sidewalks, Suburban
Heating & Cooling
- Cooling Type: Central Air
- Heating Type: Central
Utilities
- Sewer: Public Sewer
- Water: Public
Structural Information
- Architectural Style: Ranch
- Structure Type: Single Family Residence
- Roof: Composition
- Common Walls: No Common Walls
- Windows: Plantation Shutters
- Entry Location: 1
- Stories/Levels: One
- Stories Description: One
- Square Feet: 1,871
- Sq. Ft. Source: Assessor
- Year Built: 1957
- Year Built Source: Public Records
- Property Condition: Turnkey
Additional Structures
- Other Structures: Shed(s)
Lot Features
- Property View: Mountain(s), Neighborhood
- Lot Size (Acres): 0.2284
- Lot Size Source: Assessor
- Lot Description: Level with Street, Lot 6500-9999, Landscaped, Level, Front Yard, Back Yard, Lawn, Yard
Financial Considerations
- Price Per Sq. Ft.: $586.85
Disclosures and Reports
- Special Conditions: Standard
Listed by The Real Estate Resource Group, Laura Dandoy
Sold by Real Brokerage Technologies, Inc, Raphael Akinboboye Jr

Get Pre-Approved Today
Schools
Schools serving 774 California Dr
School District:Claremont Unified School District
| Name | Grades | Distance |
|---|---|---|
Mountain View Elementary School, Claremont, CA 851 Santa Clara Avenue West, Claremont, CA 91711 | K-6 | 0.3 mi |
El Roble Intermediate School 665 North Mountain Avenue, Claremont, CA 91711 | 7-8 | 0.1 mi |
Claremont High School 1601 North Indian Hill Boulevard, Claremont, CA 91711 | 9-12 | 1 mi |
Disclaimer:
School attendance boundaries provided by ATTOM Data Solutions and are for reference only. Contact the school directly to verify enrollment eligibility.
Price & Sales History for 774 California Dr
Date
Details
Price
Change
Source
8/25/2026
Sold
$1,098,000
—
MLS
7/21/2026
Listed
$1,098,000
—
MLS
Disclaimer: Historical sales information is derived from public records provided by the county offices. Information is not guaranteed and should be independently verified.
774 California Drive, Claremont, CA 91711 (MLS# CV26157841) is a Single Family property that was sold at $1,098,000 on August 25, 2026. Want to learn more about 774 California Drive? Do you have questions about finding other Single Family real estate for sale in Claremont? You can browse all Claremont real estate or contact a Coldwell Banker agent to request more information.