This is a carousel with tiles that activate property listing cards. Use the previous and next buttons to navigate.
1/1
$900,000
This is a carousel with tiles that activate property listing cards. Use the previous and next buttons to navigate.
1/1
Property Description
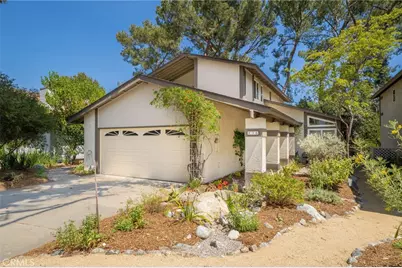
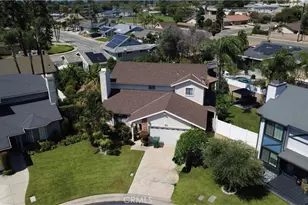
Nestled on a quiet cul-de-sac in one of Claremont's most desirable neighborhoods, this beautifully maintained two-story home offers the perfect blend of comfort, functionality, and outdoor enjoyment. Featuring 4 bedrooms and 3 bathrooms, the thoughtfully designed floor plan provides flexibility for a variety of lifestyles, including a convenient downstairs bedroom and ¾ bathroom that is ideal for guests, extended family, or a home office.
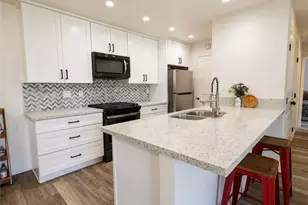
Upon entering, you'll find inviting living spaces filled with natural light and designed for both everyday living and entertaining. The home's spacious layout offers room to gather while still providing private retreats throughout. A dedicated laundry room adds convenience, while the well-appointed living and dining areas create a warm and welcoming atmosphere.
Upstairs, the generous primary suite serves as a peaceful escape, complete with a walk-in closet, private ensuite bathroom, and a secluded deck where you can enjoy beautiful mountain views and morning coffee or unwind at the end of the day. Two additional upstairs bedrooms provide ample space for family, guests, or hobbies.
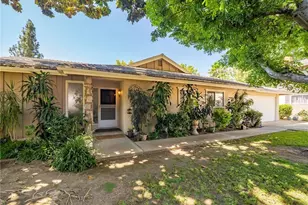
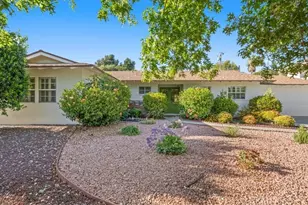
Step outside and discover one of the home's most appealing features-a serene backyard designed for relaxation and low-maintenance enjoyment. Professionally landscaped by Jonescape, the front and rear yards offer attractive, water-conscious landscaping that enhances the property's curb appeal while minimizing upkeep. The backyard is a true retreat, featuring a charming patio, tranquil water feature, and mature fruit trees that create a peaceful setting for outdoor dining, entertaining, or simply enjoying Southern California's year-round sunshine. Whether hosting friends and family or enjoying a quiet evening outdoors, this inviting space offers the perfect backdrop.
Ideally located near the Claremont Club, the Claremont Colleges, The Webb Schools, local parks, shopping, dining, and popular conveniences including Whole Foods and Starbucks, this home combines a desirable location with exceptional livability. Offering versatile living spaces, beautiful outdoor amenities, mountain views, and a prime cul-de-sac setting, this is a wonderful opportunity to enjoy the very best of the Claremont lifestyle.
Full Property Details
Full Property Details for 836 Stanislaus
General
- Sold For: $900,000
- HOA FEE: $95/month
- Status: Closed
- Type: Single Family
- Source: MRMLS
- MLS ID: CV26124989
- Added to Site: 82 day(s) ago
Interior
- Rooms/Areas: Jack & Jill, Laundry, Kitchen, Living Room, Main Floor Bedroom, Family Room
- Interior Features: Balcony, Block Walls, Built-in Features
- Fireplace: Yes
- Fireplace(s): Family Room
- Appliances: Disposal, Gas Range, Dishwasher
Rooms
Bathrooms
- Total Bathrooms: 3
- Full Bathrooms: 2
- 3/4 Bathrooms: 1
Bedrooms
- Total Bedrooms: 4
Other Rooms
- Laundry: Inside, Individual Room
Additional Information
- Shared Amenities: Other
- Pool Description: None
- Spa Description: None
Exterior
- Deck/Patio: Covered, Patio
Parking
- Garage: Yes
- Garage Spaces: 2
- Parking: Garage
Location
- County: Los Angeles
- Driving Directions: Just below the claremont club.
School Information
- School District: Claremont Unified
- Middle School: ELROB
- High School: CLAREM
Community
- Community Features: Curbs, Suburban
- Assoc. Name: Seabreeze
Heating & Cooling
- Cooling Type: Central Air
- Heating Type: Central
Utilities
- Sewer: Public Sewer
- Water: Public
Structural Information
- Structure Type: Single Family Residence
- Common Walls: No Common Walls
- Entry Location: 1
- Stories/Levels: Two
- Stories Description: Two
- Square Feet: 2,158
- Sq. Ft. Source: Assessor
- Year Built: 1981
- Year Built Source: Public Records
Lot Features
- Property View: Mountain(s), Neighborhood
- Lot Size (Acres): 0.1132
- Lot Size Source: Assessor
- Irrigation System: Sprinkler System
- Lot Description: Cul-de-Sac, Sprinkler System
Financial Considerations
- Price Per Sq. Ft.: $417.05
- Association Fee: $95
- Assoc Fee Freq.: Monthly
Disclosures and Reports
- Special Conditions: Standard
Listed and Sold by Concierge Realty Group, Christine Akin

Get Pre-Approved Today
Schools
Schools serving 836 Stanislaus
School District:Claremont Unified School District
| Name | Grades | Distance |
|---|---|---|
Chaparral Elementary School, Claremont, CA 451 Chaparral Drive, Claremont, CA 91711 | K-6 | 0.5 mi |
El Roble Intermediate School 665 North Mountain Avenue, Claremont, CA 91711 | 7-8 | 2 mi |
Claremont High School 1601 North Indian Hill Boulevard, Claremont, CA 91711 | 9-12 | 1.2 mi |
Disclaimer:
School attendance boundaries provided by ATTOM Data Solutions and are for reference only. Contact the school directly to verify enrollment eligibility.
Price & Sales History for 836 Stanislaus
Date
Details
Price
Change
Source
7/16/2026
Sold
$900,000
-4.71%
MLS
6/10/2026
Listed
$944,500
—
MLS
Disclaimer: Historical sales information is derived from public records provided by the county offices. Information is not guaranteed and should be independently verified.
836 Stanislaus, Claremont, CA 91711 (MLS# CV26124989) is a Single Family property that was sold at $900,000 on July 16, 2026. Want to learn more about 836 Stanislaus? Do you have questions about finding other Single Family real estate for sale in Claremont? You can browse all Claremont real estate or contact a Coldwell Banker agent to request more information.