This is a carousel with tiles that activate property listing cards. Use the previous and next buttons to navigate.
1/1
$870,000
This is a carousel with tiles that activate property listing cards. Use the previous and next buttons to navigate.
1/1
Property Description
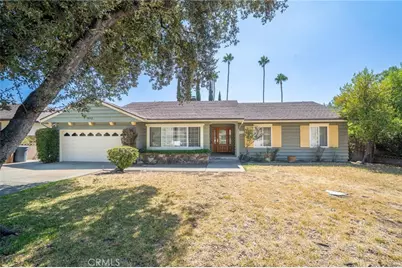
Classic Claremont Ranch Style with a Spacious Yard. A beautiful tree-lined street leads to this traditional Claremont home, where bright accents and established surroundings create a welcoming first impression. Inside, natural light fills the home and highlights a floor plan with generous living spaces throughout. The living room offers plenty of space to gather and features a dual fireplace structure that connects with the adjoining dining room. Hardwood flooring extends through the dining room, where the opposite side of the fireplace adds character to the space. Continuing into the kitchen, hardwood flooring carries through while abundant cabinetry and countertop space provide plenty of room for cooking and storage. The kitchen's generous size also allows for a dedicated breakfast nook, adding another option for casual dining. One of the home's most substantial interior spaces is the enclosed patio. Surrounded by windows, this oversized room receives abundant natural light and provides additional space that can be adapted to suit a variety of uses. The home includes four bedrooms and two bathrooms. The primary bedroom features its own ensuite bathroom, while three additional bedrooms complete the interior. Outside, a covered patio opens to an exceptionally large backyard with an impressive amount of open space. The size of the yard provides significant potential for future customization, whether adding a large pool, play area, expanded outdoor living spaces, or creating a backyard design entirely your own. A two-car garage provides additional storage and parking, with generous additional driveway parking. With its tree-lined Claremont setting, traditional character, light-filled interior, four-bedroom floor plan, and remarkably large backyard, this home offers a wonderful opportunity to personalize a property which has plenty of space to work with.
Full Property Details
Full Property Details for 952 Occidental Dr
General
- Sold For: $870,000
- Status: Closed
- Type: Single Family
- Source: MRMLS
- MLS ID: CV26206344
- Added to Site: 49 day(s) ago
Interior
- Rooms/Areas: Primary Bedroom, Entry, All Bedrooms Down, Main Floor Primary Bedroom, Kitchen, Living Room, Main Floor Bedroom, Family Room, Primary Bathroom
- Interior Features: Block Walls, Ceiling Fan(s), Recessed Lighting, Stone Counters, Granite Counters
- Fireplace: Yes
- Fireplace(s): Living Room, Family Room
- Eating Areas: Dining Room, Breakfast Nook
- Appliances: Disposal, Refrigerator, Range Hood, Dishwasher, Electric Cooktop
- Flooring: Carpet, Wood
Rooms
Bathrooms
- Total Bathrooms: 2
- Full Bathrooms: 2
Bedrooms
- Total Bedrooms: 4
Other Rooms
- Laundry: In Garage
Additional Information
- Pool Description: None
- Spa Description: None
Exterior
- Deck/Patio: Covered, Concrete, Enclosed, Patio
Parking
- Garage: Yes
- Garage Spaces: 2
- Parking: Garage, Garage (Direct Access), Driveway
Location
- County: Los Angeles
- Driving Directions: East of Towne Ave. and North of Scripps Dr.
- Direction Faces: North
School Information
- School District: Claremont Unified
- Elementary School: CONDIT
- Middle School: ELROB
- High School: CLAREM
Community
- Community Features: Curbs, Street Lights, Sidewalks, Suburban
Heating & Cooling
- Cooling Type: Central Air
- Heating Type: Central
Utilities
- Sewer: Public Sewer
- Water: Private
Structural Information
- Architectural Style: Ranch
- Structure Type: Single Family Residence
- Construction: Wood Siding, Stucco
- Foundation: Slab
- Roof: Composition
- Common Walls: No Common Walls
- Windows: Double-Pane Windows, Blinds
- Entry Location: 1
- Stories/Levels: One
- Stories Description: One
- Square Feet: 1,959
- Sq. Ft. Source: Assessor
- Year Built: 1963
- Year Built Source: Assessor
- Property Condition: Fixer
Additional Structures
- Other Structures: Shed(s)
Lot Features
- Property View: Neighborhood, Hills
- Lot Size (Acres): 0.2383
- Lot Size Source: Assessor
- Lot Description: Rectangular Lot, Park Nearby, Front Yard, Lot 10000-19999 Sqft, Back Yard, Yard
- Fencing (Description): Block
Financial Considerations
- Price Per Sq. Ft.: $444.1
Disclosures and Reports
- Special Conditions: Trust
Listed and Sold by Concierge Realty Group, Ryan Zimmerman and Concierge Realty Group, Mason Prophet
Get Pre-Approved Today
Schools
Schools serving 952 Occidental Dr
School District:Claremont Unified School District
| Name | Grades | Distance |
|---|---|---|
Condit Elementary School 1750 North Mountain Avenue, Claremont, CA 91711 | K-6 | 0.4 mi |
El Roble Intermediate School 665 North Mountain Avenue, Claremont, CA 91711 | 7-8 | 1.3 mi |
Claremont High School 1601 North Indian Hill Boulevard, Claremont, CA 91711 | 9-12 | 0.7 mi |
Disclaimer:
School attendance boundaries provided by ATTOM Data Solutions and are for reference only. Contact the school directly to verify enrollment eligibility.
Price & Sales History for 952 Occidental Dr
Date
Details
Price
Change
Source
10/15/2026
Sold
$870,000
-1.69%
MLS
9/23/2026
Listed
$885,000
—
MLS
Disclaimer: Historical sales information is derived from public records provided by the county offices. Information is not guaranteed and should be independently verified.
952 Occidental Drive, Claremont, CA 91711 (MLS# CV26206344) is a Single Family property that was sold at $870,000 on October 15, 2026. Want to learn more about 952 Occidental Drive? Do you have questions about finding other Single Family real estate for sale in Claremont? You can browse all Claremont real estate or contact a Coldwell Banker agent to request more information.