This is a carousel with tiles that activate property listing cards. Use the previous and next buttons to navigate.
1/60
$1,795,000
This is a carousel with tiles that activate property listing cards. Use the previous and next buttons to navigate.
1/60
Property Description
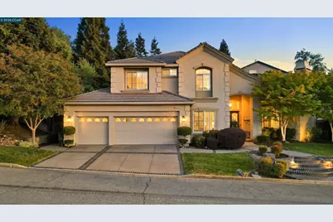
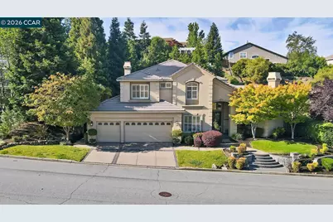
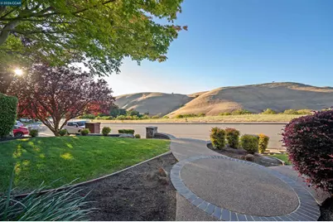
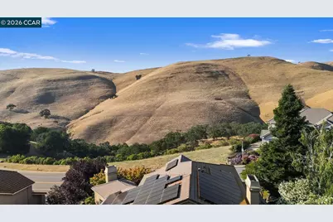
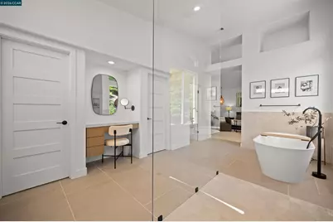
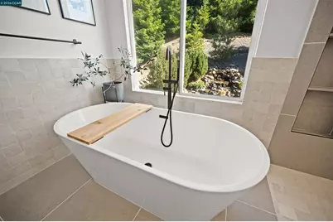
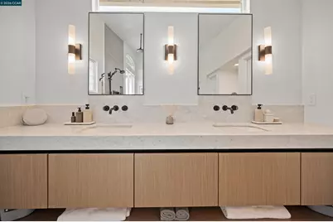
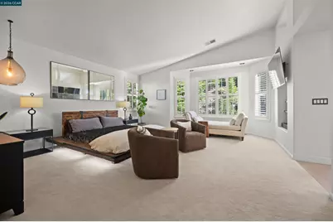
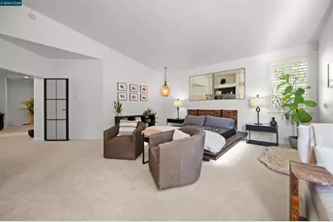
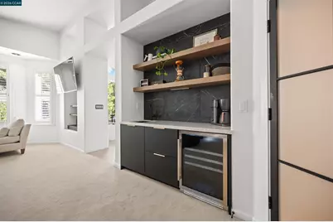
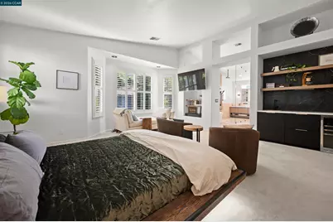
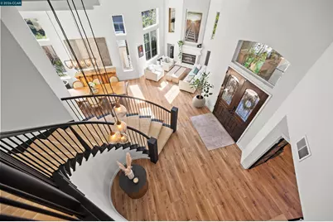
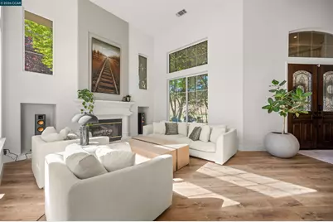
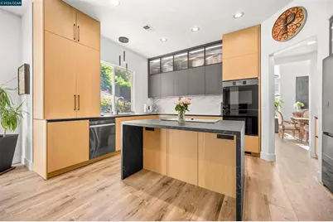
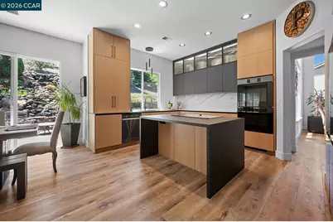
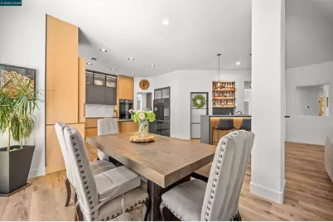
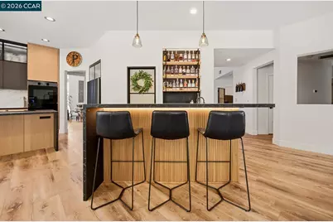
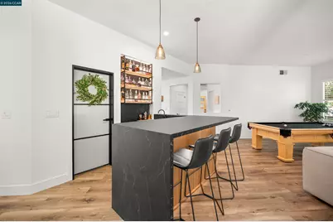
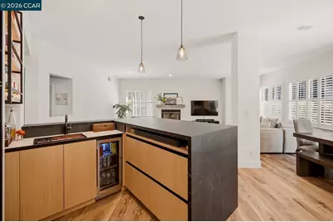
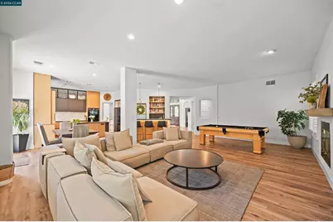
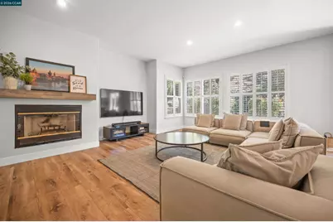
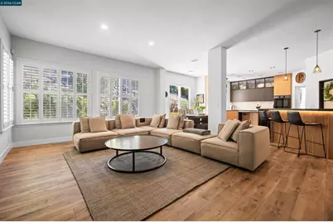
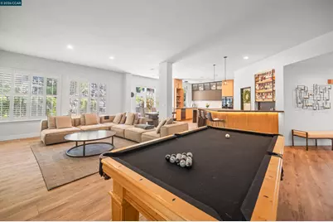
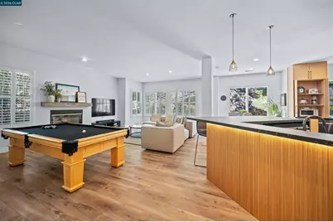
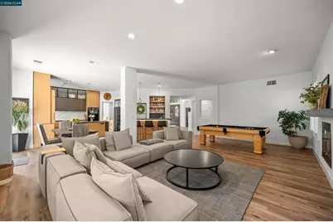
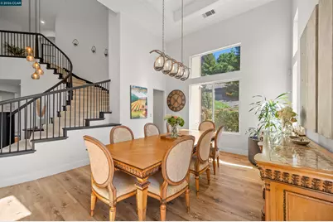
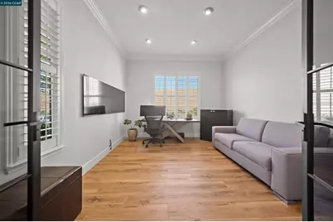
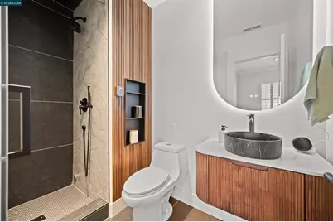
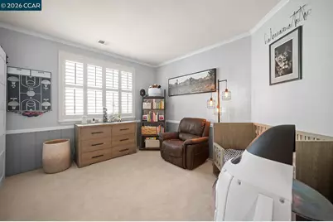
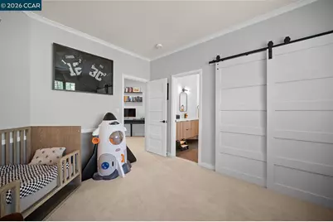
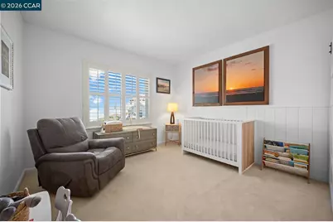
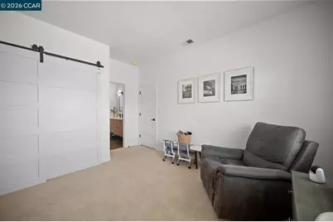
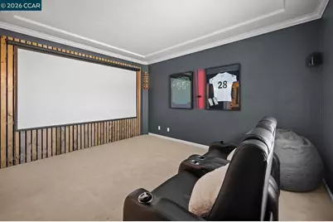
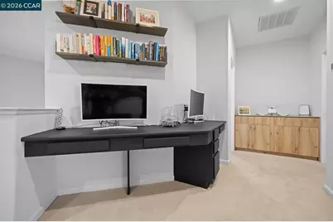
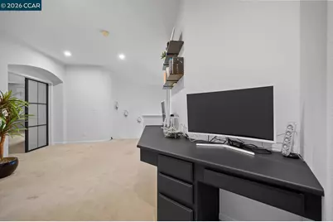
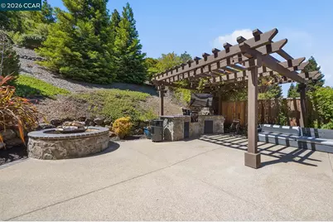
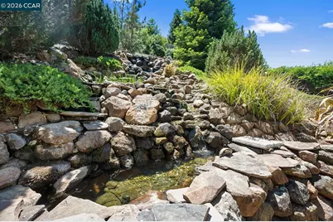
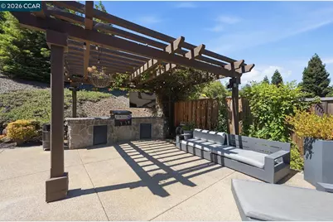
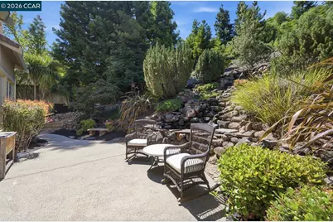
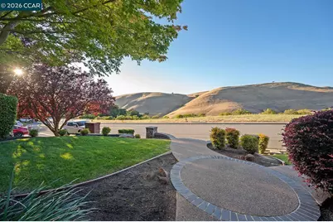
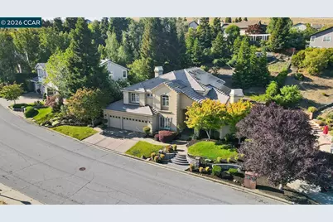
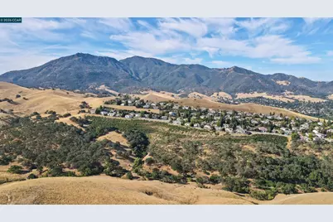
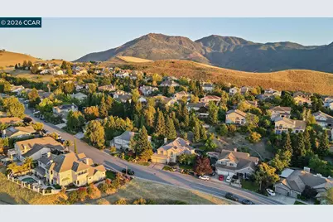
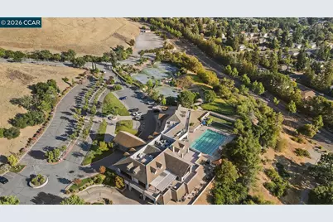
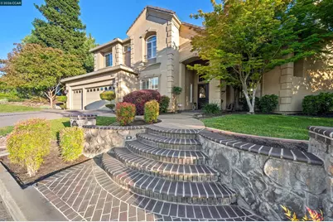
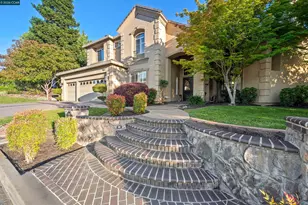
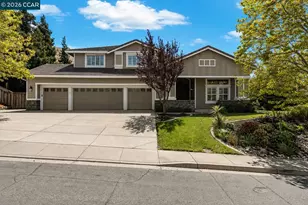
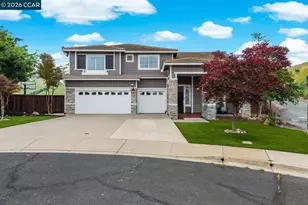
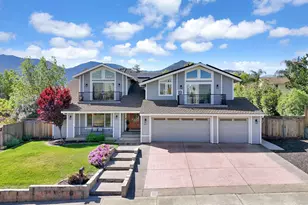
A masterpiece of modern design and craftsmanship, this extensively renovated residence has undergone a remarkable transformation with more than $250,000 invested in premium upgrades completed in 2026 per the owner. Virtually every major interior surface and system has been thoughtfully reimagined. Homes with this level of design & quality rarely come to market. Every renovation was completed with an uncompromising commitment to craftsmanship, resulting in a truly turnkey property. There is also a bonus office / 5th bedroom on the ground floor that does offer a private ensuite. Additional features include a wet bar with wine fridge conveniently located between the kitchen & living area, spacious media room, an impressive primary suite also featuring a wet bar with wine fridge, 2 steam showers, new interior doors, added barn doors, a recently remodeled Jack-and-Jill bathroom, new ground-level flooring and baseboards, new interior paint, and a newer dual-zone HVAC system. The exceptionally low-maintenance backyard is designed for both relaxation and entertaining, featuring a fire pit, outdoor kitchen and BBQ area, stunning waterfall feature, storage shed, and an elevated deck showcasing sweeping views of the surrounding hills and valley. Ideally located just a block or so from Oakhurst Country Club.
Full Property Details
Full Property Details for 1020 Pebble Beach Dr
General
- Price: $1,795,000
- Status: Active
- Type: Single Family
- Source: MAX
- MLS ID: 41137334
- Updated: 6/26/2026
- Added to Site: 18 day(s) ago
Interior
- Number of Rooms: 10
- Interior Features: Au Pair, Family Room, Formal Dining Room, Updated Kitchen
- Number of Fireplaces: 2
- Fireplace(s): Family Room, Living Room
- Flooring: Tile, Carpet
Rooms
Bathrooms
- Total Bathrooms: 5
- Full Bathrooms: 4
- Partial Bathrooms: 1
Bedrooms
- Total Bedrooms: 4
Other Rooms
- Kitchen: Updated Kitchen
- Laundry: Laundry Room
Additional Information
- Equipment: Other
Exterior
- Exterior Features: Landscape Back, Landscape Front
Parking
- Attached garage: Yes
- Garage Spaces: 3
- Parking Features: Attached
Location
- Area: Listing
- County: Contra Costa
- Subdivision: Peacock Creek
- Driving Directions: Peacock Creek to Pebble Beach..
Heating & Cooling
- Central air: Yes
- Cooling Type: Central Air
- Heating Type: Zoned
Utilities
- Sewer: Public Sewer
- Water: Public
Structural Information
- Architectural Style: Contemporary
- Exterior Const.: Stucco
- Roof: Tile
- Stories/Levels: Two Story
- Year Built: 1997
Lot Features
- Lot Size (Acres): 0.41
- Lot Dimensions: 17956
- Lot Features: Landscaped, Private
- Fencing (Description): Fenced
Financial Considerations
- For Sale: Yes
- Price Per Sq. Ft.: $447
Disclosures and Reports
- Property ID: 1184800298
Listed by Compass, Robert Moody
Get Pre-Approved Today
Schools
Schools serving 1020 Pebble Beach Dr
School District:Mount Diablo Unified School District
| Name | Grades | Distance |
|---|---|---|
Mt. Diablo Elementary School 5880 Mount Zion Drive, Clayton, CA 94517 | K-5 | 1.1 mi |
Diablo View Middle School 300 Diablo View Lane, Clayton, CA 94517 | 6-8 | 0.8 mi |
Concord High School 4200 Concord Boulevard, Concord, CA 94521 | 9-12 | 4.5 mi |
Northgate High School 425 Castle Rock Road, Walnut Creek, CA 94598 | 9-12 | 5.4 mi |
Ygnacio Valley High School 755 Oak Grove Road, Concord, CA 94518 | 9-12 | 5.8 mi |
Mt. Diablo High School 2450 Grant Street, Concord, CA 94520 | 9-12 | 7 mi |
College Park High School 201 Viking Drive, Pleasant Hill, CA 94523 | 9-12 | 8.4 mi |
Disclaimer:
School attendance boundaries provided by ATTOM Data Solutions and are for reference only. Contact the school directly to verify enrollment eligibility.
Price & Sales History for 1020 Pebble Beach Dr
Date
Details
Price
Change
Source
6/19/2026
Listed
$1,795,000
44.76%
MLS
12/07/2020
Sold
$1,240,000
—
Public Record
Disclaimer: Historical sales information is derived from public records provided by the county offices. Information is not guaranteed and should be independently verified.
Tax History
Tax History for 1020 Pebble Beach Dr
Year
Property Taxes
Change
Tax Assessment
Change
2025
$16,486
6%
$1,342,214
2%
2023
$15,588
—
$1,315,897
2%
2023
$15,588
—
$1,290,096
2%
2022
$15,539
2%
$1,264,800
2%
2021
$15,278
3%
$1,240,000
5%
2020
$14,827
1%
$1,181,941
2%
2019
$14,659
4%
$1,158,767
2%
2018
$14,147
3%
$1,136,047
2%
2017
$13,719
2%
$1,113,773
2%
2016
$13,403
7%
$1,091,936
9%
2015
$12,533
1%
$1,006,000
1%
2014
$12,467
11%
$995,000
10%
2013
$11,234
—
$903,500
—
Disclaimer: Historical tax information is derived from public records provided by the county offices. Information is not guaranteed and should be independently verified.
Estimate the Cost
Estimate the Cost for 1020 Pebble Beach Dr
1020 Pebble Beach Dr, Clayton, CA 94517 (MLS# 41137334) is a Single Family property with 4 bedrooms, 4 full bathrooms and 1 partial bathroom. 1020 Pebble Beach Dr is currently listed for $1,795,000 and was received on June 19, 2026. Want to learn more about 1020 Pebble Beach Dr? Do you have questions about finding other Single Family real estate for sale in Clayton? You can browse all Clayton real estate or contact a Coldwell Banker agent to request more information.