This is a carousel with tiles that activate property listing cards. Use the previous and next buttons to navigate.
1/1
$1,350,000
This is a carousel with tiles that activate property listing cards. Use the previous and next buttons to navigate.
1/1
Property Description
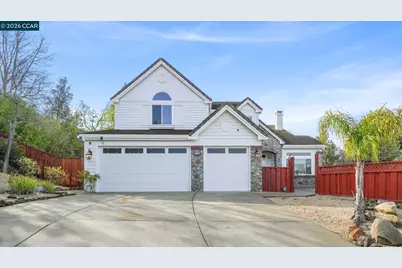
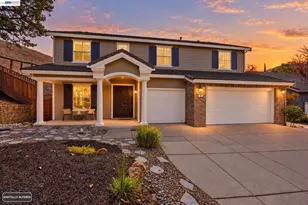
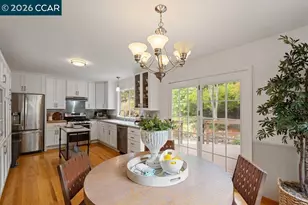
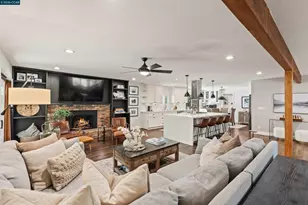
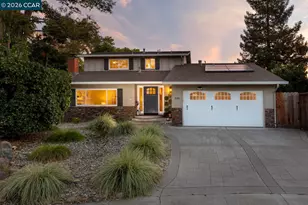
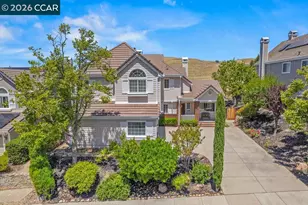
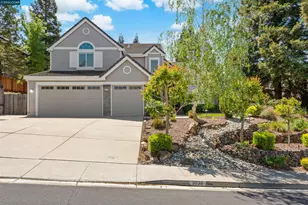
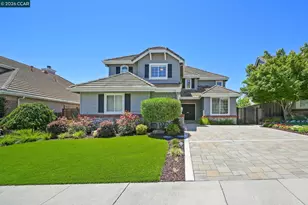
Impressive & Expansive "Whitney" model in Eagle Peak at Oakhurst Country Club featuring extensive upgrades! Hardwood flooring, custom lighting, thick baseboards, crown moulding, windows, owned solar, newer HVAC! Private gated courtyard entry w/ big patio for entertaining or enjoying the views. Spacious living room w/ semi vaulted ceiling, sunny window, hw floor & shared 2-way fireplace w/ separate formal dining room featuring dramatic light fixture. Gourmet kitchen boasts slab counters, island w/ utility sink & butlers pantry w/ full decorative tile backsplash, walk-in pantry, an abundance of maple cabinets, stainless appliances & casual dining area. Huge family room w/ hw flrs, cozy fireplace, & wet bar w/ sink. Downstairs bedroom w/ double door entry & full downstairs bath w/ tile shower over tub. Spacious primary suite w/ hw flrs & contoured ceiling w/ lighted ceiling fan & sitting area that shares a 2-way fireplace w/ the spa inspired bath offering oversized step-in soaking tub w/ tile surround & large separate tile stall shower, slab counter w/ dual sinks, modern dresser style vanity & huge walk-in closet w/ organizer. Backyard is a private oasis w/ an in-ground pool w/ raised spa, brick accented aggregate & slate patio & lush lawn area. Side yard w/ parking for RV or boat.
Full Property Details
Full Property Details for 376 Blue Oak Ln
General
- Sold For: $1,350,000
- Status: Closed
- Type: Single Family
- Source: MAX
- MLS ID: 41120188
- Added to Site: 116 day(s) ago
Interior
- Number of Rooms: 11
- Interior Features: Family Room, Formal Dining Room, Breakfast Bar, Breakfast Nook, Counter - Solid Surface, Pantry
- Number of Fireplaces: 3
- Fireplace(s): Dining Room, Family Room, Gas Starter, Living Room, Master Bedroom, Two-Way
- Appliances: Dishwasher, Double Oven, Gas Range, Microwave, Oven, Refrigerator, Trash Compactor
- Flooring: Tile, Wood
Rooms
Bathrooms
- Total Bathrooms: 3
- Full Bathrooms: 3
- Bathroom Features: Shower Over Tub, Tile
- Primary Bathroom: Stall Shower, Tub, Updated Baths
Bedrooms
- Total Bedrooms: 5
Other Rooms
- Kitchen: Breakfast Bar, Breakfast Nook, Solid Surface Counter, Dishwasher, Double Oven, Gas Range/Cooktop, Microwave, Built-In Oven, Pantry, Refrigerator, Trash Compactor
- Laundry: Dryer, Laundry Room, Washer
Additional Information
- Pool: Yes
- Pool Description: In Ground, Pool/Spa Combo
Exterior
- Exterior Features: Back Yard, Front Yard
Parking
- Attached garage: Yes
- Garage Spaces: 3
- Parking Features: Attached, Int Access From Garage, RV/Boat Parking, Side Yard Access, RV Possible, Garage Door Opener
Location
- Area: Listing
- County: Contra Costa
- Subdivision: Oakhurst C.C.
- Driving Directions: Oakhurst Dr/EaglePeak/Miwok/Blue Oak
Heating & Cooling
- Central air: Yes
- Cooling Type: Central Air
- Heating Type: Zoned
Utilities
- Sewer: Public Sewer
- Water: Public
Structural Information
- Architectural Style: Contemporary
- Exterior Const.: Wood Siding
- Roof: Tile
- Windows: Double Pane Windows
- Stories/Levels: Two Story
- Living Area: 3,602 Sq. Ft.
- Year Built: 1995
Lot Features
- Property View: Hills
- Lot Size (Acres): 0.38
- Lot Dimensions: 16552.8
- Lot Features: Level, Sloped Up
- Fencing (Description): Fenced
Financial Considerations
- For Sale: Yes
- Price Per Sq. Ft.: $387
Disclosures and Reports
- Property ID: 1185700547
Listed by Better Homes Realty, Jennifer Stojanovich
Sold by Compass, Ashley O'Malley

Get Pre-Approved Today
Schools
Schools serving 376 Blue Oak Ln
School District:Mount Diablo Unified School District
| Name | Grades | Distance |
|---|---|---|
Mt. Diablo Elementary School 5880 Mount Zion Drive, Clayton, CA 94517 | K-5 | 1 mi |
Diablo View Middle School 300 Diablo View Lane, Clayton, CA 94517 | 6-8 | 1.4 mi |
Concord High School 4200 Concord Boulevard, Concord, CA 94521 | 9-12 | 3.9 mi |
Northgate High School 425 Castle Rock Road, Walnut Creek, CA 94598 | 9-12 | 5.4 mi |
Ygnacio Valley High School 755 Oak Grove Road, Concord, CA 94518 | 9-12 | 5.6 mi |
Mt. Diablo High School 2450 Grant Street, Concord, CA 94520 | 9-12 | 6.5 mi |
College Park High School 201 Viking Drive, Pleasant Hill, CA 94523 | 9-12 | 7.9 mi |
Disclaimer:
School attendance boundaries provided by ATTOM Data Solutions and are for reference only. Contact the school directly to verify enrollment eligibility.
Price & Sales History for 376 Blue Oak Ln
Date
Details
Price
Change
Source
4/15/2026
Sold
$1,350,000
-3.23%
MLS
2/17/2026
Price Reduced
$1,395,000
-3.79%
MLS
1/29/2026
Listed
$1,450,000
—
MLS
Disclaimer: Historical sales information is derived from public records provided by the county offices. Information is not guaranteed and should be independently verified.
376 Blue Oak Ln, Clayton, CA 94517 (MLS# 41120188) is a Single Family property that was sold at $1,350,000 on April 15, 2026. Want to learn more about 376 Blue Oak Ln? Do you have questions about finding other Single Family real estate for sale in Clayton? You can browse all Clayton real estate or contact a Coldwell Banker agent to request more information.