This is a carousel with tiles that activate property listing cards. Use the previous and next buttons to navigate.
1/1
$1,100,000
This is a carousel with tiles that activate property listing cards. Use the previous and next buttons to navigate.
1/1
Property Description
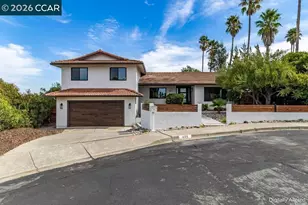
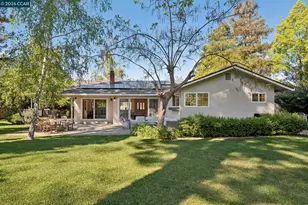
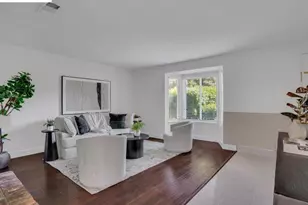
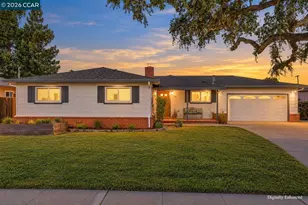
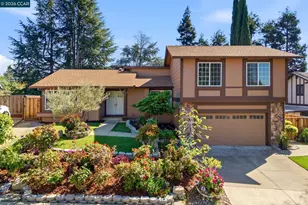
Situated on a court in a sought-after location and surrounded by all that Clayton has to offer, this lovingly maintained home is on the market for the first time in over 30 years! Pride of ownership shines throughout this move-in-ready, single-story home featuring an incredible 4-bedroom floor plan with 2.5 bathrooms, and a dedicated laundry room. The spacious layout offers separate living and family rooms, providing plenty of room to gather and entertain. The inviting family room features vaulted ceilings, a wet bar, gas fireplace, and beautiful built-in cabinetry. The large eat-in kitchen is filled with natural light and features a charming garden window overlooking the stunning backyard. A formal dining room opens to the living room, where vaulted ceilings and electric window coverings add both style and convenience. The spacious primary retreat offers two closets, an updated ensuite bathroom with dual sinks, and a sliding glass door leading to a private patio, the perfect place to unwind. Abundant closets and storage can be found throughout the home. Step outside and discover a beautifully established garden setting filled with lush landscaping, blooming roses, mature cherry blossom tree, mature orange trees, and inviting spaces to enjoy the outdoors. Additional highlights include three storage sheds, possible RV or boat parking, and an oversized garage with workshop space. Enjoy a neighborhood park and nearby walking trails that connect you to shopping, dining, and charming Downtown Clayton. A rare opportunity to own a beautifully cared-for single-story home in an incredible location. With too many amenities and special features to list, this is one you truly need to see for yourself!
Full Property Details
Full Property Details for 8 Casey Glen Ct
General
- Sold For: $1,100,000
- Status: Closed
- Type: Single Family
- Source: MAX
- MLS ID: 41145291
- Added to Site: 54 day(s) ago
Interior
- Number of Rooms: 10
- Interior Features: Family Room, Formal Dining Room, Storage, Workshop
- Number of Fireplaces: 1
- Fireplace(s): Gas
- Appliances: Dishwasher, Electric Range, Plumbed For Ice Maker, Microwave, Refrigerator, Trash Compactor, Dryer, Washer
- Flooring: Laminate, Tile, Carpet
Rooms
Bathrooms
- Total Bathrooms: 3
- Full Bathrooms: 2
- Partial Bathrooms: 1
- Bathroom Features: Shower Over Tub, Solid Surface, Updated Baths, Double Vanity, Window
- Primary Bathroom: Solid Surface, Stall Shower, Updated Baths, Closet, Double Vanity, Multiple Shower Heads, Window
Bedrooms
- Total Bedrooms: 4
Other Rooms
- Kitchen: Tile Counters, Dishwasher, Eat-in Kitchen, Electric Range/Cooktop, Disposal, Icemaker Hookup, Microwave, Refrigerator, Trash Compactor, Other
- Laundry: Dryer, Laundry Room, Washer
Exterior
- Exterior Features: Back Yard, Front Yard, Garden/Play, Side Yard, Sprinklers Automatic, Sprinklers Front, Storage, Landscape Back, Landscape Front, See Remarks
Parking
- Attached garage: Yes
- Garage Spaces: 2
- Parking Features: Attached, Garage Door Opener
Location
- Area: Listing
- County: Contra Costa
- Subdivision: Not Listed
- Driving Directions: Clayton Road to Lydia Lane to Casey Glen
School Information
- School District: Mount Diablo (925) 682-8000
- Elem School District: Mount Diablo (925) 682-8000
- High School District: Mount Diablo (925) 682-8000
Heating & Cooling
- Central air: Yes
- Cooling Type: Ceiling Fan(s), Central Air
- Heating Type: Forced Air
Utilities
- Sewer: Public Sewer
- Water: Public
Structural Information
- Architectural Style: Ranch
- Exterior Const.: Wood Siding
- Roof: Composition
- Windows: Double Pane Windows, Window Coverings
- Stories/Levels: One Story
- Living Area: 2,370 Sq. Ft.
- Year Built: 1975
Lot Features
- Property View: Mountain(s)
- Mountain views: Yes
- Lot Size (Acres): 0.28
- Lot Dimensions: 12196.8
- Lot Features: Court, Level, Back Yard, Front Yard, See Remarks, Landscaped
- Fencing (Description): Fenced
Financial Considerations
- Price Per Sq. Ft.: $464
Disclosures and Reports
- Property ID: 1182120053
Listed by Key Realty, Melissa Lyster
Sold by Twin Oaks Real Estate, Cameron Chatterton

Get Pre-Approved Today
Schools
Schools serving 8 Casey Glen Ct
School District:Mount Diablo Unified School District
| Name | Grades | Distance |
|---|---|---|
Mt. Diablo Elementary School 5880 Mount Zion Drive, Clayton, CA 94517 | K-5 | 0.6 mi |
Diablo View Middle School 300 Diablo View Lane, Clayton, CA 94517 | 6-8 | 1.8 mi |
Concord High School 4200 Concord Boulevard, Concord, CA 94521 | 9-12 | 3.1 mi |
Northgate High School 425 Castle Rock Road, Walnut Creek, CA 94598 | 9-12 | 4.4 mi |
Ygnacio Valley High School 755 Oak Grove Road, Concord, CA 94518 | 9-12 | 4.5 mi |
Mt. Diablo High School 2450 Grant Street, Concord, CA 94520 | 9-12 | 5.5 mi |
College Park High School 201 Viking Drive, Pleasant Hill, CA 94523 | 9-12 | 6.9 mi |
Disclaimer:
School attendance boundaries provided by ATTOM Data Solutions and are for reference only. Contact the school directly to verify enrollment eligibility.
Price & Sales History for 8 Casey Glen Ct
Date
Details
Price
Change
Source
10/06/2026
Sold
$1,100,000
0.09%
MLS
8/17/2026
Listed
$1,099,000
—
MLS
Disclaimer: Historical sales information is derived from public records provided by the county offices. Information is not guaranteed and should be independently verified.
8 Casey Glen Ct, Clayton, CA 94517 (MLS# 41145291) is a Single Family property that was sold at $1,100,000 on October 06, 2026. Want to learn more about 8 Casey Glen Ct? Do you have questions about finding other Single Family real estate for sale in Clayton? You can browse all Clayton real estate or contact a Coldwell Banker agent to request more information.