
Full Property Details for 3007 Shasta Rd
General
- Sold For: $263,500
- HOA FEE: $2/month
- HOA FEE FREQ.: Annually
- Status: Closed
- Type: Single Family
- Source: METROLIST_Cali
- MLS ID: 325051386
- Added to Site: 492 day(s) ago
Interior
- Appliances: Free Standing Refrigerator, Free Standing Gas Range, Disposal, Dishwasher
- Flooring: Vinyl, Laminate, Carpet
Rooms
- Total Bathrooms: 2
- Full Bathrooms: 2
- Bathroom Features: Walk-In Closet, Tub, Shower Stall(s), Double Sinks
- Primary Bathroom: Walk-In Closet, Tub, Shower Stall(s), Double Sinks
- Kitchen: Island, Breakfast Area
- Dining Room: Dining/Family Combo
- Laundry: Washer/Dryer Stacked Included, Washer Included, Inside Room, Dryer Included
Additional Information
- Shared Amenities: Recreation Facilities
Parking
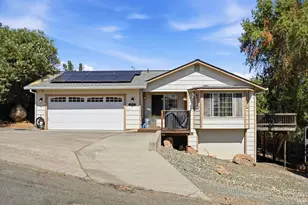
- Garage: Yes
- Garage Spaces: 2
- Total Spaces: 2
- Parking: Detached
Location
- County: Lake
- Cross Streets: New Long Valley Rd
- Driving Directions: Hwy 20 to New Long Valley Road to Shasta
Community
- Association: Yes
- Home Owners Assn.: 1
- Assoc. Fees Include: 0
- Pets Allowed: Yes
Heating & Cooling
- Cooling Type: Central
- Heating Type: Solar Heating, Central
- Heating Fuel: Solar Heating, Central
Utilities
- Sewer: Public Sewer
- Water: Well, Public
- Utility Description: Solar, Sewer In & Connected, Propane Tank Leased
Structural Information
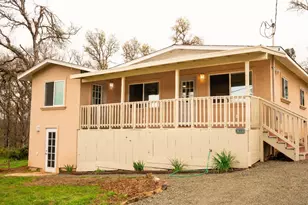
- Architectural Style: One Story
- Basement: Yes
- Foundation: Block
- Roof: Composition
- Windows: Dual Pane Full
- Stories/Levels: 1
- Square Feet: 1,592
- Sq. Ft. Source: Assessor Auto-Fill
- Year Built: 1999
Lot Features
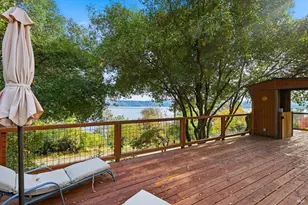
- Property View: Mountains, Hills
- Mountain views: Yes
- Lot Size (Acres): 0.6822
- Lot Size (Sq. Ft.): 29,717
- Topography: Upslope
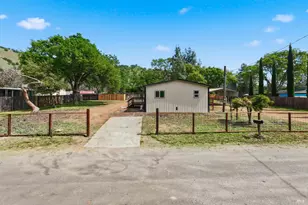
- Lot Description: Shape Regular
- Fencing (Description): Full
Financial Considerations
- Association Fee: $18
- Assoc Fee Freq.: Annually
Disclosures and Reports
- Special Conditions: Other
- APN: 062-272-030-000
Listed by RE/MAX Gold Elk Grove
Sold by GUIDE Real Estate