This is a carousel with tiles that activate property listing cards. Use the previous and next buttons to navigate.
1/1
$385,000
This is a carousel with tiles that activate property listing cards. Use the previous and next buttons to navigate.
1/1
Property Description
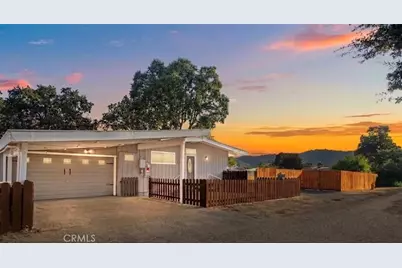
Lake Living with All the Extras - Pool, Solar, RV Parking & More! This well-appointed 3 bedroom, 3 bathroom home features two primary suites, a 28-panel owned solar system, newly appliances including HVAC and water heater, gated RV/boat parking with hookups and sewer dump, plus a private backyard retreat with an in-ground fiberglass pool-all just about a block from the lake. Sitting on a large lot with three separate yard areas, including a dedicated garden space with greenhouse, this property truly checks every box.
Step inside to a welcoming great room with wood-beamed ceilings, a cozy pellet or wood stove, and French doors that open to a covered patio for seamless indoor-outdoor living. The open kitchen makes everyday living and entertaining easy, and the seller is including brand-new flooring materials ready for installation.
Outside, enjoy your own private oasis featuring an outdoor kitchen, gazebo, two storage sheds, multiple fruit trees (apple, pomegranate, and European plum), and plenty of space to relax or entertain. The expansive layout of the lot offers flexibility with separate yard areas-ideal for gardening, pets, or additional outdoor living.
Practical features include public water and sewer, with the added option of a private well, a two-car garage, and ample parking for your RV, boat, or other toys. Located in a desirable lakeside neighborhood in Clearlake, you'll enjoy easy access to the water and the relaxed lifestyle Lake County is known for.
Whether you're soaking up the sun by the pool, harvesting from your garden, or heading down to the lake, this home offers the perfect blend of comfort, functionality, and lifestyle.
Full Property Details
Full Property Details for 14855 Braendlin Ave
General
- Sold For: $385,000
- Status: Closed
- Type: Single Family
- Source: MRMLS
- MLS ID: LC26086551
- Added to Site: 82 day(s) ago
Interior
- Rooms/Areas: Utility Room, Main Floor Primary Bedroom, Two Primaries, See Remarks, Center Hall, Kitchen, Great Room, Living Room, Primary Suite
- Interior Features: Beamed Ceilings, High Ceilings, Ceiling Fan(s), Open Floorplan, Tile Counters
- Fireplace: Yes
- Fireplace(s): Electric, Primary Bedroom, Living Room, Great Room, Pellet Stove
- Eating Areas: Dining Room
- Appliances: Electric Oven, Electric Cooktop, Icemaker, Range Hood, Disposal, Dishwasher, Microwave, Water Heater
- Flooring: Carpet
Rooms
Bathrooms
- Total Bathrooms: 3
- Full Bathrooms: 3
Bedrooms
- Total Bedrooms: 3
Other Rooms
- Laundry: Individual Room, Washer Included, Dryer Included
Additional Information
- Pool: Yes
- Pool Description: In-Ground, Private, Pool Cover, Fiberglass
- Spa Description: None
Exterior
- Deck/Patio: Covered, Terrace, Brick, Concrete, See Remarks, Patio, Slab, Rooftop
Parking
- Garage: Yes
- Garage Spaces: 2
- Carport Spaces: 2
- Parking: Garage, See Remarks, Attached Carport, Boat, Driveway Level, Oversized, RV Access/Parking, Driveway, RV (Gated), RV Hookups, Garage Faces Front
Location
- County: Lake
- Driving Directions: Old HWY 53 to Laguna Ave to Blue Jay Ave to Braendlin Ave
School Information
- School District: Konocti Unified
Community
- Community Features: Watersports, Fishing, Lake, Suburban, Park
Heating & Cooling
- Cooling Type: Electric, Central Air, Wall/Window Unit(s), Evaporative Cooling
- Heating Type: Fireplace(s), Central, Pellet Stove
Utilities
- Sewer: Public Sewer
- Water: Well, Public
Structural Information
- Architectural Style: Custom-Built, Ranch
- Structure Type: Single Family Residence
- Roof: Tar/Gravel
- Common Walls: No Common Walls
- Doors: Double-Door Entry
- Disability Access: No Interior Steps, Entry Slope Less than 1 in 12, See Remarks
- Entry Location: 1
- Stories/Levels: One
- Stories Description: One
- Square Feet: 2,012
- Sq. Ft. Source: Assessor
- Year Built: 1957
- Year Built Source: Assessor
- Property Condition: Repairs (Cosmetic), Updated/Remodeled
Additional Structures
- Other Structures: Greenhouse, Shed(s), Gazebo
Lot Features
- Property View: Mountain(s), Neighborhood, Pool
- Lot Size (Acres): 0.33
- Lot Size Source: Assessor
- Lot Description: Level with Street, Landscaped, Park Nearby, Front Yard, Garden
- Fencing (Description): New Condition, Wood, See Remarks, Excellent Condition
Financial Considerations
- Price Per Sq. Ft.: $191.35
Disclosures and Reports
- Special Conditions: Standard
Listed by Navigate Real Estate, Jasmin Feliciano
Sold by Timothy Toye and Associates, Brett Williams

Get Pre-Approved Today
Schools
Schools serving 14855 Braendlin Ave
School District:Konocti Unified School District
| Name | Grades | Distance |
|---|---|---|
Burns Valley School 3620 Pine Street, Clearlake, CA 95422 | K-8 | 1.1 mi |
Lower Lake High School 9430 Lake Street, Lower Lake, CA 95457 | 9-12 | 2.7 mi |
Disclaimer:
School attendance boundaries provided by ATTOM Data Solutions and are for reference only. Contact the school directly to verify enrollment eligibility.
Price & Sales History for 14855 Braendlin Ave
Date
Details
Price
Change
Source
6/10/2026
Sold
$385,000
-1.26%
MLS
4/23/2026
Listed
$389,900
—
MLS
Disclaimer: Historical sales information is derived from public records provided by the county offices. Information is not guaranteed and should be independently verified.
14855 Braendlin Avenue, Clearlake, CA 95422 (MLS# LC26086551) is a Single Family property that was sold at $385,000 on June 10, 2026. Want to learn more about 14855 Braendlin Avenue? Do you have questions about finding other Single Family real estate for sale in Clearlake? You can browse all Clearlake real estate or contact a Coldwell Banker agent to request more information.