This is a carousel with tiles that activate property listing cards. Use the previous and next buttons to navigate.
1/1
$2,600,000
This is a carousel with tiles that activate property listing cards. Use the previous and next buttons to navigate.
1/1
Property Description
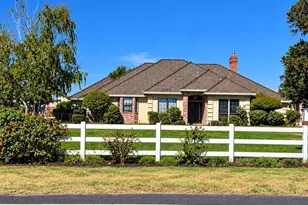
Experience premier Northern California ranch living at this exceptional 40-acre gated estate in the highly sought-after Clements area. Designed as a private, multi-functional compound, the property features two custom residences, an established vineyard, and a fully equipped equestrian facility, all surrounded by rolling vineyards, lakes, oak-studded grounds, and sweeping Sierra Nevada views. The lakefront main residence spans over 3,300 sq. ft. and showcases vaulted ceilings, Venetian plaster walls, multiple fireplaces, and a chef's kitchen with granite countertops, skylights, and premium appliances. Spa-inspired amenities include jetted tubs, walk-in closets, and a custom entertainment system, complemented by smart home features, solar, and natural gas. Expansive patios and an outdoor fireplace create seamless indoor-outdoor living with tranquil lake views. An oversized three-car garage with full bath is connected via breezeway. The second residence, approx. 2,300 sq. ft. with its own gated entrance and address, offers 4 bedrooms (3 ensuite) and 3.5 baths, a well-appointed kitchen with granite counters, new range, large island with warming oven, and open-concept living spacesideal for multi-generational living or rental income. Equestrian and agricultural amenities include multiple barns and outbuildings with up to 18+ stalls, tack rooms, grooming and wash areas, hay storage, irrigated pastures with pipe fencing and turnouts, plus a riding arena. Additional features include a 36x60 RV garage with full hookups, multiple shops, and extensive storage for equipment and recreational use. With direct access to the Mokelumne River for fishing and kayaking, this one-of-a-kind estate offers unmatched versatility, privacy, and lifestyleideal as a legacy ranch, income-producing vineyard, or premier equestrian property.
Full Property Details
Full Property Details for 24521 N Mcintire Rd
General
- Sold For: $2,600,000
- HOA FEE: $291/month
- Status: Closed
- Type: Multi-Family
- Source: METROLIST_Cali
- MLS ID: 226040678
- Added to Site: 137 day(s) ago
Interior
- Rooms/Areas: Great Room, Primary Bedrooms 2+
- Interior Features: Cathedral Ceiling, Open Beam Ceiling, Formal Entry, Wet Bar
- Fireplace: Yes
- Number of Fireplaces: 3
- Fireplace(s): Raised Hearth, Stone
- Appliances: Built-In Refrigerator, Hood Over Range, Ice Maker, Dishwasher, Microwave, Double Oven, Warming Drawer, Wine Refrigerator
- Flooring: Carpet, Concrete, Tile, Wood
Rooms
Bathrooms
- Total Bathrooms: 3
- Full Bathrooms: 2
- Half Bathrooms: 1
- Bathroom Features: Double Sinks, Jetted Tub, Tub
- Primary Bathroom: Double Sinks, Jetted Tub, Tub
Bedrooms
- Total Bedrooms: 3
- Primary Bedroom: Surround Sound, Ground Floor, Walk-In Closet, Outside Access, Sitting Area
- Optional Bedroom: 4
Other Rooms
- Kitchen: Breakfast Room, Granite Counter, Island
- Dining Room: Breakfast Nook, Formal Room
- Laundry: Cabinets, Inside Area
Additional Information
- Shared Amenities: Lake
Exterior
- Exterior Features: Built-In Barbeque, Fire Pit
Parking
- Garage: Yes
- Garage Spaces: 6
- Carport Spaces: 5
- Parking: RV Garage Detached, RV Possible, Detached, RV Storage, Garage Door Opener, Workshop in Garage
Location
- County: San Joaquin
- Cross Streets: HWY 12
- Driving Directions: HWY 12-McIntire
School Information
- School District: San Joaquin
Community
- Association: Yes
- Home Owners Assn.: 1
- Assoc. Fees Include: Other
Heating & Cooling
- Cooling Type: Ceiling Fan(s), Central
- Heating Type: Central, Wood Stove
- Heating Fuel: Central, Wood Stove
Utilities
- Sewer: Septic Connected
- Water: Well
- Utility Description: Public, Solar
Structural Information
- Architectural Style: One Story
- Construction: Wood
- Basement: Yes
- Foundation: Slab
- Roof: Tile
- Stories/Levels: 1
- Square Feet: 3,310
- Sq. Ft. Source: Assessor Agent-Fill
- Year Built: 2002
Additional Structures
- Other Structures: Barn(s), Second Garage, Greenhouse, Guest House, Workshop
Lot Features
- Property View: Panoramic, Pasture, Water, Lake, Woods
- Lot Size (Acres): 39.63
- Lot Size (Sq. Ft.): 1,726,283
- Irrigation System: Agricultural Well
- Topography: Rolling, Trees Many
- Zoning: AG-40
- Lot Description: Pond Year Round, River Access, Lake Access, Landscape Back, Landscape Front
- Fencing (Description): Metal, Vinyl, Entry Gate
Horse Property
- Horse Property: Yes
- Horse Facility Desc.: 7+ Stalls, Arena, Pasture, Barn w/Electricity, Barn w/Water, Trailer Storage, Hay Storage
Financial Considerations
- Association Fee: $291
- Assoc Fee Freq.: Monthly
Disclosures and Reports
- Special Conditions: None
- APN: 023-120-10
Listed by Meridian Estates Inc.
Sold by Intero Real Estate Services

Get Pre-Approved Today
Schools
Schools serving 24521 N Mcintire Rd
School District:Lodi Unified School District
| Name | Grades | Distance |
|---|---|---|
Lockeford Elementary School 19456 North Tully Road, Lockeford, CA 95237 | K-8 | 6.9 mi |
Lodi High School 3 South Pacific Avenue, Lodi, CA 95242 | 9-12 | 14.7 mi |
Disclaimer:
School attendance boundaries provided by ATTOM Data Solutions and are for reference only. Contact the school directly to verify enrollment eligibility.
Price & Sales History for 24521 N Mcintire Rd
Date
Details
Price
Change
Source
7/16/2026
Sold
$2,600,000
-5.45%
MLS
4/09/2026
Listed
$2,750,000
—
MLS
Disclaimer: Historical sales information is derived from public records provided by the county offices. Information is not guaranteed and should be independently verified.
24521 N McIntire Road, Clements, CA 95227 (MLS# 226040678) is a Multi-Family property that was sold at $2,600,000 on July 16, 2026. Want to learn more about 24521 N McIntire Road? Do you have questions about finding other Multi-Family real estate for sale in Clements? You can browse all Clements real estate or contact a Coldwell Banker agent to request more information.