This is a carousel with tiles that activate property listing cards. Use the previous and next buttons to navigate.
1/50
$625,000 Just Listed
This is a carousel with tiles that activate property listing cards. Use the previous and next buttons to navigate.
1/50
Property Description
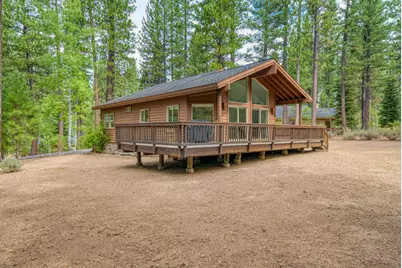
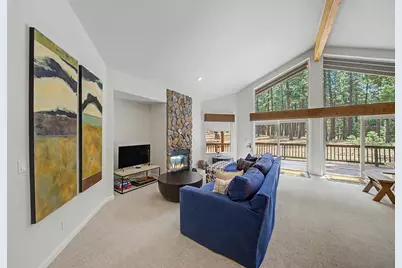
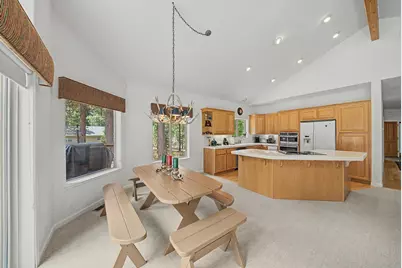
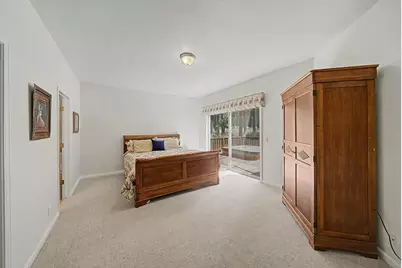
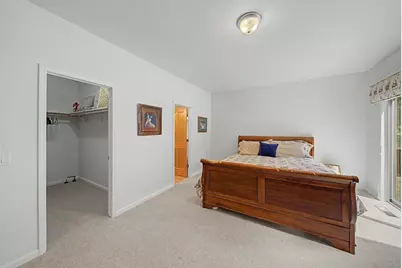
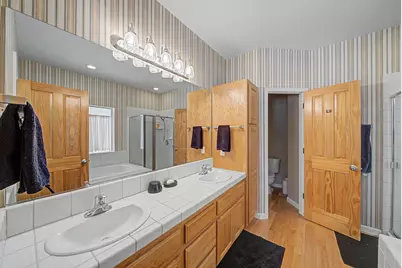
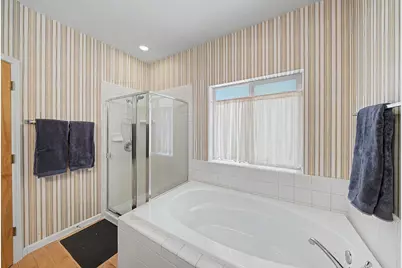
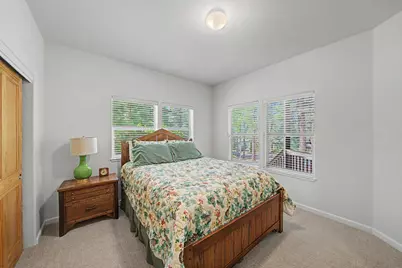
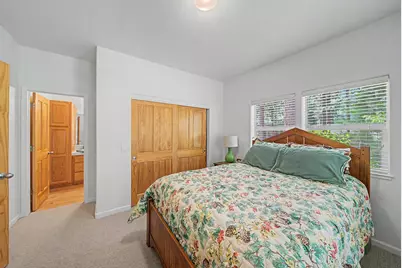
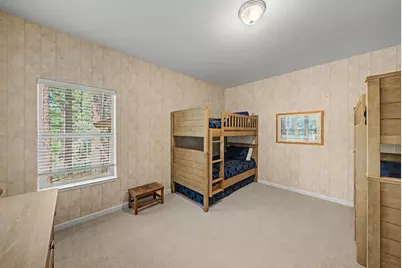
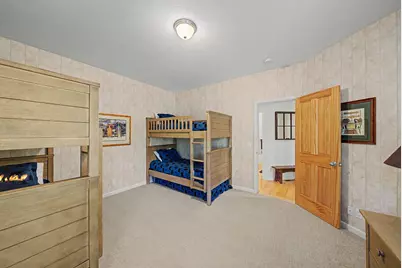
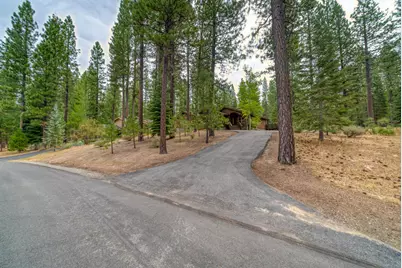
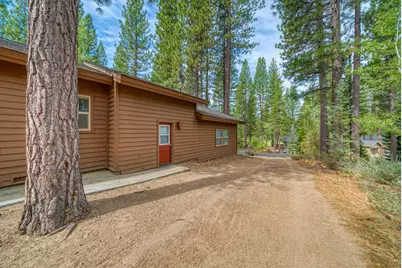
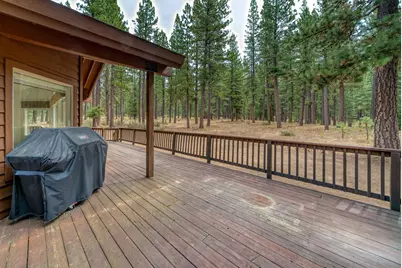
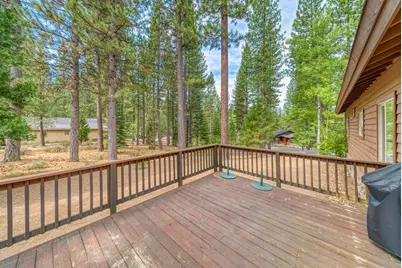
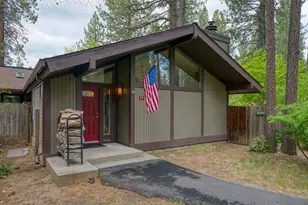
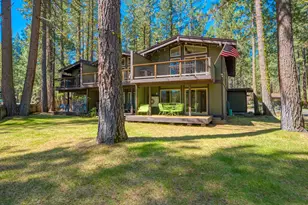
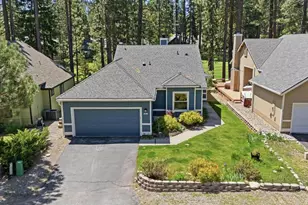
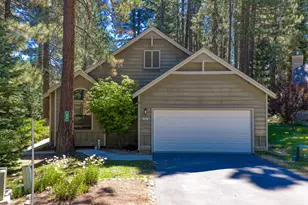
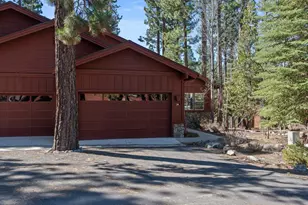
Discover the exceptional mountain lifestyle of Whitehawk Ranch in this spacious 3-bedroom, 3-bath home, beautifully positioned on an elevated .61-acre lot offering filtered golf course views from the front and peaceful forest views from the private backyard. The inviting, open great-room floor plan features a generous primary suite, a second ensuite bedroom, and a third bedroom with a convenient hall bath. At the heart of the home, the great room offers a warm and welcoming gathering space centered around a wood burning fireplace. Fresh interior paint and new carpeting create a clean, refreshed feel, while most appliances have been replaced with newer models. An efficient geothermal heating and cooling system provides comfortable year-round living. The large attached two-car garage offers abundant storage, while the expansive back deck, spanning the full width of the home and currently being replaced by the sellers, will be a wonderful extension of the living space-perfect for entertaining, relaxing, enjoying morning coffee, or taking in the tranquil forest setting. Beyond the home, Whitehawk Ranch offers an incomparable mountain community lifestyle with an array of amenities, including a championship 18-hole golf course, tennis, swimming pool, hiking trails, bocce ball, recreation and weight room, community center, RV/boat storage, and seasonal restaurant and lodge facilities. Surrounded by scenic beauty, fresh mountain air, and a remarkable sense of peace and privacy, this is a wonderful opportunity to enjoy all that Whitehawk Ranch has to offer, whether as a full-time residence, seasonal retreat, or mountain getaway. Come experience the serenity, recreation, and special sense of community that make Whitehawk Ranch such a treasured place to call home.
Full Property Details
Full Property Details for 118 Fox Tail Ln
General
- Price: $625,000
- Status: Active
- Type: Single Family
- Source: Plumas_MLS
- MLS ID: 2600867
- Updated: Today (8/24/2026)
- Added to Site: Today
Interior
- Interior Features: Open Beams/Beamed Ceailings, Electric Range Connection, Garden Tub/Roman Tub, High Ceilings, Bath in Primary Bedroom, Shower Only, Separate Shower, Tub Shower, Vaulted Ceiling(s), Walk-In Closet(s), Window Treatments, Utility Room
- Fireplace: Yes
- Fireplace(s): Masonry
- Appliances: Built-In Oven, Counter Top, Dryer, Dishwasher, Electric Oven, Electric Range, Disposal, Microwave, Range, Refrigerator, Trash Compactor, Washer
- Flooring: Carpet, Hardwood
Rooms
Bathrooms
- Total Bathrooms: 3
- Full Bathrooms: 3
Bedrooms
- Total Bedrooms: 3
Other Rooms
- Laundry: Washer Hookup, Electric Dryer Hookup
Additional Information
- Shared Amenities: Clubhouse, Golf Course, Other, Tennis Court(s)
- Spa: Yes
- Spa Description: Hot Tub
- Security/Safety: Carbon Monoxide Detector(s), Fire Detection System
Exterior
- Exterior Features: Deck, Lighting, Porch
- Porch/Patio/Deck: Deck, Porch
Parking
- Attached garage: Yes
- Garage Spaces: 2
- Parking Features: Asphalt, Off Street, Other, RV Access/Parking, Garage Door Opener
Location
- Area: Whitehawk Ranch
- County: Plumas
- Subdivision: Whitehawk Ranch
- Cross Streets: McKenzie Trail
- Driving Directions: Turn into the Whitehawk Ranch entrance off of Hwy 89 just a few miles outside of Graeagle; take the first right onto McKenzie Trail then the first right onto Fox Tail Lane; home is down the street on the right.
School Information
- Elementary School: Plumas Unified
- Middle School: Plumas Unified
- High School: Plumas Unified
Community
- Assoc. Fees Include: Association Management, Legal/Accounting, Other, Snow Removal
Heating & Cooling
- Central air: Yes
- Air Conditioning: Yes
- Cooling Type: Central Air, Ceiling Fan(s)
- Heating Type: Central, Electric, Forced Air, Geothermal
- Water Heater: Electric
Utilities
- Sewer: Public Sewer
- Water: Private
- Utility Description: Electricity Available, Sewer Available, Underground Utilities, High Speed Internet Available
Structural Information
- Detached/Attached: Detached
- Construction: Frame, Stone, Wood Siding, Stick Built
- Basement Desc.: Crawl Space
- Foundation: Concrete Perimeter
- Roof: Composition
- Windows: Double Pane Windows
- Stories/Levels: 1
- Square Feet: 1,840
- Living Area: 1,840 Sq. Ft.
- Year Built: 2001
- Year Built Source: Assessor
Lot Features
- Property View: Scenic
- Lot Size (Acres): 0.61
- Topography: Level, Sloping
- Lot Features: Level, Trees Large Size
- Trees/Vegetation: Mixed, Pine
- Zoning: S-1
- Fencing (Description): None
Financial Considerations
- For Sale: Yes
- For Sale/Rent/Lease: For Sale
- Terms: Cash, Cash to New Loan, Submit
Disclosures and Reports
- Disclosures/Rstr.: HOA Disclosure
- Property ID: 133-290-024
Listed by Sierra Destination Realty, CAROL YEATER

Get Pre-Approved Today
Schools
Schools serving 118 Fox Tail Ln
School District:Plumas Unified School District
| Name | Grades | Distance |
|---|---|---|
C. Roy Carmichael Elementary School 895 West Street, Portola, CA 96122 | K-6 | 7.5 mi |
Pioneer/Quincy Elementary School 175 South Mill Creek Road, Quincy, CA 95971 | K-6 | 24.3 mi |
Indian Valley Elementary School, Greenville, CA 225 Grand Street, Greenville, CA 95947 | K-6 | 36.2 mi |
Portola Junior/Senior High School 155 6th Avenue, Portola, CA 96122 | 7-12 | 6.8 mi |
Quincy Junior/Senior High School 6 Quincy Junction Road, Quincy, CA 95971 | 7-12 | 26 mi |
Greenville Junior/Senior High School 117 Grand Street, Greenville, CA 95947 | 7-12 | 36.2 mi |
Chester Elementary School 158 Aspen Street, Chester, CA 96020 | K-6 | 54.6 mi |
Chester Junior/Senior High School 612 First St., Chester, CA 96020 | 7-12 | 54.4 mi |
Disclaimer:
School attendance boundaries provided by ATTOM Data Solutions and are for reference only. Contact the school directly to verify enrollment eligibility.
Price & Sales History for 118 Fox Tail Ln
Date
Details
Price
Change
Source
8/24/2026
Listed
$625,000
108.68%
MLS
11/03/2000
Sold
$299,500
—
Public Record
Disclaimer: Historical sales information is derived from public records provided by the county offices. Information is not guaranteed and should be independently verified.
Tax History
Tax History for 118 Fox Tail Ln
Year
Property Taxes
Change
Tax Assessment
Change
2025
$5,555
—
$459,532
2%
2025
$5,555
2%
$450,523
2%
2023
$5,467
—
$441,690
2%
2023
$5,467
—
$433,030
2%
2022
$5,450
3%
$424,540
2%
2021
$5,309
-2%
$416,217
1%
2020
$5,408
2%
$411,950
2%
2019
$5,312
4%
$403,874
2%
2018
$5,113
1%
$395,956
2%
2017
$5,087
7%
$388,193
2%
2016
$4,740
1%
$380,582
2%
2015
$4,682
7%
$374,867
2%
2013
$4,381
—
$367,525
—
2013
$4,381
—
$365,865
—
Disclaimer: Historical tax information is derived from public records provided by the county offices. Information is not guaranteed and should be independently verified.
Estimate the Cost
Estimate the Cost for 118 Fox Tail Ln
118 Fox Tail Lane, Clio, CA 96106 (MLS# 2600867) is a Single Family property with 3 bedrooms and 3 full bathrooms. 118 Fox Tail Lane is currently listed for $625,000 and was received on August 24, 2026. Want to learn more about 118 Fox Tail Lane? Do you have questions about finding other Single Family real estate for sale in Clio? You can browse all Clio real estate or contact a Coldwell Banker agent to request more information.