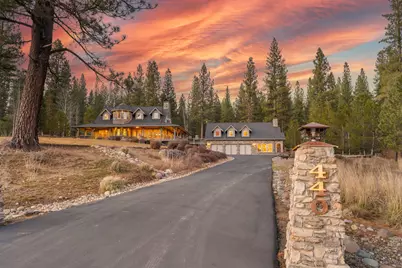
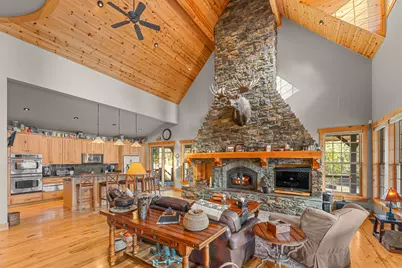
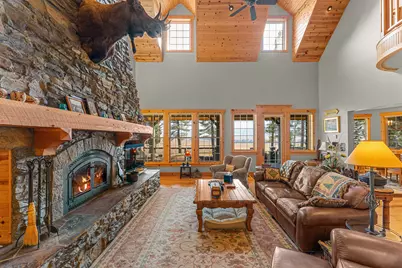
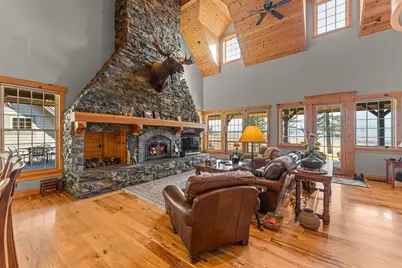
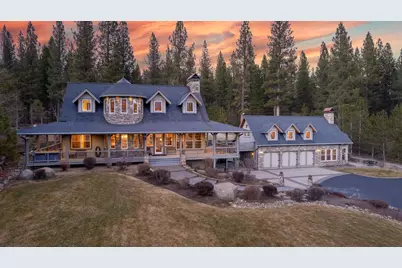
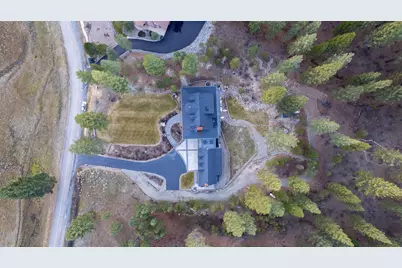
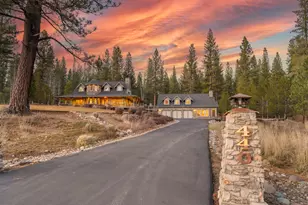
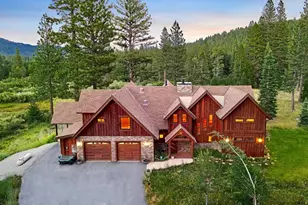
Full Property Details for 440 Valley Ranch Dr
General
- Price: $1,775,000
- Status: Active
- Type: Single Family
- Source: Plumas_MLS
- MLS ID: 2600033
- Updated: 5/14/2026
- Added to Site: 210 day(s) ago
Interior
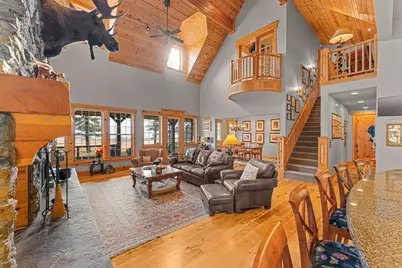
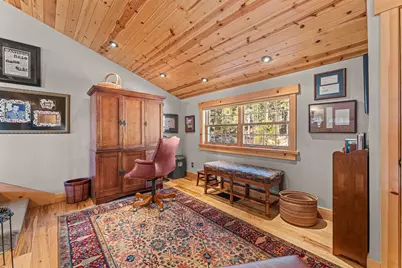
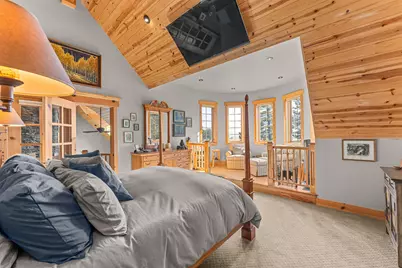
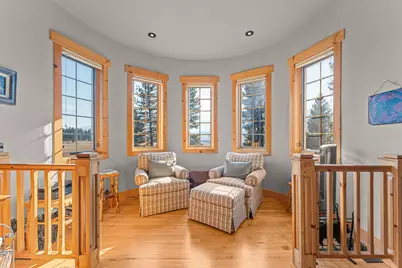
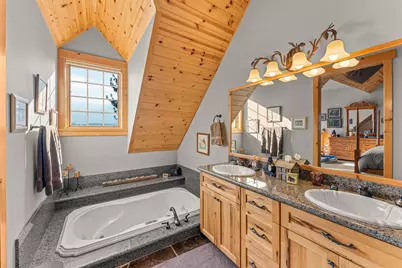
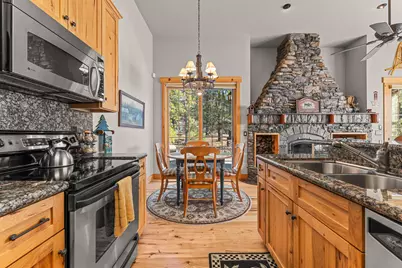
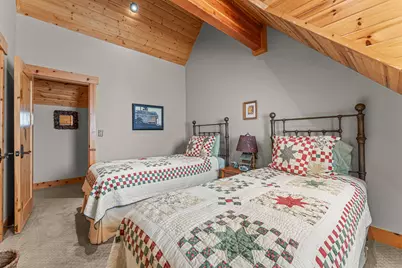
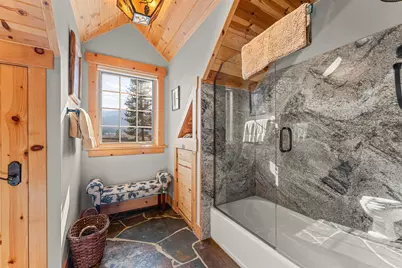
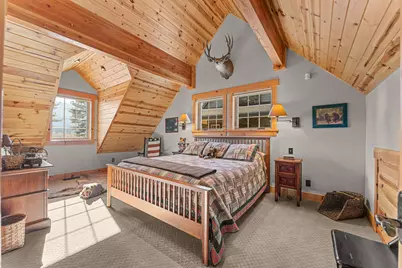
- Interior Features: Stall Shower, Tub Shower, Vaulted Ceiling(s), Walk-In Closet(s), Loft
- Fireplace(s): Wood Burning Stove
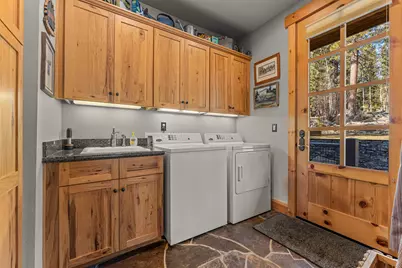
- Appliances: Dryer, Dishwasher, Refrigerator, Washer
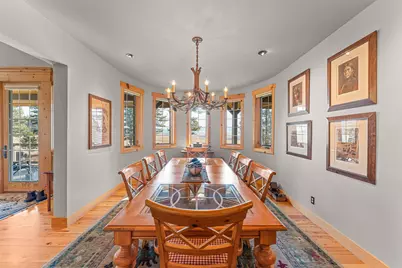
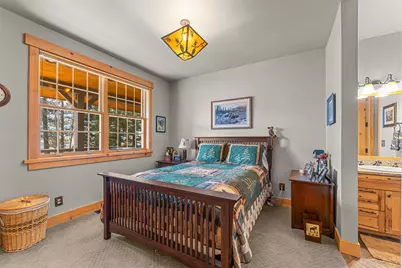
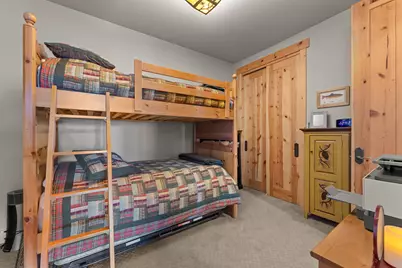
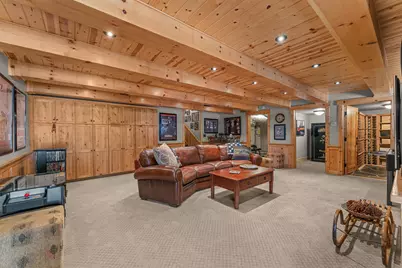
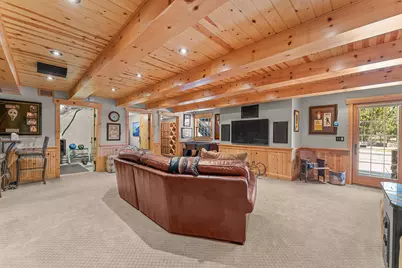
- Flooring: Carpet, Hardwood, Other
Rooms
- Total Bathrooms: 4
- Full Bathrooms: 3
- Half Bathrooms: 1
Additional Information
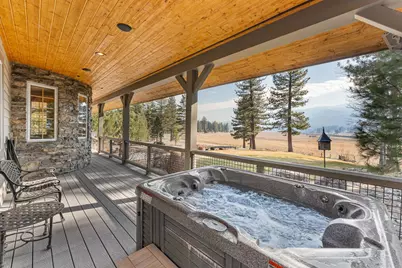
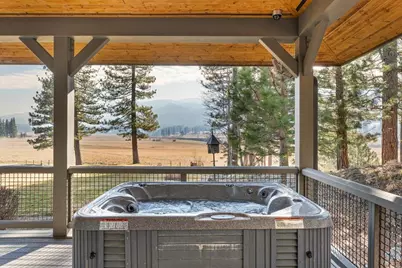
- Spa: Yes
- Spa Description: Hot Tub
Exterior
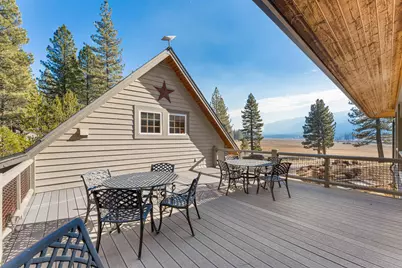
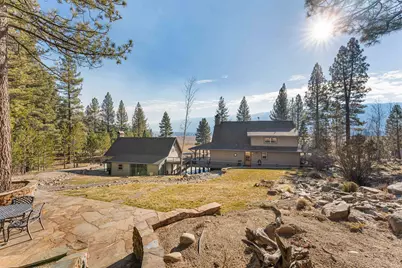
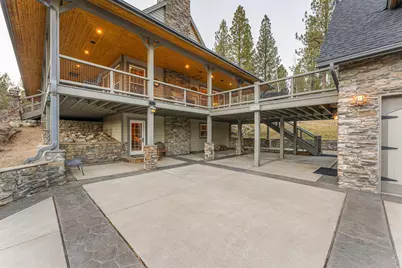
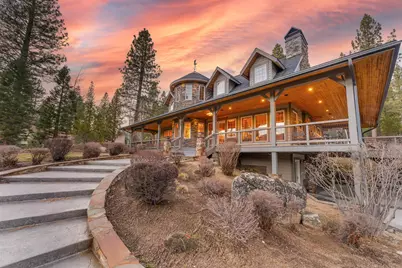
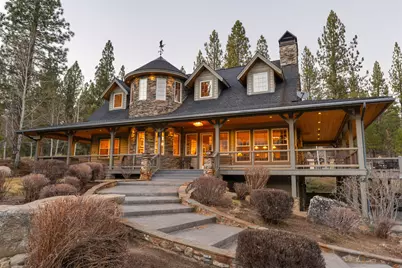
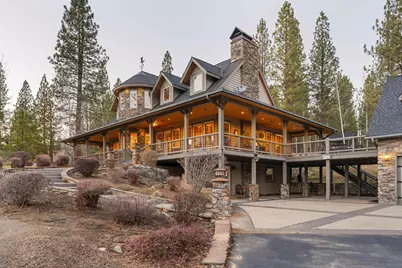
- Exterior Features: Balcony, Deck, Dog Run, Patio
- Porch/Patio/Deck: Balcony, Covered, Deck, Patio
Parking
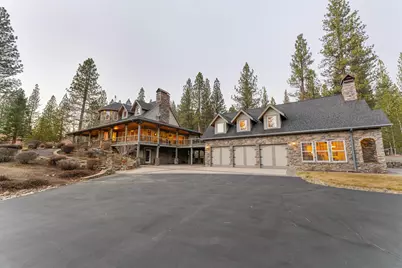
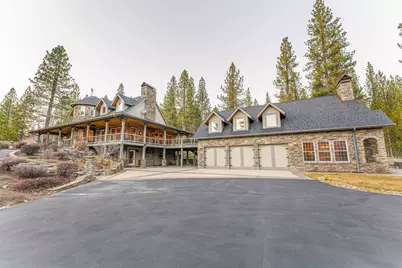
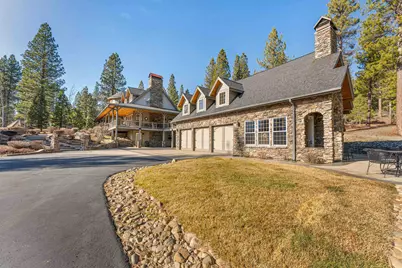
- Attached garage: Yes
- Garage Spaces: 3
- Carport Spaces: 2
- Parking Features: Asphalt, Off Street, RV Access/Parking, Attached Carport
Location
- Area: Valley Ranch Estates
- County: Plumas
Heating & Cooling
- Cooling Type: Ceiling Fan(s)
- Heating Type: Geothermal, Wood Stove
- Water Heater: Electric
Utilities
- Water: Well
- Well: Yes
- Utility Description: Sewer Available, Water Available
Structural Information
- Detached/Attached: Detached
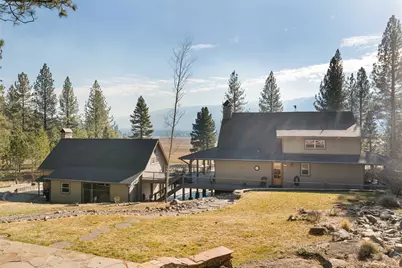
- Construction: Frame, Stone, Wood Siding, Stick Built
- Basement: Yes
- Foundation: Concrete Perimeter, Slab
- Roof: Composition
- Windows: Double Pane Windows
- Stories/Levels: 2
- Square Feet: 4,450
- Living Area: 4,450 Sq. Ft.
- Year Built: 2004
- Year Built Source: Assessor
Lot Features
- Property View: Meadow
- Lot Size (Acres): 2.47
- Topography: Sloping
- Development Status: Completed
- Trees/Vegetation: Mixed
- Fencing (Description): None
Financial Considerations
- For Sale: Yes
- For Sale/Rent/Lease: For Sale
Disclosures and Reports
- Disclosures/Rstr.: HOA Disclosure
- Property ID: 133-200-002
Listed by Century 21 Tahoe North Realtors-Plumas/Sierra, AMBER DONNELLY