This is a carousel with tiles that activate property listing cards. Use the previous and next buttons to navigate.
1/45
$1,300,000 -$25,000 (-1.89%) Price Reduced
This is a carousel with tiles that activate property listing cards. Use the previous and next buttons to navigate.
1/45
Property Description
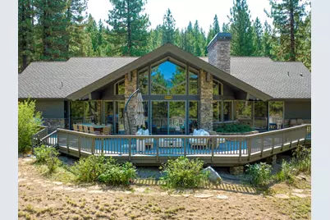
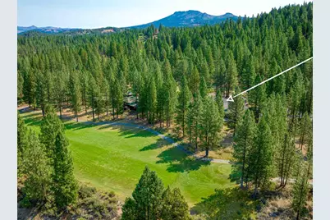
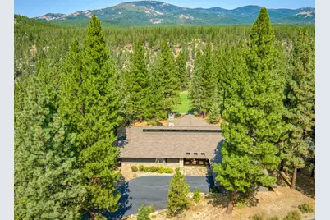
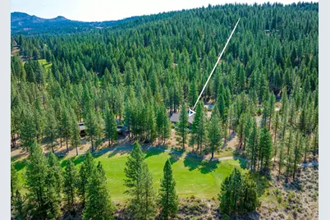
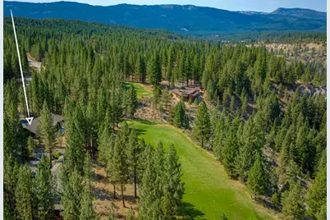
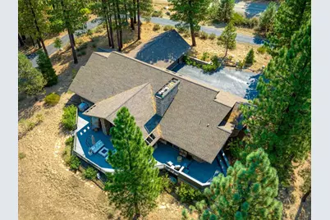
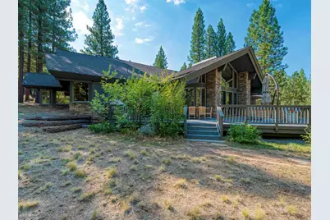
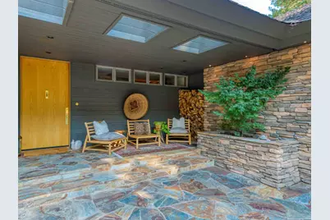
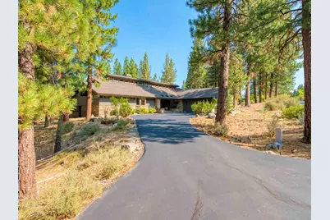
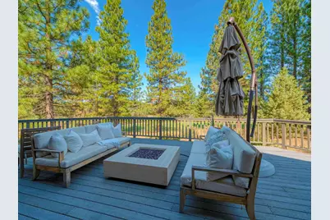
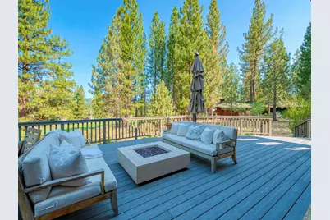
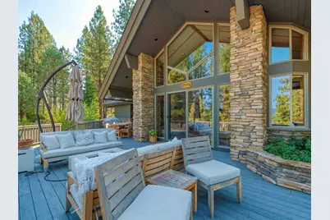
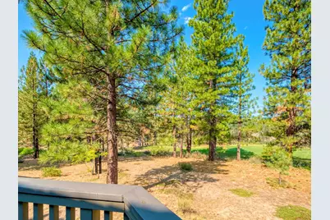
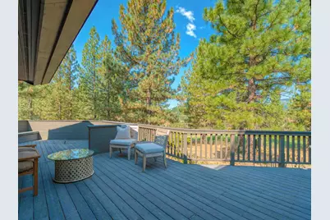
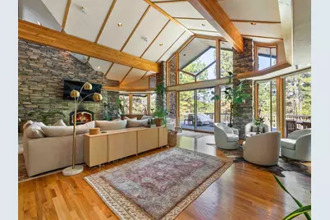
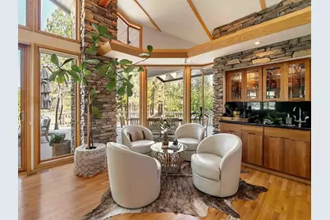
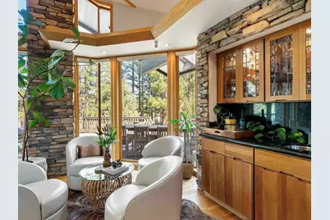
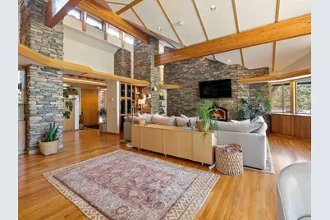
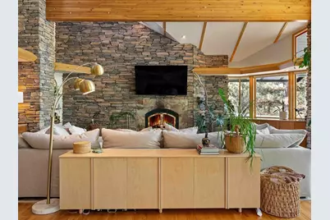
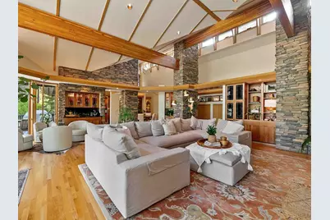
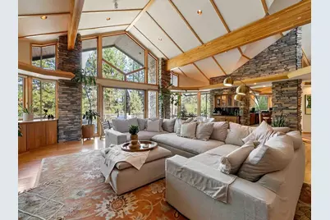
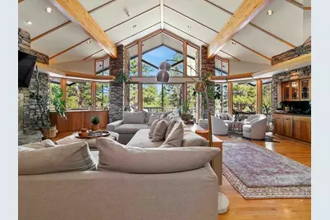
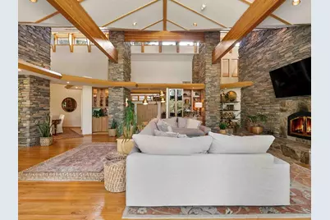
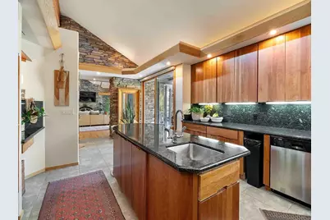
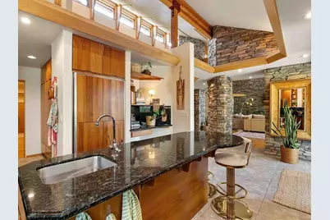
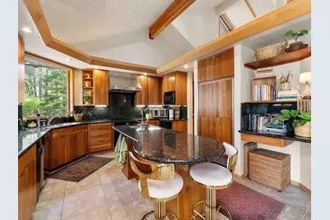
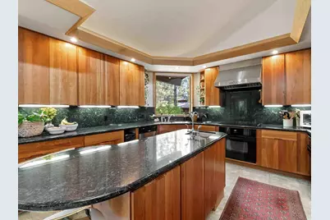
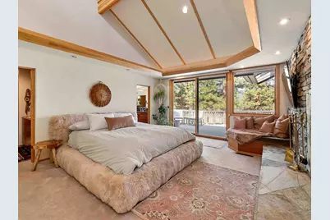
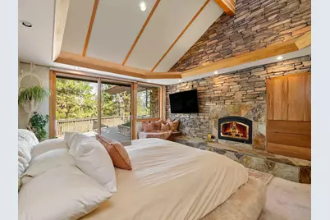
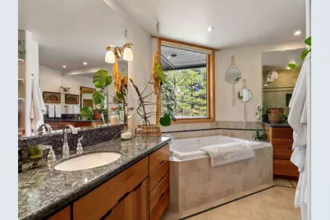
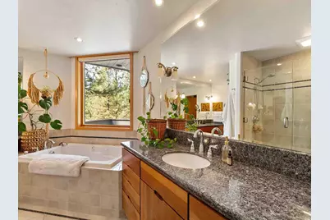
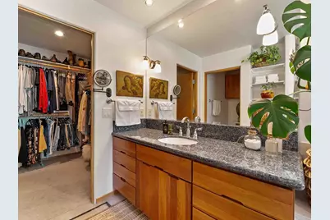
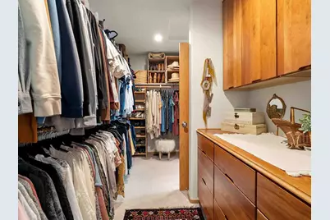
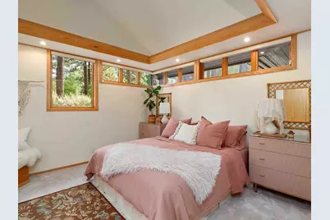
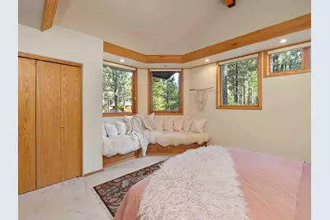
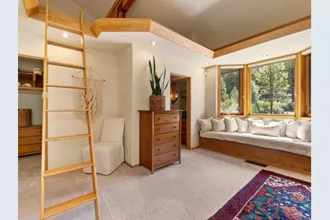
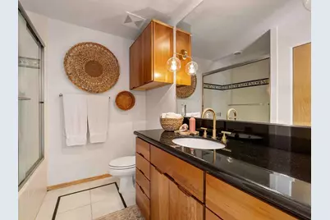
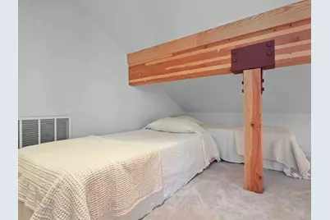
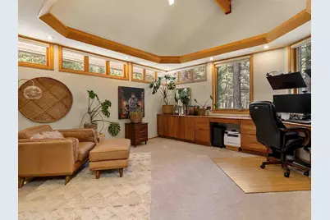
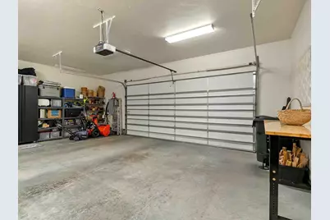
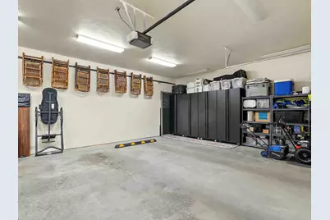
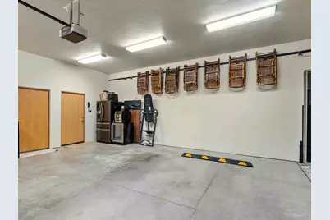
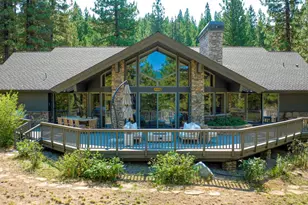
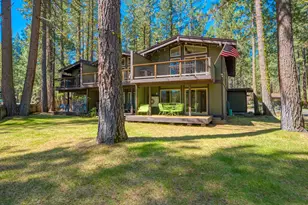
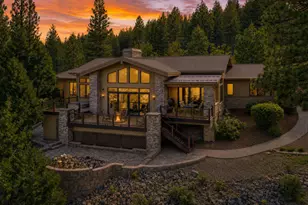
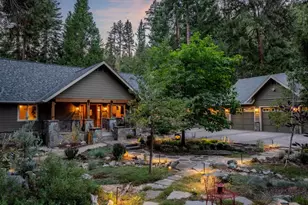
THIS 4 BEDROOM, SINGLE LEVEL impeccably maintained Taliesin-styled GOLF COURSE home SHOWS LIKE NEW. Luxury and sophistication flow through this home with it's OPEN FLOOR PLAN, custom stone work and 14 foot OPEN BEAM ceilings. There are TWO FIREPLACES for warmth and ambiance during the cooler seasons.The EXTRA LARGE WINDOWS bring in abundant natural light and the nature outside with a PANORAMA OF GOLF COURSE VIEWS and beyond. No detail was spared in creating this perfect retreat or full-time home, nestled in a PRIVATE SETTING overlooking the 4th tee of the DRAGON GOLF COURSE. The deck extends the full length of the home giving additional outdoor living space during the warm seasons and there is space to add a spa tub on the deck off of the master bedroom suite. There are FOUR BEDROOMS (2 en-suite), with one converted to aspacious office with built-ins, THREE BATHS and a 2-car OVER SIZED GARAGE with separate heated storage room. This home has EXTRA STORAGE with built-ins throughout. You will be impressed with the CHEF'S KITCHEN that has a Sub-Zero refrigerator, granite counters and cherry cabinets throughout. Conveniently located is the adjoining BUTLER'S PANTRY with a Sub-Zero freezer. There is CLEAN GEOTHERMAL HEATING/COOLING. Make sure that you see this home and property to appreciate it's thoughtful design and placement on the property overlooking the golf course and MOUNTAINS beyond. The Nakoma community allows short-term rentals, and the resort has an in-house rental management program. This home INCLUDES A MEMBERSHIP to the Altitutudes recreational center with a POOL, DELI/BAR, GYM, theator, game room, climbing and exercise class rooms. You and your guests will love this amenity! The Reno/Tahoe areas are within 90 minutes away and the Lakes Basin Recreational area is about 20 minutes to DOZENS OF LAKES and TRAILS. Make this your DESTINATION MOUNTAIN HOME with all it's creature comforts!
Full Property Details
Full Property Details for 78 Bluff View
General
- Price: $1,300,000
- Status: Active
- Type: Single Family
- Source: Plumas_MLS
- MLS ID: 2600535
- Updated: 7/8/2026
- Added to Site: 39 day(s) ago
Interior
- Interior Features: Open Beams/Beamed Ceailings, High Ceilings, Hot Tub/Spa, Bath in Primary Bedroom, Skylights, Stall Shower, Vaulted Ceiling(s), Walk-In Closet(s), Entrance Foyer, Loft, Pantry, Utility Room
- Fireplace: Yes
- Fireplace(s): Insert, Masonry, Stove
- Appliances: Built-In Oven, Counter Top, Dryer, Dishwasher, Electric Oven, Electric Range, Freezer, Disposal, Microwave, Range, Refrigerator, Trash Compactor, Washer, Plumbed For Ice Maker
- Flooring: Carpet, Hardwood, Tile
Rooms
Bathrooms
- Total Bathrooms: 3
- Full Bathrooms: 3
Bedrooms
- Total Bedrooms: 4
Other Rooms
- Laundry: Washer Hookup
Additional Information
- Shared Amenities: Clubhouse, Golf Course
- Security/Safety: Security System, Carbon Monoxide Detector(s), Fire Detection System
Exterior
- Exterior Features: Deck, Landscaping, Lighting, Porch, Patio, Private Yard
- Porch/Patio/Deck: Covered, Deck, Patio, Porch
Parking
- Attached garage: Yes
- Garage Spaces: 2
- Parking Features: Asphalt, Off Street, Garage Door Opener
Location
- Area: Nakoma
- County: Plumas
- Cross Streets: Falling Water
- Driving Directions: A-15 to Falling Water Gate to Bluff View first road on right.
School Information
- Elementary School: Plumas Unified
- Middle School: Plumas Unified
- High School: Plumas Unified
Community
- Assoc. Fees Include: Association Management, Maintenance Grounds, Recreation Facilities, Snow Removal, Security
Heating & Cooling
- Central air: Yes
- Air Conditioning: Yes
- Cooling Type: Central Air
- Heating Type: Geothermal
- Water Heater: Electric
Utilities
- Sewer: Public Sewer
- Utility Description: Electricity Available, Phone Available, Sewer Available, Underground Utilities, Water Available, High Speed Internet Available
Structural Information
- Detached/Attached: Detached
- Construction: Frame, Masonry, Wood Siding, Stick Built
- Basement Desc.: Crawl Space
- Foundation: Poured
- Roof: Composition
- Windows: Double Pane Windows, Skylight(s)
- Stories/Levels: 1
- Square Feet: 3,674
- Living Area: 3,674 Sq. Ft.
- Year Built: 2001
- Year Built Source: Assessor
Lot Features
- Property View: Golf Course
- Lot Size (Acres): 0.73
- Topography: Level, Sloping
- Lot Features: Cul-De-Sac, Greenbelt, Wooded, Sprinklers In Rear, Level, Trees Large Size
- Development Status: Completed
- Trees/Vegetation: Mixed, Pine
- Fencing (Description): None
Water Features
- Water Front Desc.: Walk to Water
Financial Considerations
- For Sale: Yes
- For Sale/Rent/Lease: For Sale
- Terms: Cash, Cash to New Loan
Disclosures and Reports
- Disclosures/Rstr.: HOA Disclosure
- Property ID: 131-140-011
Listed by Mohawk Valley Assoc, B, JEANNETTE SASSER

Get Pre-Approved Today
Schools
Schools serving 78 Bluff View
School District:Plumas Unified School District
| Name | Grades | Distance |
|---|---|---|
C. Roy Carmichael Elementary School 895 West Street, Portola, CA 96122 | K-6 | 4.5 mi |
Pioneer/Quincy Elementary School 175 South Mill Creek Road, Quincy, CA 95971 | K-6 | 22.8 mi |
Indian Valley Elementary School, Greenville, CA 225 Grand Street, Greenville, CA 95947 | K-6 | 33.8 mi |
Portola Junior/Senior High School 155 6th Avenue, Portola, CA 96122 | 7-12 | 4.2 mi |
Quincy Junior/Senior High School 6 Quincy Junction Road, Quincy, CA 95971 | 7-12 | 24.6 mi |
Greenville Junior/Senior High School 117 Grand Street, Greenville, CA 95947 | 7-12 | 33.8 mi |
Chester Elementary School 158 Aspen Street, Chester, CA 96020 | K-6 | 52.4 mi |
Chester Junior/Senior High School 612 First St., Chester, CA 96020 | 7-12 | 52.3 mi |
Disclaimer:
School attendance boundaries provided by ATTOM Data Solutions and are for reference only. Contact the school directly to verify enrollment eligibility.
Price & Sales History for 78 Bluff View
Date
Details
Price
Change
Source
7/08/2026
Price Reduced
$1,300,000
-1.89%
MLS
6/24/2026
Price Reduced
$1,325,000
-3.64%
MLS
5/31/2026
Listed
$1,375,000
25.57%
MLS
10/22/2022
Sold
$1,095,000
—
Public Record
Disclaimer: Historical sales information is derived from public records provided by the county offices. Information is not guaranteed and should be independently verified.
Tax History
Tax History for 78 Bluff View
Year
Property Taxes
Change
Tax Assessment
Change
2025
$12,355
-1%
$1,139,238
2%
2024
$12,426
4%
$1,116,900
2%
2023
$11,972
71%
$1,095,000
77%
2022
$7,020
6%
$620,380
5%
2021
$6,628
2%
$590,838
5%
2020
$6,524
2%
$562,702
2%
2019
$6,393
6%
$551,668
4%
2018
$6,009
2%
$530,450
3%
2017
$5,918
9%
$515,000
3%
2016
$5,407
—
$500,000
—
2015
$5,409
—
$500,000
—
2014
$5,412
—
$500,000
—
2013
$5,399
—
$500,000
—
Disclaimer: Historical tax information is derived from public records provided by the county offices. Information is not guaranteed and should be independently verified.
Estimate the Cost
Estimate the Cost for 78 Bluff View
78 Bluff View, Clio, CA 96106 (MLS# 2600535) is a Single Family property with 4 bedrooms and 3 full bathrooms. 78 Bluff View is currently listed for $1,300,000 and was received on May 31, 2026. Want to learn more about 78 Bluff View? Do you have questions about finding other Single Family real estate for sale in Clio? You can browse all Clio real estate or contact a Coldwell Banker agent to request more information.