This is a carousel with tiles that activate property listing cards. Use the previous and next buttons to navigate.
1/53
$714,990 Just Listed
This is a carousel with tiles that activate property listing cards. Use the previous and next buttons to navigate.
1/53
Property Description
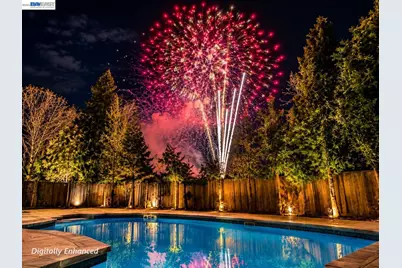
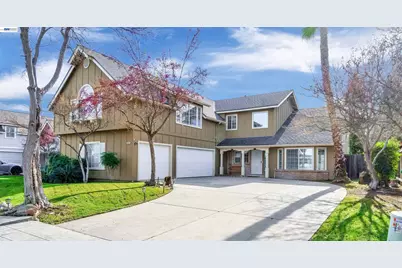
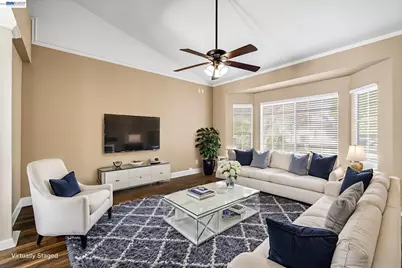
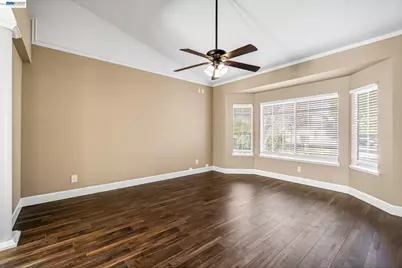
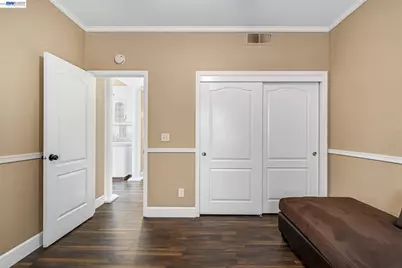
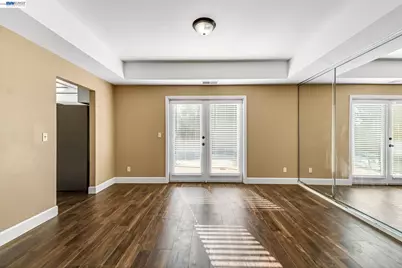
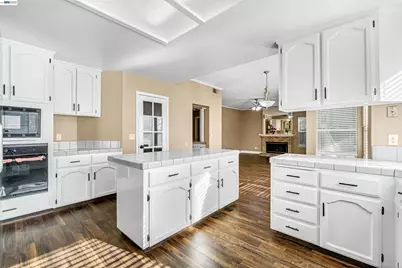
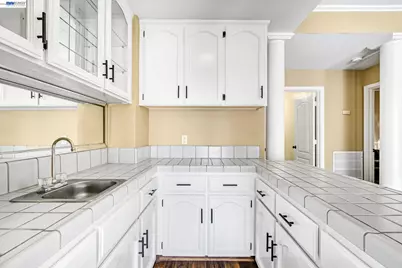
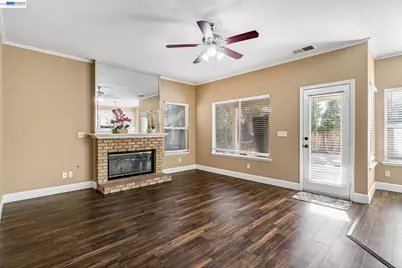
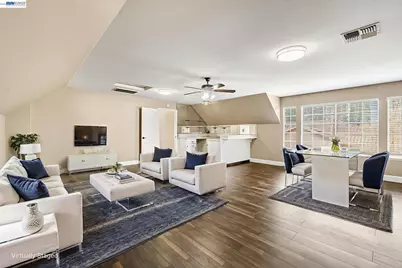
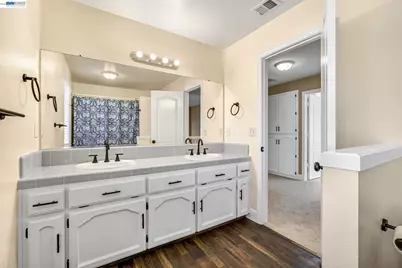
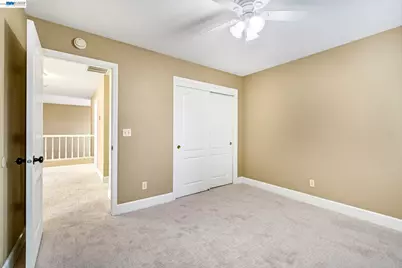
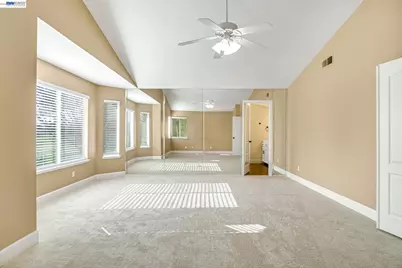
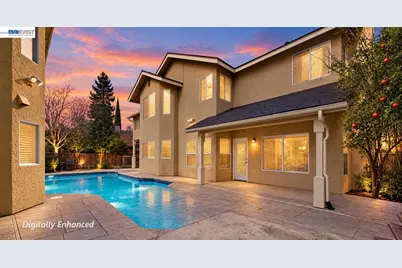
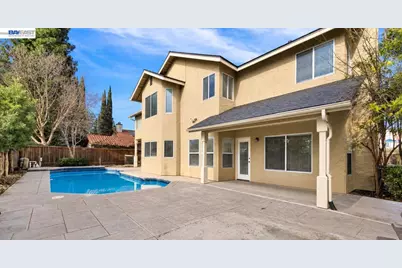
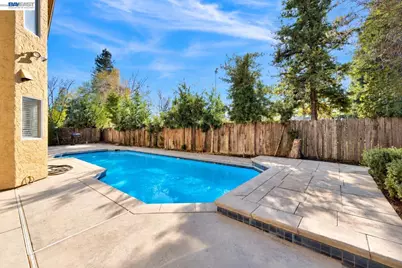
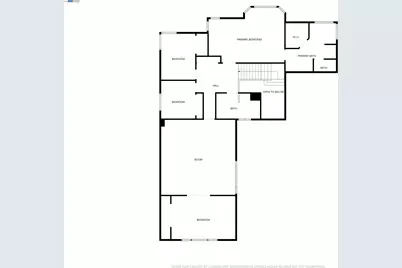
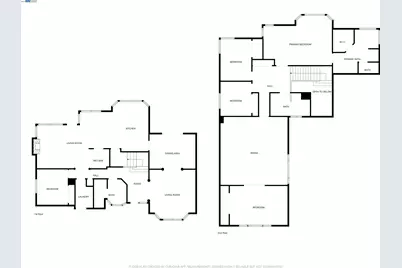
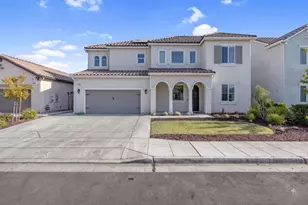
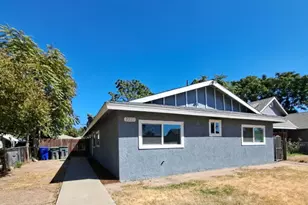
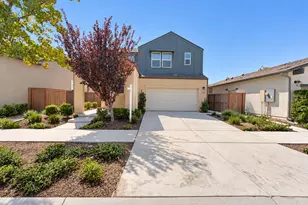
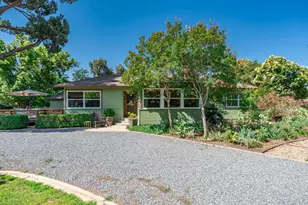
A rare Clovis home where children can walk to school and your backyard becomes a front-row seat to the Clovis High Fourth of July fireworks! Nestled in sought-after Clovis Classic Estates, this exceptional residence offers nearly 3,500 sq. ft. of living space on an expansive 8,500 sq. ft. lot with 5 bedrooms, 3 full baths, a 3-car garage, sparkling pool while the enormous multi-purpose room with its own wet bar feels almost like a second living level unto itself! Located directly behind Clovis High and just a short two-block walk to Clovis Elementary, the setting offers remarkable convenience from kindergarten through high school, with parks, shopping and dining nearby and a middle-school bus stop just one block away. Nearly $100,000 in improvements have transformed this spacious residence into a move-in-ready home. Updates include a newer roof, York HVAC system, premium LVP flooring, carpeting, fresh interior and exterior paint, updated plumbing fixtures and hardware, new window blinds, upgraded lighting, 5-inch baseboards, garage door and opener, plus numerous additional improvements throughout. Inside, soaring ceilings and abundant natural light complement formal living and dining rooms, while the spacious eat-in kitchen offers freshly painted cabinetry, a large center island, walk-in pantry, stainless refrigerator, built-in oven, microwave and gas cooktop. A wet bar connects to the inviting family room with wood-burning fireplace. A downstairs bedroom and full bath offer an ideal arrangement for guests or multi-generational living. Upstairs, the expansive owner's suite features oversized windows, soaking tub, separate shower and dual vanities. Additional bedrooms provide plenty of flexibility, while the enormous multi-purpose room with its own wet bar opens the door to a media room, game room, fitness studio, executive office or second family room. Outside, the backyard becomes your own private escape with mature landscaping, an expansive covered patio and sparkling pool-all against the backdrop of the neighboring green space and Clovis High grounds. Whether it's summer afternoons by the pool, evening gatherings under the covered patio or simply enjoying the open setting, this is a backyard designed to be lived in. And when Fourth of July arrives, there's no need to fight the crowds-gather family and friends poolside for spectacular views of the Clovis High fireworks from your own backyard. More than a home-it's where Clovis traditions begin!
Full Property Details
Full Property Details for 2034 Wrenwood Ave
General
- Price: $714,990
- Status: Active
- Type: Single Family
- Source: MAX
- MLS ID: 41144647
- Updated: 8/12/2026
- Added to Site: 2 day(s) ago
Interior
- Interior Features: Den, Music Room, Breakfast Bar, Breakfast Nook, Pantry
- Number of Fireplaces: 2
- Fireplace(s): Family Room, Gas, Gas Starter, Living Room
- Appliances: Dishwasher, Gas Range, Plumbed For Ice Maker, Microwave, Oven, Refrigerator, Gas Water Heater
- Flooring: Tile, Vinyl, Carpet
Rooms
Bathrooms
- Total Bathrooms: 3
- Full Bathrooms: 3
- Bathroom Features: Shower Over Tub, Tile, Double Vanity
- Primary Bathroom: Stall Shower, Sunken Tub, Tile, Tub with Jets, Double Vanity, Walk-In Closet(s)
Bedrooms
- Total Bedrooms: 5
Other Rooms
- Kitchen: Breakfast Bar, Breakfast Nook, Tile Counters, Dishwasher, Eat-in Kitchen, Disposal, Gas Range/Cooktop, Icemaker Hookup, Kitchen Island, Microwave, Built-In Oven, Pantry, Refrigerator
- Laundry: Hookups Only, Laundry Room, Sink
Additional Information
- Pool: Yes
- Pool Description: In Ground, Outdoor Pool
Exterior
- Exterior Features: Back Yard, Front Yard, Sprinklers Automatic, Sprinklers Front, Landscape Back, Landscape Front, Low Maintenance
Parking
- Attached garage: Yes
- Garage Spaces: 3
- Parking Features: Attached, Int Access From Garage, Side Yard Access, Garage Door Opener
Location
- Area: Listing
- County: Fresno
- Subdivision: Not Listed
- Driving Directions: 99 to Hwy 41 to E Herndon Ave; Rt onto N Armstrong Ave.; Rt onto Wrenwood Ave.
School Information
- School District: Clovis Unified
- Elem School District: Clovis Unified
- High School District: Clovis Unified
Heating & Cooling
- Central air: Yes
- Cooling Type: Ceiling Fan(s), Central Air
- Heating Type: Gravity
Utilities
- Sewer: Public Sewer
- Water: Public District (Irrigat)
- Cable Available: Yes
- Utility Description: Cable Available, DSL Available, Internet Available, Natural Gas Connected
Structural Information
- Architectural Style: Contemporary, Craftsman
- Exterior Const.: Stone, Cement Siding
- Roof: Shingle
- Windows: Window Coverings
- Stories/Levels: Two Story
- Year Built: 1992
Lot Features
- Property View: Park/Greenbelt, Other
- Lot Size (Acres): 0.19
- Lot Dimensions: 8400
- Lot Features: Premium Lot, Front Yard, Landscaped, Private, See Remarks, Sprinklers In Rear
- Fencing (Description): Fenced
Financial Considerations
- For Sale: Yes
- Price Per Sq. Ft.: $206
Disclosures and Reports
- Property ID: 55105024
Listed by Redfin, James Cappello
Get Pre-Approved Today
Schools
Schools serving 2034 Wrenwood Ave
School District:Clovis Unified School District
| Name | Grades | Distance |
|---|---|---|
Clovis Elementary School 1100 Armstrong Avenue, Clovis, CA 93611 | K-6 | 0.1 mi |
Clark Intermediate School 902 5th Street, Clovis, CA 93612 | 7-8 | 1.3 mi |
Clovis High School 1055 Fowler Ave., Clovis, CA 93611 | 9-12 | 0.2 mi |
Disclaimer:
School attendance boundaries provided by ATTOM Data Solutions and are for reference only. Contact the school directly to verify enrollment eligibility.
Price & Sales History for 2034 Wrenwood Ave
Date
Details
Price
Change
Source
8/11/2026
Listed
$714,990
161.9%
MLS
12/17/2008
Sold
$273,000
—
Public Record
Disclaimer: Historical sales information is derived from public records provided by the county offices. Information is not guaranteed and should be independently verified.
Tax History
Tax History for 2034 Wrenwood Ave
Year
Property Taxes
Change
Tax Assessment
Change
2025
$4,252
2%
$351,546
2%
2024
$4,173
2%
$344,654
2%
2023
$4,095
1%
$337,898
2%
2022
$4,042
3%
$331,273
2%
2021
$3,932
—
$324,778
1%
2020
$3,917
2%
$321,449
2%
2019
$3,843
2%
$315,147
2%
2018
$3,761
2%
$308,968
2%
2017
$3,686
3%
$302,911
2%
2016
$3,564
2%
$296,972
2%
2015
$3,511
2%
$292,512
2%
2014
$3,448
—
$286,783
—
2013
$3,433
—
$285,488
—
Disclaimer: Historical tax information is derived from public records provided by the county offices. Information is not guaranteed and should be independently verified.
Estimate the Cost
Estimate the Cost for 2034 Wrenwood Ave
2034 Wrenwood Ave, Clovis, CA 93611 (MLS# 41144647) is a Single Family property with 5 bedrooms and 3 full bathrooms. 2034 Wrenwood Ave is currently listed for $714,990 and was received on August 11, 2026. Want to learn more about 2034 Wrenwood Ave? Do you have questions about finding other Single Family real estate for sale in Clovis? You can browse all Clovis real estate or contact a Coldwell Banker agent to request more information.