This is a carousel with tiles that activate property listing cards. Use the previous and next buttons to navigate.
1/1
$1,100,000
This is a carousel with tiles that activate property listing cards. Use the previous and next buttons to navigate.
1/1
Property Description
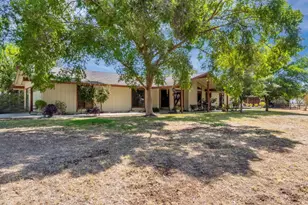
Welcome to your own private country retreat! Nestled on 3.1 picturesque acres, this exceptional executive-style home offers the perfect blend of privacy, luxury, and functionality. Built in 1990, this beautifully maintained 2,919 sq. ft. residence features 4 bedrooms, 3 full bathrooms, and a thoughtfully designed floor plan ideal for both everyday living and entertaining. The private primary suite occupies the entire upper level, creating a peaceful sanctuary complete with a loft, office area, and additional storage. Three spacious bedrooms and two full bathrooms are conveniently located on the main level. The well-appointed kitchen is a chef's dream, featuring a premium Wolf range, generous counter space, and a cozy breakfast nook. Formal living and dining rooms provide elegant spaces for entertaining, while the inviting family room with a warm fireplace is perfect for family gatherings. Step outside to your own backyard oasis. Enjoy the sparkling in-ground pool, unwind in the hot tub, cultivate your favorite plants in the greenhouse, or take advantage of the expansive grounds with horseshoe pit, garden, or plenty of room for a future pickleball court. A ponding basin provides efficient runoff management while complementing the property's natural beauty. Additional features include a private well, septic system, newer HVAC systems, tankless water heater, and finished garage w/pull down storage. Equestrian enthusiasts will appreciate the property's zoning, which allows up to four horses per acre (buyer to verify), making this an ideal setting for horse lovers and those seeking a true country lifestyle. Enjoy the peace and privacy of rural living without sacrificing convenience. Located just minutes from shopping, dining, schools, and everyday amenities, this one-of-a-kind property offers the best of both worlds. If you've been searching for an exceptional estate with space, comfort, and endless possibilities, welcome home.
Full Property Details
Full Property Details for 5232 Horseshoe Bend Ave
General
- Sold For: $1,100,000
- Status: Closed
- Type: Single Family
- Source: MAX
- MLS ID: 41140563
- Added to Site: 54 day(s) ago
Interior
- Number of Rooms: 12
- Interior Features: Family Room, Formal Dining Room, Office, Study, Breakfast Bar
- Number of Fireplaces: 1
- Fireplace(s): Family Room
- Appliances: Gas Range, Refrigerator, Tankless Water Heater
- Flooring: Tile, Carpet
Rooms
Bathrooms
- Total Bathrooms: 3
- Full Bathrooms: 3
Bedrooms
- Total Bedrooms: 4
Other Rooms
- Kitchen: Breakfast Bar, Stone Counters, Disposal, Gas Range/Cooktop, Refrigerator
- Laundry: Laundry Room
Additional Information
- Pool: Yes
- Pool Description: In Ground, Outdoor Pool
Exterior
- Exterior Features: Back Yard, Garden/Play, Side Yard, Sprinklers Automatic, Sprinklers Front, Sprinklers Side
Parking
- Garage Spaces: 2
- Parking Features: Side Yard Access, Garage Faces Side, Garage Door Opener
Location
- Area: Listing
- County: Fresno
- Subdivision: Not Listed
- Driving Directions: Fowler to International left to Horseshoe Bend Right
Heating & Cooling
- Central air: Yes
- Cooling Type: Ceiling Fan(s), Central Air
- Heating Type: Zoned
Utilities
- Sewer: Septic Connected, Septic Pump, Septic System
- Water: Well, Domestic Well With Pump
- Utility Description: Propane Tank Leased
Structural Information
- Architectural Style: Contemporary
- Exterior Const.: Stucco, Wood, Frame
- Roof: Tile
- Windows: Window Coverings
- Stories/Levels: Two Story
- Living Area: 2,919 Sq. Ft.
- Year Built: 1990
Lot Features
- Lot Size (Acres): 3.01
- Lot Dimensions: 3.01
- Lot Features: Horses Possible, Sprinklers In Rear
- Fencing (Description): Fenced
Financial Considerations
- For Sale: Yes
- Price Per Sq. Ft.: $411
Disclosures and Reports
- Property ID: 58113019
Listed by Barbara Williams-Cox, Broker, Barbara Cox
Sold by Bay East AOR, OUT OF AREA NON MEMBER

Get Pre-Approved Today
Schools
Schools serving 5232 Horseshoe Bend Ave
School District:Clovis Unified School District
| Name | Grades | Distance |
|---|---|---|
Riverview Elementary School, Fresno, CA 2491 E. Behymer Ave., Fresno, CA 93720 | K-6 | 2.8 mi |
Granite Ridge Intermediate School 2770 East International Avenue, Fresno, CA 93730 | 7-8 | 2.7 mi |
Clovis North High School 2770 East International Avenue, Fresno, CA 93730 | 9-12 | 2.7 mi |
Disclaimer:
School attendance boundaries provided by ATTOM Data Solutions and are for reference only. Contact the school directly to verify enrollment eligibility.
Price & Sales History for 5232 Horseshoe Bend Ave
Date
Details
Price
Change
Source
8/18/2026
Sold
$1,100,000
-8.33%
MLS
7/06/2026
Listed
$1,200,000
—
MLS
Disclaimer: Historical sales information is derived from public records provided by the county offices. Information is not guaranteed and should be independently verified.
5232 Horseshoe Bend Ave, Clovis, CA 93619 (MLS# 41140563) is a Single Family property that was sold at $1,100,000 on August 18, 2026. Want to learn more about 5232 Horseshoe Bend Ave? Do you have questions about finding other Single Family real estate for sale in Clovis? You can browse all Clovis real estate or contact a Coldwell Banker agent to request more information.