This is a carousel with tiles that activate property listing cards. Use the previous and next buttons to navigate.
1/1
$560,000
This is a carousel with tiles that activate property listing cards. Use the previous and next buttons to navigate.
1/1
Property Description
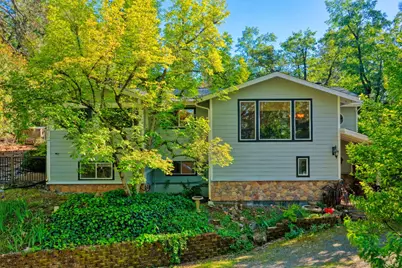
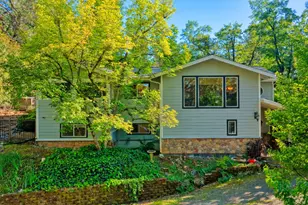
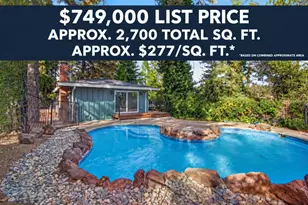
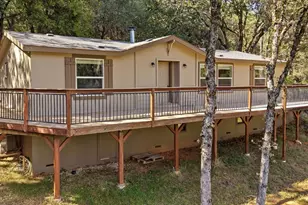
This 2 Story home offers 3 bedrooms, 2.5 bath, including a media room, sun room, and wine cellar, 2512 sq. ft on .72 acre lot. Upon arrival you are greeted by enhanced curb appeal featuring Hardie Backer siding, water features, and landscaped garden beds. The property boosts RV access, 2 covered car ports, detached garage/workshop with 220 voltage, observation deck, upgraded windows, newer roof, owned Tesla Solar. The backyard features, a spa, Trex Deck Patio, and Large concrete patio with a waterfall, and an array of fruit trees, rose gardens, and chicken coops enclosed within a fenced gated perimeter. The kitchen has been updated showcasing beautiful cabinetry, French doors, tile backsplash, granite countertops, GE appliances, and laminate flooring. The bathrooms have been tastefully updated as well with new vanities, sinks, and tile flooring. The homes infrastructure has been carefully maintained and upgraded with a strong sense of ownership, highlighted by a beautiful entry that includes a custom staircase with iron railings and storage as well as a stunning Vermont Castings wood burning stove. The primary suite features a spacious walk-in closet (cedar) and sunroom, as well as a renovated bathroom. Additionally, the home features a full size laundry room with a laundry chute. The living and dining areas are enhanced by a bay window providing natural sunlight with a delightful built in bench and French doors creating a warm inviting atmosphere ideal for entertaining.
Full Property Details
Full Property Details for 20925 Indian Dr
General
- Sold For: $560,000
- Status: Closed
- Type: Single Family
- Source: METROLIST_Cali
- MLS ID: 226044852
- Added to Site: 148 day(s) ago
Interior
- Rooms/Areas: Family Room, Kitchen, Laundry, Living Room, Primary Bedroom, Media Room, Storage, Sun Room, Wine Storage Area
- Interior Features: Storage Area(s), Formal Entry
- Fireplace: Yes
- Number of Fireplaces: 2
- Fireplace(s): Wood Burning
- Appliances: Free Standing Gas Range, Free Standing Refrigerator, Built-In Gas Oven, Hood Over Range, Ice Maker, Dishwasher, Disposal, Microwave, Plumbed For Ice Maker, Self/Cont Clean Oven, Electric Water Heater
- Flooring: Carpet, Concrete, Laminate, Tile, Wood, Painted/Stained
Rooms
Bathrooms
- Total Bathrooms: 3
- Full Bathrooms: 2
- Half Bathrooms: 1
- Bathroom Features: Closet, Double Sinks, Tile, Tub, Tub with Shower Over, Window
- Primary Bathroom: Closet, Double Sinks, Tile, Tub, Tub w/Shower Over, Window
Bedrooms
- Total Bedrooms: 3
- Primary Bedroom: Sitting Room, Walk-In Closet, Sitting Area
- Optional Bedroom: 4
Other Rooms
- Kitchen: Granite Counter, Kitchen/Family Combo
- Dining Room: Breakfast Nook, Dining/Family Combo, Space in Kitchen
- Laundry: Chute, Dryer Included, Sink, Washer Included, Inside Area
Exterior
- Exterior Features: Dog Run
Parking
- Garage: Yes
- Garage Spaces: 1
- Carport Spaces: 2
- Parking: Covered, RV Possible, Detached, Workshop in Garage
Location
- County: Placer
- Cross Streets: W. Weimar cross roads
- Driving Directions: Hwy 80 to West Weimar Cross Road Exit to Indian Drive.
School Information
- School District: Placer
Community
- Pets Allowed: Yes
Heating & Cooling
- Cooling Type: Ceiling Fan(s), Multi-Zone
- Heating Type: Propane, Wood Stove, Multi-Zone
- Heating Fuel: Propane, Wood Stove, MultiZone
Utilities
- Sewer: Septic System, Septic Connected
- Water: Public, Water District
- Utility Description: Cable Available, Cable Connected, Public, Electric, Internet Available, Solar, Propane, Propane Tank Leased
Structural Information
- Architectural Style: Two Story Contemporary
- Construction: Block, Frame, Wood, Other
- Basement: Yes
- Foundation: Slab
- Roof: Composition
- Windows: Bay Window(s), Caulked/Sealed, Dual Pane Full, Weather Stripped, Window Coverings
- Stories/Levels: 2
- Square Feet: 2,512
- Sq. Ft. Source: Owner
- Year Built: 1966
Additional Structures
- Other Structures: Shed(s), Storage, Workshop, Kennel/Dog Run
Lot Features
- Property View: Garden/Greenbelt, Woods, Other
- Lot Size (Acres): 0.721
- Lot Size (Sq. Ft.): 31,407
- Irrigation System: Public District
- Topography: Level, Trees Few
- Zoning: RS-AG-B-43
- Lot Description: Auto Sprinkler F&R, Garden, Landscape Back, Landscape Front
- Fencing (Description): Back Yard, Metal, Chain Link, Wire, Fenced
Disclosures and Reports
- Special Conditions: None
- APN: 072-090-057-000
Listed by Nick Sadek Sotheby's International Realty
Sold by Advantage Real Estate

Get Pre-Approved Today
Schools
Schools serving 20925 Indian Dr
| Name | Grades | Distance |
|---|---|---|
Weimar Hills 200 W. Weimar CrossRd., Weimar, CA 95736 | 4-8 | 0.8 mi |
Sierra Hills Elementary School 16505 Placer Hills Road, Meadow Vista, CA 95722 | K-3 | 4 mi |
Colfax High School 24995 Ben Taylor Road, Colfax, CA 95713 | 9-12 | 4.8 mi |
Disclaimer:
School attendance boundaries provided by ATTOM Data Solutions and are for reference only. Contact the school directly to verify enrollment eligibility.
Price & Sales History for 20925 Indian Dr
Date
Details
Price
Change
Source
7/16/2026
Sold
$560,000
-5.88%
MLS
6/04/2026
Price Reduced
$595,000
-3.25%
MLS
5/19/2026
Price Reduced
$615,000
-1.6%
MLS
4/11/2026
Listed
$625,000
—
MLS
Disclaimer: Historical sales information is derived from public records provided by the county offices. Information is not guaranteed and should be independently verified.
20925 Indian Drive, Colfax, CA 95713 (MLS# 226044852) is a Single Family property that was sold at $560,000 on July 16, 2026. Want to learn more about 20925 Indian Drive? Do you have questions about finding other Single Family real estate for sale in Colfax? You can browse all Colfax real estate or contact a Coldwell Banker agent to request more information.