This is a carousel with tiles that activate property listing cards. Use the previous and next buttons to navigate.
1/1
$632,000
This is a carousel with tiles that activate property listing cards. Use the previous and next buttons to navigate.
1/1
Property Description
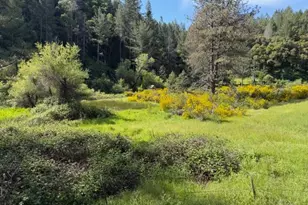
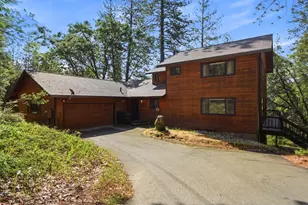
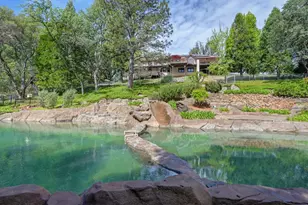
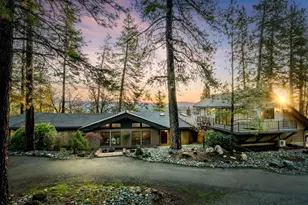
Tucked away at the end of a private lane in the picturesque Colfax foothills, this nicely maintained 2003 custom home sits on a private 1.1-acre parcel, offering the perfect blend of tranquility, comfort, and amazing views. Designed for easy single-level living, the thoughtfully crafted floor plan showcases an inviting great room with vaulted ceilings, a cozy wood-burning stove, and expansive windows that frame the beautiful local views. The spacious kitchen is a chef's dream, featuring granite countertops, a large center island, breakfast bar peninsula, stainless steel appliances, abundant hardwood cabinetry, and generous workspace for entertaining. A formal dining room provides an elegant setting for gatherings, while tile flooring and recessed lighting add timeless appeal throughout the home. The luxurious primary suite is a peaceful retreat, complete with a spa-inspired bath featuring a relaxing Jacuzzi tub. Step outside to the private backyard patio, an ideal space for entertaining guests, enjoying outdoor dining, or simply relaxing while taking in the peaceful surroundings and beautiful foothill views. Car enthusiasts and hobbyists will appreciate the attached three-car garage with an additional workshop, offering abundant room for projects and storage. The property also features dedicated RV and boat parking, along with multiple storage sheds that provide even more space for tools, equipment, gardening supplies, or seasonal items. Located just minutes from Rollins Lake, you'll enjoy easy access to boating, fishing, hiking, and year-round recreation. With exceptional privacy, breathtaking sunset views, abundant storage and move-in-ready condition, this beautiful property is an outstanding opportunity to experience the very best of foothill living.
Full Property Details
Full Property Details for 665 Gladycon Rd
General
- Sold For: $632,000
- Status: Closed
- Type: Single Family
- Source: METROLIST_Cali
- MLS ID: 226065222
- Added to Site: 51 day(s) ago
Interior
- Rooms/Areas: Kitchen, Laundry, Living Room, Primary Bedroom, Workshop
- Interior Features: Cathedral Ceiling
- Fireplace: Yes
- Number of Fireplaces: 1
- Fireplace(s): Living Room, Free Standing
- Appliances: Gas Cook Top, Gas Water Heater, Built-In Refrigerator, Dishwasher, Disposal, Microwave
- Flooring: Carpet, Tile, Wood
Rooms
Bathrooms
- Total Bathrooms: 3
- Full Bathrooms: 2
- Half Bathrooms: 1
- Bathroom Features: Shower Stall(s), Double Sinks, Jetted Tub, Tile, Multiple Shower Heads
- Primary Bathroom: Shower Stall(s), Double Sinks, Jetted Tub, Tile, Multiple Shower Heads
Bedrooms
- Total Bedrooms: 3
- Primary Bedroom: Walk-In Closet, Outside Access
Other Rooms
- Kitchen: Pantry Closet, Granite Counter, Island w/Sink
- Dining Room: Dining Bar, Formal Area
- Laundry: Gas Hook-Up, Inside Room
Parking
- Garage: Yes
- Garage Spaces: 2
- Parking: Boat Storage, RV Storage, Garage Door Opener, Garage Facing Front
Location
- County: Placer
- Cross Streets: Hwy 174
- Driving Directions: Hwy 174 to Gladycon Rd to PIQ
School Information
- School District: Placer
Heating & Cooling
- Cooling Type: Ceiling Fan(s)
- Heating Type: Propane, Central
- Heating Fuel: Propane, Central
Utilities
- Sewer: Septic System
- Water: Well
- Utility Description: Propane Tank Owned, Cable Connected, Internet Available, Underground Utilities
Structural Information
- Architectural Style: Ranch
- Construction: Ceiling Insulation, Stucco, Frame, Wall Insulation
- Basement: Yes
- Foundation: ConcretePerimeter, Slab
- Roof: Composition
- Windows: Dual Pane Full, Skylight(s)
- Stories/Levels: 1
- Square Feet: 2,137
- Sq. Ft. Source: Assessor Auto-Fill
- Year Built: 2003
Additional Structures
- Other Structures: Second Garage, Shed(s), Greenhouse, Workshop, Kennel/Dog Run
Lot Features
- Property View: Pasture
- Lot Size (Acres): 1.1
- Lot Size (Sq. Ft.): 47,916
- Irrigation System: Agricultural Well
- Topography: Lot Grade Varies
- Zoning: F-B-43
- Lot Description: Stream Seasonal
- Fencing (Description): Back Yard, Front Yard
Disclosures and Reports
- Special Conditions: Trust
- APN: 099-140-041-000
Listed by Christie's International Real Estate Sereno
Sold by Non-MLS Office

Get Pre-Approved Today
Schools
Schools serving 665 Gladycon Rd
School Districts:Colfax Elementary School District, Placer Union High School District
| Name | Grades | Distance |
|---|---|---|
Colfax Elementary School 24825 Ben Taylor Road, Colfax, CA 95713 | K-8 | 0.9 mi |
Colfax High School 24995 Ben Taylor Road, Colfax, CA 95713 | 9-12 | 0.8 mi |
Disclaimer:
School attendance boundaries provided by ATTOM Data Solutions and are for reference only. Contact the school directly to verify enrollment eligibility.
Price & Sales History for 665 Gladycon Rd
Date
Details
Price
Change
Source
8/07/2026
Sold
$632,000
1.12%
MLS
7/01/2026
Listed
$625,000
—
MLS
Disclaimer: Historical sales information is derived from public records provided by the county offices. Information is not guaranteed and should be independently verified.
665 Gladycon Road, Colfax, CA 95713 (MLS# 226065222) is a Single Family property that was sold at $632,000 on August 07, 2026. Want to learn more about 665 Gladycon Road? Do you have questions about finding other Single Family real estate for sale in Colfax? You can browse all Colfax real estate or contact a Coldwell Banker agent to request more information.