This is a carousel with tiles that activate property listing cards. Use the previous and next buttons to navigate.
1/29
$369,000 Just Listed
This is a carousel with tiles that activate property listing cards. Use the previous and next buttons to navigate.
1/29
Property Description
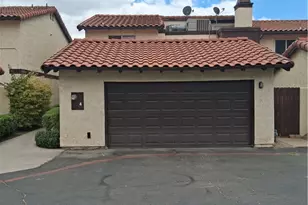
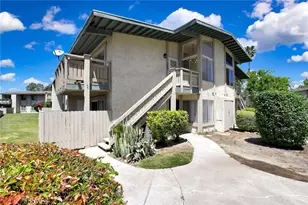
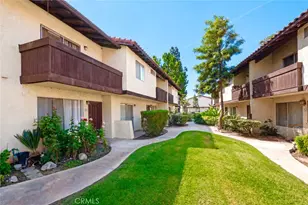
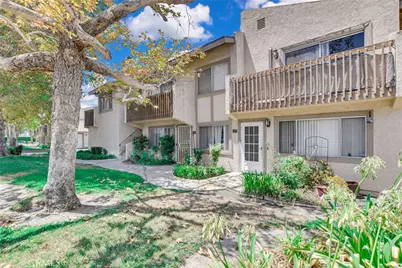
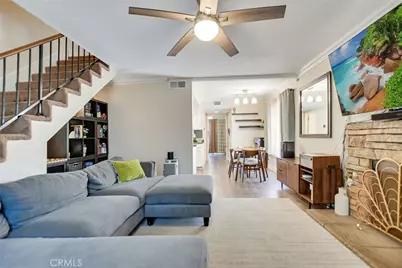
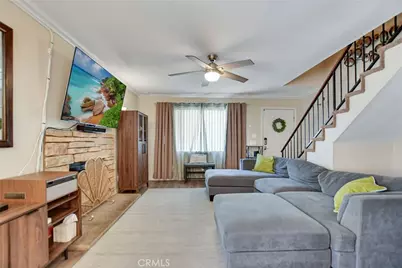
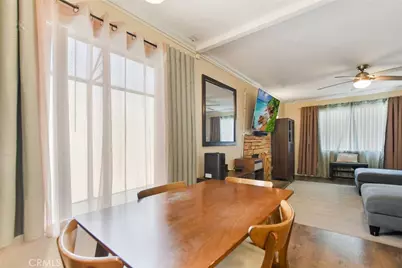
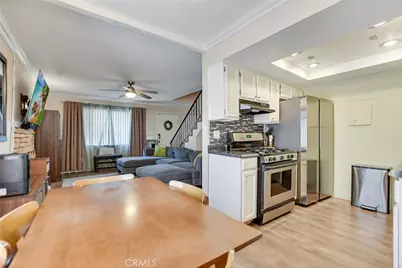
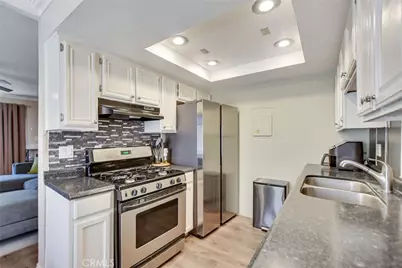
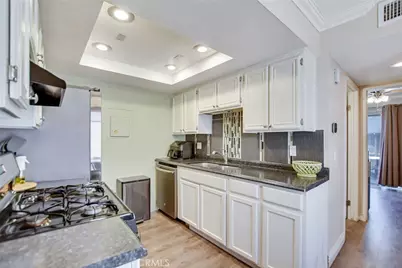
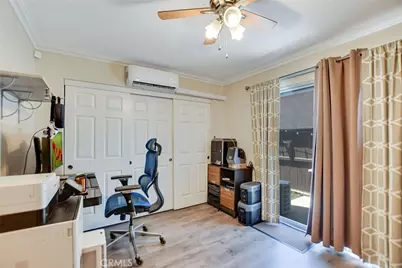
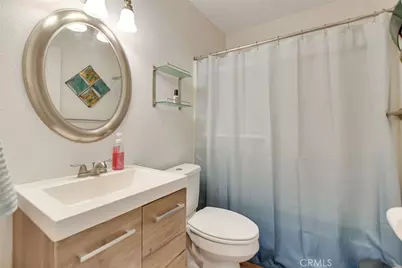
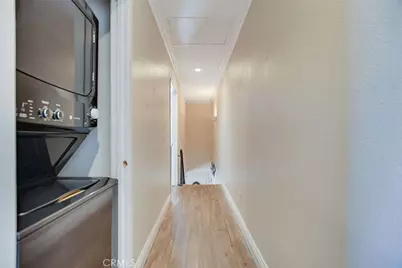
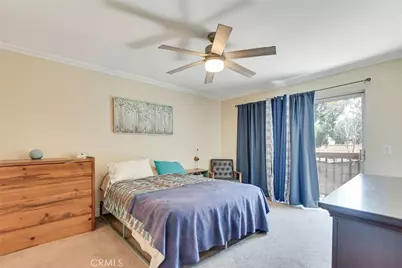
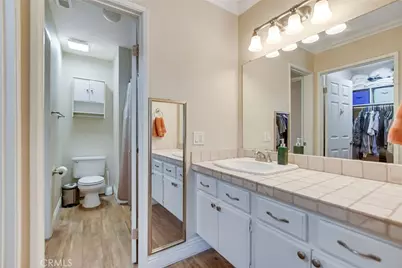
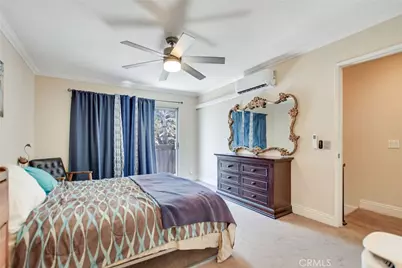
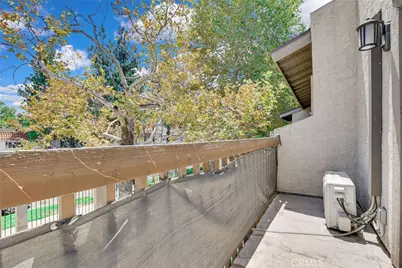
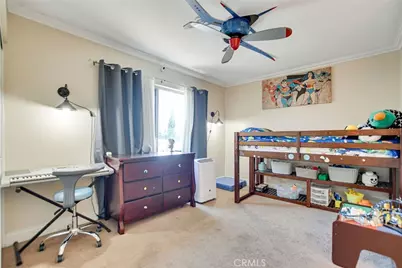
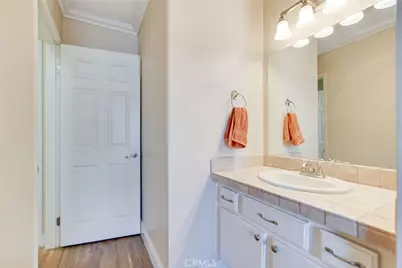
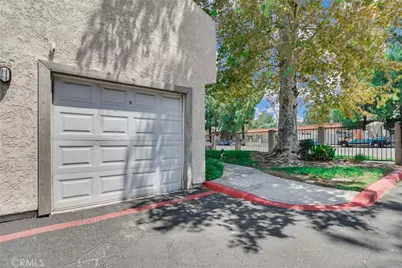
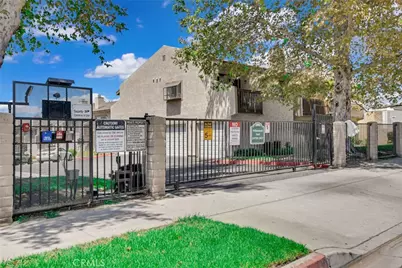
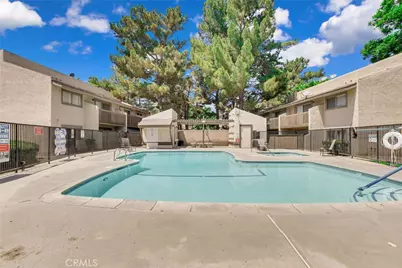
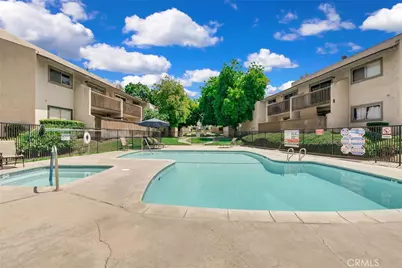
Lowest Priced 3 bedroom property in Colton! Excellent first time buyer opportunity and or investment property with three bedrooms and two full baths. This is a highly sought after and rarely available, 3 bedroom CORNER unit with one DOWNSTAIRS bedroom and full bathroom. For Parking, the unit has a one car garage with aluminum garage door and opener, in addition to another assigned parking space outside in front of the unit. The condo has luxury vinyl laminate flooring in the kitchen, bathrooms and throughout the entire bottom level; on the second floor there is carpet in the two upstairs bedrooms. The Kitchen has been remodeled with recessed LED lights, granite counters, white painted cabinetry and stainless steel appliances. Some other upgrades include ceiling fans in the bedrooms, a couple of mini split air conditioning units in addition to the central air and heat to keep the entire unit super cool. The condo also has a private fenced patio outside the downstairs bedroom sliding glass door, as well as a balcony patio off of the upstairs primary bedroom at the front of the unit. HOA amenities are gated entry for added security, in ground swimming pool and spa, common area maintenance and water and trash included in HOA Fee. Community is located within 5-10 minutes of Loma Linda Medical Center, School of Medicine and School of Dentistry, also very close to freeway access to 10 and 215 Freeways and lots of shopping and restaurants in the immediate neighborhood.
Full Property Details
Full Property Details for 1251 S Meadow
General
- Price: $369,000
- HOA FEE: $414/month
- Status: Active
- Type: Condo
- Source: MRMLS
- MLS ID: IG26173768
- Updated: 8/10/2026
- Days on Market: 4 days
- Added to Site: 4 day(s) ago
Interior
- Rooms/Areas: Jack & Jill, Primary Bedroom, Kitchen, Living Room, Main Floor Bedroom
- Interior Features: Ceiling Fan(s), Recessed Lighting, Granite Counters
- Fireplace: Yes
- Fireplace(s): Living Room
- Eating Areas: In Living Room
- Appliances: Gas Range, Dishwasher
- Flooring: Vinyl, Carpet
Rooms
Bathrooms
- Total Bathrooms: 2
- Full Bathrooms: 2
Bedrooms
- Total Bedrooms: 3
Other Rooms
- Laundry: Inside, In Closet, Stackable
Additional Information
- Shared Amenities: Sport Court, Water, Management, Maintenance Front Yard, Sewer, Tennis Court(s), Pool, Trash, Controlled Access, Spa/Hot Tub, Maintenance Grounds
- Pool Description: Association, In-Ground
- Spa Description: Association, In-Ground
Exterior
- Deck/Patio: Patio, Slab, Deck
Parking
- Garage: Yes
- Garage Spaces: 1
- Parking: Garage, Assigned, Garage (Single Door), Garage Faces Side, Parking Space
Location
- County: San Bernardino
- Driving Directions: Off Washington St in Colton
School Information
- School District: Colton Unified
Community
- Community Features: Street Lights, Sidewalks, Suburban
- Assoc. Name: California Curb Appeal
Heating & Cooling
- Cooling Type: Central Air, Wall/Window Unit(s)
- Heating Type: Central
Utilities
- Sewer: Public Sewer
- Water: Public
Structural Information
- Structure Type: Condominium
- Construction: Stucco
- Foundation: Slab
- Roof: Composition
- Common Walls: 1 Common Wall
- Windows: Double-Pane Windows
- Entry Location: 1
- Stories/Levels: Two
- Stories Description: Two
- Square Feet: 1,215
- Sq. Ft. Source: Assessor
- Year Built: 1984
- Year Built Source: Assessor
- Property Condition: Turnkey
Unit Information
- Units in Complex: 88
Lot Features
- Property View: Mountain(s), Neighborhood, Panoramic
- Lot Size (Acres): 0.0279
- Lot Size (Sq. Ft.): 1,215
- Lot Size Source: Assessor
- Lot Description: Corner Lot, Back Yard
- Fencing (Description): Wood
Financial Considerations
- Price Per Sq. Ft.: $303.7
- Association Fee: $414
- Assoc Fee Freq.: Monthly
Disclosures and Reports
- Special Conditions: Standard
Listed by Re/Max Champions, Carlos Gutierrez
Get Pre-Approved Today
Schools
Schools serving 1251 S Meadow
School District:Colton Joint Unified School District
| Name | Grades | Distance |
|---|---|---|
Cooley Ranch Elementary School 1000 South Cooley Drive East, Colton, CA 92324 | K-6 | 0.5 mi |
Terrace Hills Middle School 22579 De Berry Street, Grand Terrace, CA 92313 | 7-8 | 1.4 mi |
Grand Terrace High School 21810 Main Street, Grand Terrace, CA 92313 | 9-12 | 2.4 mi |
Disclaimer:
School attendance boundaries provided by ATTOM Data Solutions and are for reference only. Contact the school directly to verify enrollment eligibility.
Price & Sales History for 1251 S Meadow
Date
Details
Price
Change
Source
8/09/2026
Listed
$369,000
—
MLS
Disclaimer: Historical sales information is derived from public records provided by the county offices. Information is not guaranteed and should be independently verified.

Estimate the Cost
Estimate the Cost for 1251 S Meadow
1251 S Meadow, Colton, CA 92324 (MLS# IG26173768) is a Condo property with 3 bedrooms and 2 full bathrooms. 1251 S Meadow is currently listed for $369,000 and was received on August 09, 2026. Want to learn more about 1251 S Meadow? Do you have questions about finding other Condo real estate for sale in Colton? You can browse all Colton real estate or contact a Coldwell Banker agent to request more information.