This is a carousel with tiles that activate property listing cards. Use the previous and next buttons to navigate.
1/32
$485,000 Just Listed
This is a carousel with tiles that activate property listing cards. Use the previous and next buttons to navigate.
1/32
Property Description
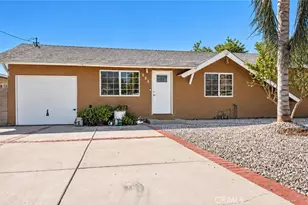
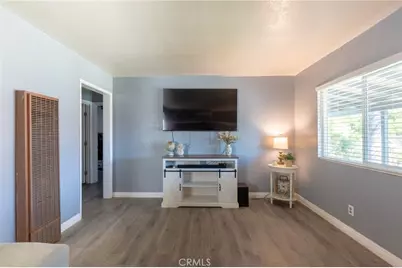
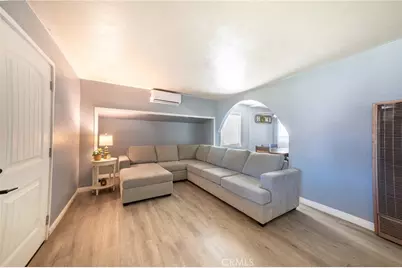
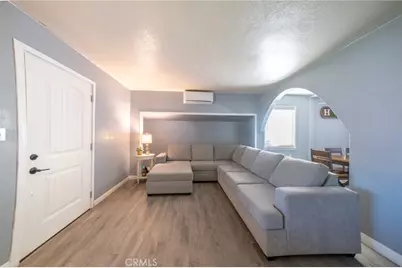
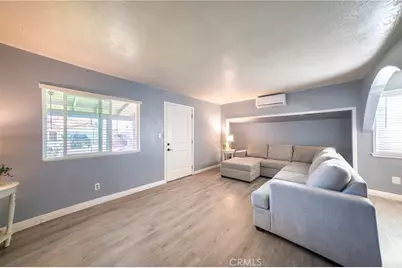
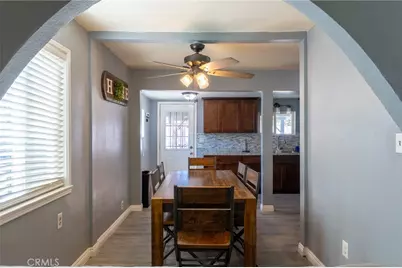
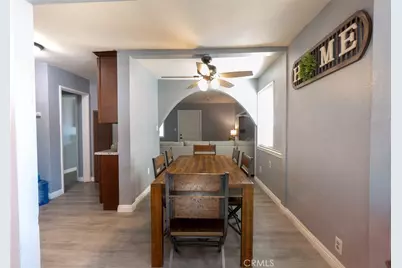
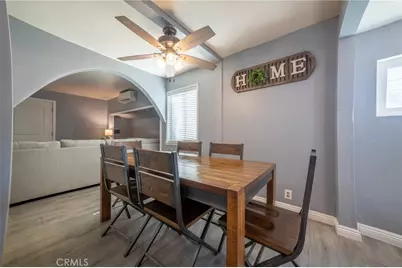
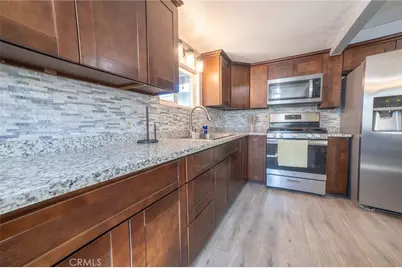
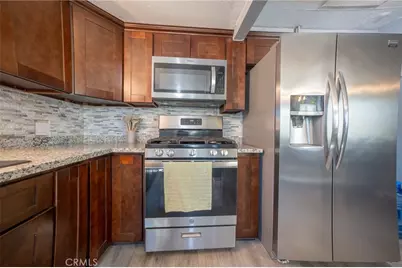
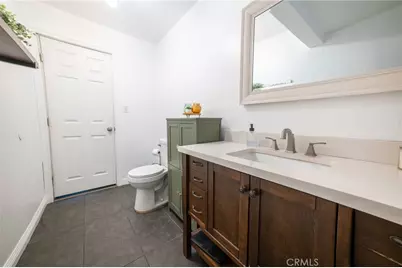
Welcome to this charming Colton home offering comfort, character, and plenty of possibilities! Step inside to discover a bright and inviting interior featuring updated flooring, neutral tones, and a comfortable living area that flows into the dining space. The kitchen features rich wood cabinetry, granite countertops, and stainless-steel appliances.
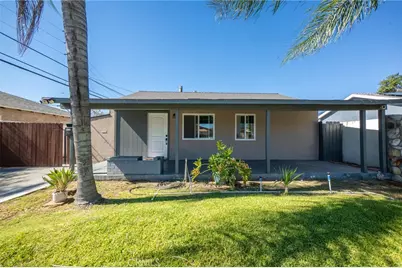
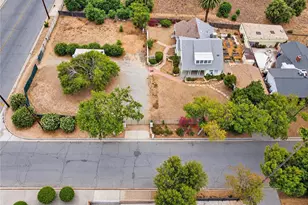
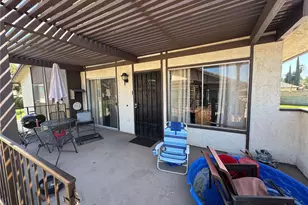
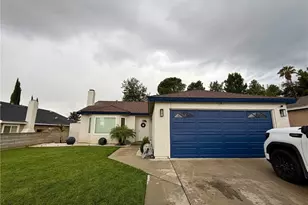
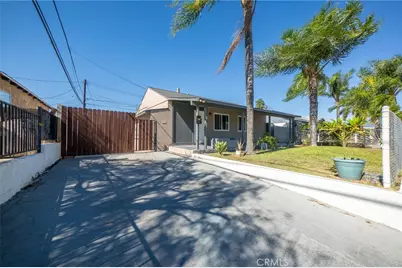
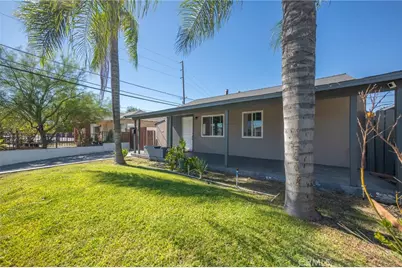
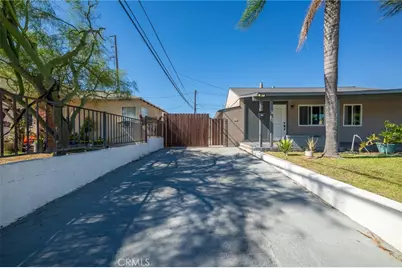
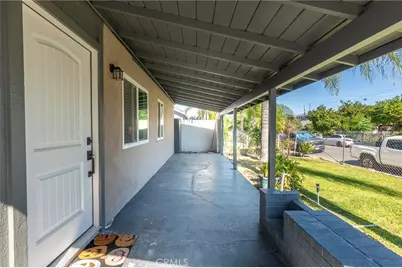
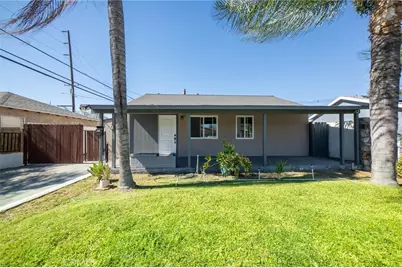
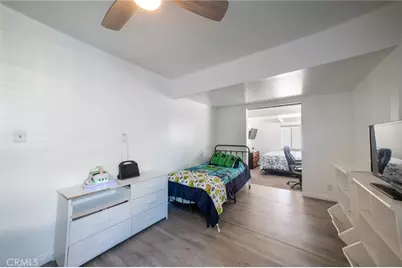
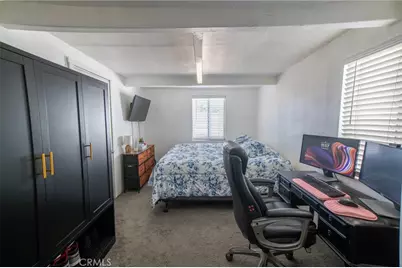
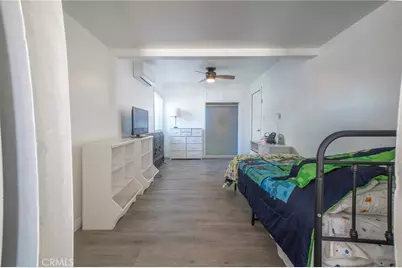
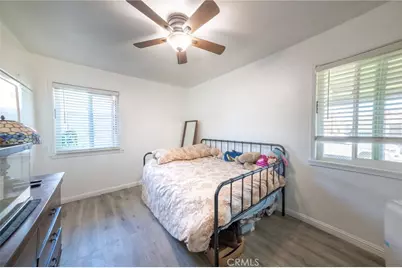
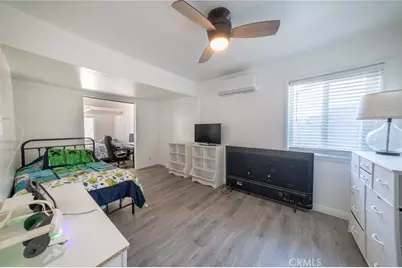
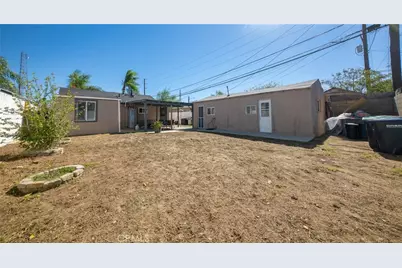
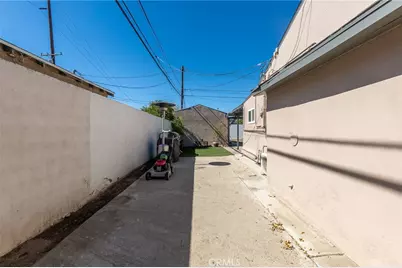
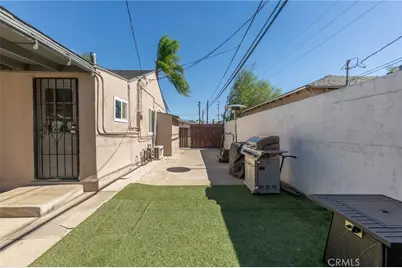
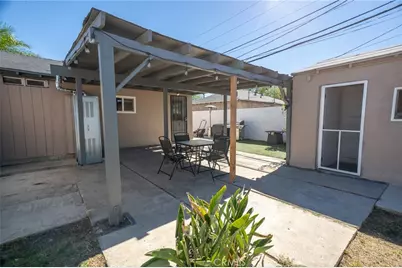
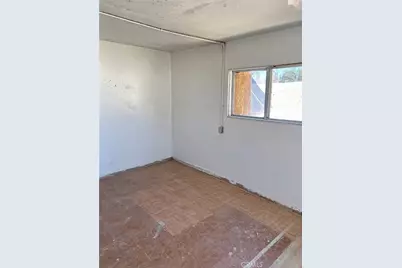
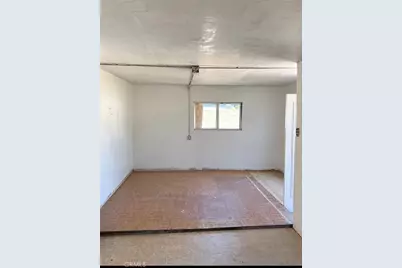
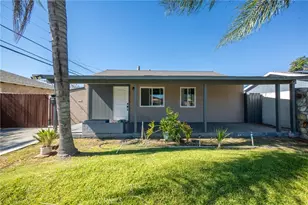
The home also features an additional bonus room currently utilized as a bedroom, providing extra flexibility for a variety of needs. Outside, enjoy a spacious yard with mature palm trees, an extended driveway offering ample parking, and a covered patio perfect for relaxing or entertaining.
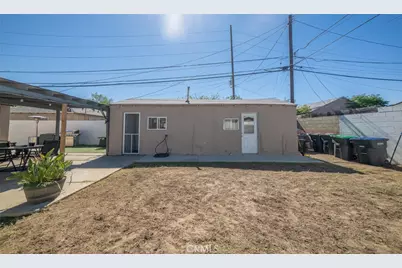
A detached garage adds even more possibilities, offering buyers the opportunity to explore a future accessory dwelling units.
Conveniently located near shopping, dining, schools, and freeway access, this property offers a wonderful opportunity for buyers looking for a home with additional space and potential.
Full Property Details
Full Property Details for 1517 Virginia
General
- Price: $485,000
- Status: Active
- Type: Single Family
- Source: MRMLS
- MLS ID: IV26229529
- Updated: 10/23/2026
- Added to Site: 1 day(s) ago
Interior
- Rooms/Areas: Kitchen, Living Room
- Fireplace(s): None
- Appliances: Microwave, Refrigerator, Gas Range
Rooms
Bathrooms
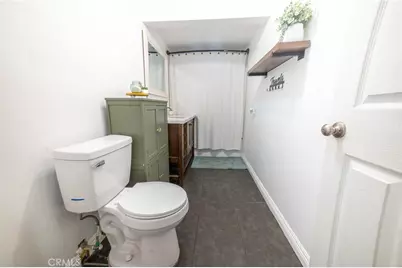
- Total Bathrooms: 1
- Full Bathrooms: 1
Bedrooms
- Total Bedrooms: 2
Other Rooms
- Laundry: In Garage
Additional Information
- Pool Description: None
Parking
- Garage: Yes
- Garage Spaces: 1
Location
- County: San Bernardino
- Driving Directions: North of E Citrus Street and West of North Mt. Vernon
School Information
- School District: Colton Unified
- High School: COLTON
Community
- Community Features: Sidewalks
Heating & Cooling
- Cooling Type: See Remarks
Utilities
- Sewer: Public Sewer
- Water: Public
Structural Information
- Structure Type: Single Family Residence
- Common Walls: No Common Walls
- Entry Location: Front
- Stories/Levels: One
- Stories Description: One
- Square Feet: 938
- Sq. Ft. Source: Assessor
- Year Built: 1943
- Year Built Source: Public Records
Lot Features
- Property View: Neighborhood
- Lot Size (Acres): 0.1263
- Lot Size (Sq. Ft.): 5,500
- Lot Size Source: Assessor
- Lot Description: Front Yard, Gentle Sloping, Back Yard
Financial Considerations
- Price Per Sq. Ft.: $517.06
Disclosures and Reports
- Special Conditions: Standard
- Inclusions: Refrigerator, Microwave
Listed by Fiv Realty Co, DEBRA MARES
Get Pre-Approved Today
Price & Sales History for 1517 Virginia
Date
Details
Price
Change
Source
10/22/2026
Listed
$485,000
—
MLS
Disclaimer: Historical sales information is derived from public records provided by the county offices. Information is not guaranteed and should be independently verified.
Tax History
Tax History for 1517 Virginia
Year
Property Taxes
Change
Tax Assessment
Change
2025
$1,706
—
$145,008
2%
2025
$1,706
—
$142,165
2%
2024
$1,711
—
$139,376
2%
2023
$1,716
1%
$136,643
2%
2022
$1,692
-2%
$133,964
2%
2021
$1,726
—
$131,337
1%
2020
$1,734
3%
$129,990
2%
2019
$1,687
2%
$127,442
2%
2018
$1,660
4%
$124,943
2%
2017
$1,603
-2%
$122,493
2%
2016
$1,642
3%
$120,091
2%
2015
$1,591
4%
$118,287
2%
2014
$1,536
-1%
$115,970
—
2013
$1,557
—
$115,446
—
Disclaimer: Historical tax information is derived from public records provided by the county offices. Information is not guaranteed and should be independently verified.
Estimate the Cost
Estimate the Cost for 1517 Virginia
1517 Virginia, Colton, CA 92324 (MLS# IV26229529) is a Single Family property with 2 bedrooms and 1 full bathroom. 1517 Virginia is currently listed for $485,000 and was received on October 22, 2026. Want to learn more about 1517 Virginia? Do you have questions about finding other Single Family real estate for sale in Colton? You can browse all Colton real estate or contact a Coldwell Banker agent to request more information.