This is a carousel with tiles that activate property listing cards. Use the previous and next buttons to navigate.
1/63
$1,399,000
This is a carousel with tiles that activate property listing cards. Use the previous and next buttons to navigate.
1/63
Property Description
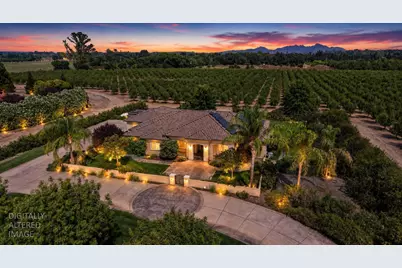
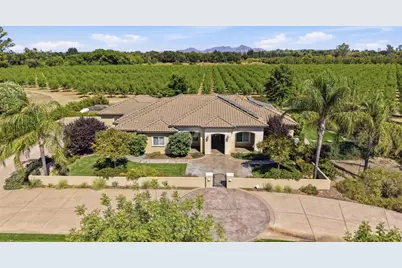
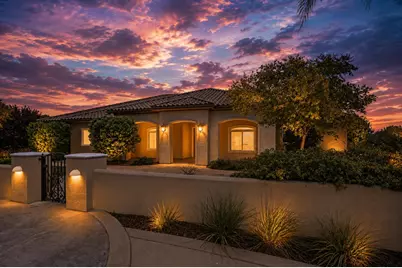
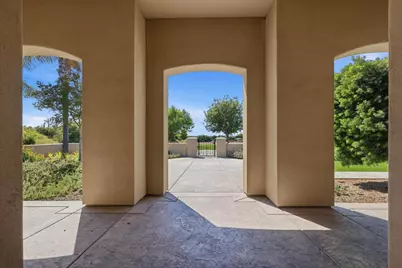
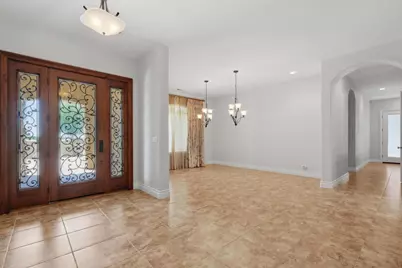
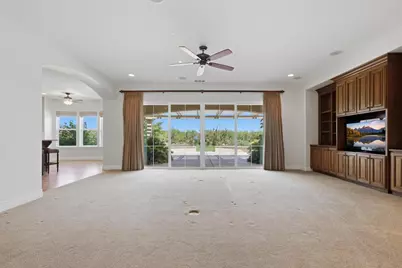
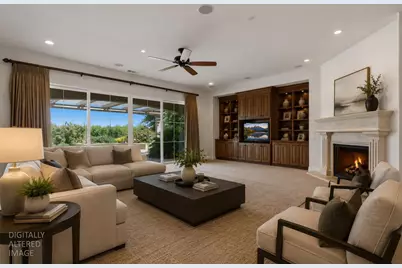
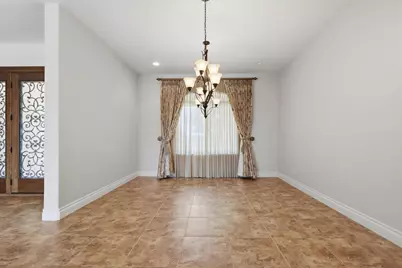
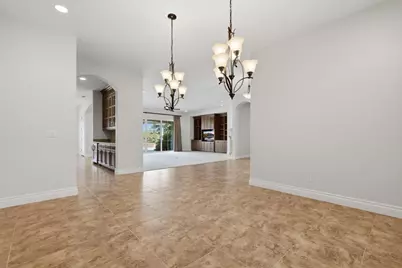
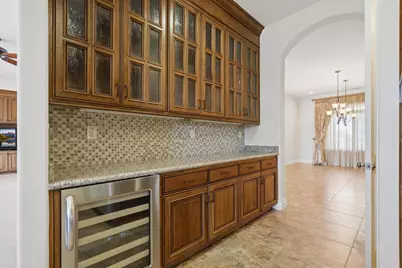
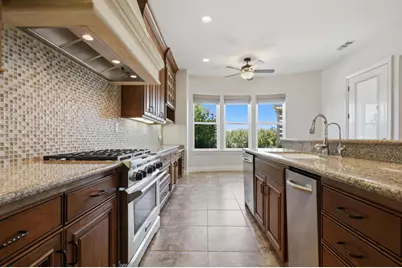
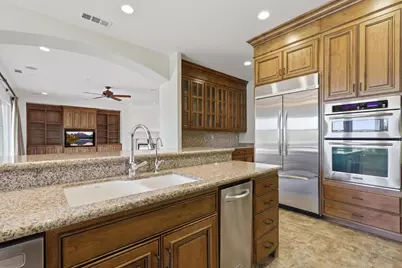
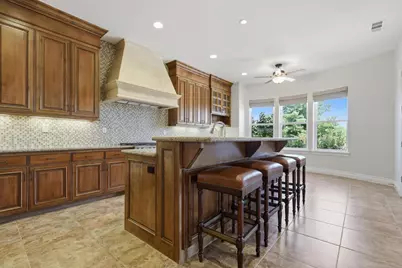
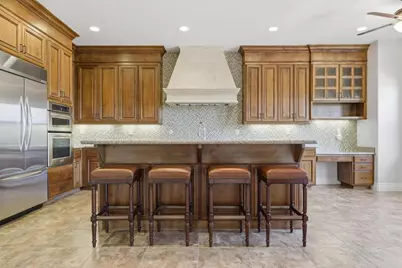
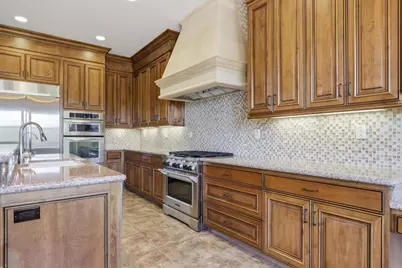
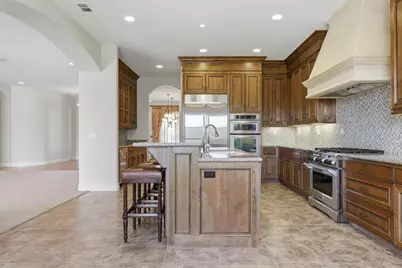
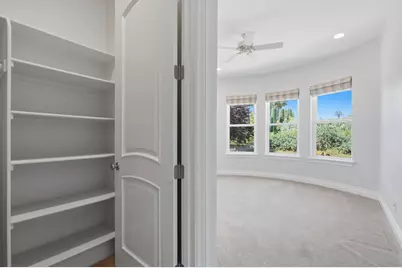
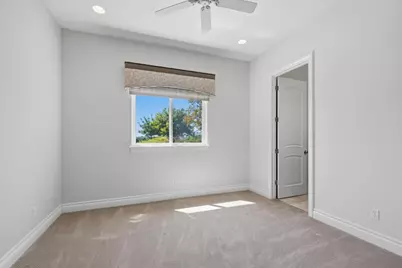
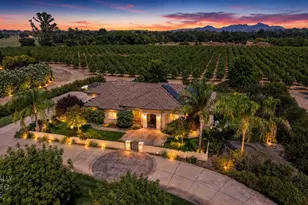
Privacy begins at the gate. Beyond the solid fence and automatic entry, a long private drive leads to a Mediterranean-style estate on 10 acres, including 6 acres of almonds planted in 2022, a rare combination of refined country living, productive land, privacy, and space. A fenced front yard, wrought iron gate, courtyard, covered entry, and ornate three-piece glass front door create an impressive arrival. Inside, porcelain tile flows through the formal entry, dining room, and kitchen, while the great room features a built-in entertainment center, gas-log fireplace, luxury carpeting, in-floor electrical outlets, and expansive windows and sliding glass doors opening to the covered patio. The kitchen is designed for serious cooking and entertaining with granite counters, full-height backsplash, island with bar seating, built-in ovens, six-burner gas range, built-in refrigerator, dishwasher, wine refrigerator, breakfast nook with patio access, and Kinetico reverse-osmosis system. The primary suite includes a walk-in closet and bath with radiant-heated marble floors and an accessibility-minded walk-in shower. Two additional bedrooms are private en suites, each with a walk-in closet, full bath, and radiant tile flooring; one offers a walk-in shower and the other a tub with shower-over. A nearby half bath serves guests. Dual-zone HVAC, ceiling fans, abundant storage, a spacious laundry room with cabinetry, utility sink and outdoor access, plus an oversized three-car garage with built-in storage add everyday comfort and function. Outside, the covered patio opens to broad views and the privacy only acreage can provide. Owned solar, generator backup, Kinetico soft-water system, and tankless water heater add efficiency and independence. Six acres of almond trees give the property something most luxury estates cannot offer: productive agricultural land with income potential. The orchard brings seasonal beauty, privacy, and purpose to the acreage while creating an exceptional buffer from surrounding properties. This is the rare estate where sophisticated living and working land truly belong together; a private estate, orchard, substantial infrastructure, and room to live on your own terms. Luxury here is measured not only in finishes, but in privacy, capability, and the freedom of owning a meaningful piece of rural California.
Full Property Details
Full Property Details for 3414 Grover Ave
General
- Price: $1,399,000
- Status: Active
- Type: Single Family
- Source: METROLIST_Cali
- MLS ID: 226102712
- Updated: 8/15/2026
- Added to Site: 9 day(s) ago
Interior
- Rooms/Areas: Primary Bathroom, Baths Other, Primary Bedroom, Primary Bedrooms 2+, Office, Dining Room, Great Room, Kitchen, Laundry
- Interior Features: Formal Entry
- Fireplace: Yes
- Number of Fireplaces: 1
- Fireplace(s): Living Room, Gas Log
- Appliances: Built-In Electric Oven, Free Standing Gas Range, Free Standing Refrigerator, Gas Water Heater, Built-In Refrigerator, Hood Over Range, Dishwasher, Disposal, Microwave, Double Oven, Tankless Water Heater, Wine Refrigerator
- Flooring: Carpet, Tile, Marble
Rooms
Bathrooms
- Total Bathrooms: 4
- Full Bathrooms: 3
- Half Bathrooms: 1
- Bathroom Features: Shower Stall(s), Soaking Tub, Marble, Radiant Heat, Window
- Primary Bathroom: Shower Stall(s), Soaking Tub, Marble, Radiant Heat, Window
Bedrooms
- Total Bedrooms: 4
- Primary Bedroom: Walk-In Closet
Other Rooms
- Kitchen: Pantry Closet, Granite Counter, Island w/Sink
- Dining Room: Breakfast Nook, Formal Room, Dining Bar
- Laundry: Cabinets, Sink, Inside Room
Additional Information
- Equipment: Water Cond Equipment Owned, Water Filter System
Exterior
- Exterior Features: Kitchen, Uncovered Courtyard
Parking
- Garage: Yes
- Garage Spaces: 3
- Parking: 24'+ Deep Garage, RV Possible, Garage Door Opener, Uncovered Parking Space, Garage Facing Side
Location
- County: Colusa
- Cross Streets: Lurline
- Driving Directions: Hwy 45 to Fruitvale Ave, south on Grover Ave
- Direction Faces: West
School Information
- School District: Colusa
- Elem School District: Colusa Unified
- Midd School District: Colusa Unified
- High School District: Colusa Unified
Heating & Cooling
- Cooling Type: Ceiling Fan(s), Central, Multi-Zone
- Heating Type: Propane, Central, Radiant Floor, Fireplace(s), Multi-Zone
- Heating Fuel: Propane, Central, Radiant Floor, Fireplace(s), MultiZone
Utilities
- Sewer: Septic System
- Water: Treatment Equipment, Private, Well
- Utility Description: Internet Available, Solar, Propane
Structural Information
- Architectural Style: Mediterranean
- Construction: Stucco, Wood
- Foundation: Concrete, Slab
- Roof: Tile
- Windows: Bay Window(s), Dual Pane Full, Low E Glass Full, Window Coverings, Window Screens
- Stories/Levels: 1
- Square Feet: 3,100
- Sq. Ft. Source: Assessor Auto-Fill
- Year Built: 2011
Lot Features
- Property View: Orchard, Pasture
- Lot Size (Acres): 10
- Lot Size (Sq. Ft.): 435,600
- Street/Road Desc.: Paved
- Road Maintenance: Public Maintained Road
- Irrigation System: Irrigation Available
- Topography: Level
- Zoning: Ag-Residential
- Lot Description: Auto Sprinkler F&R, Private, Shape Regular, Landscape Back, Landscape Front
- Fencing (Description): Entry Gate, Fenced, Front Yard
Disclosures and Reports
- Special Conditions: None
- APN: 015-060-108-000
Listed by Showcase Real Estate

Get Pre-Approved Today
Schools
Schools serving 3414 Grover Ave
School District:Colusa Unified School District
| Name | Grades | Distance |
|---|---|---|
George T. Egling Middle School 813 Webster Street, Colusa, CA 95932 | 4-8 | 1.2 mi |
James M. Burchfield Primary School 400 Fremont Street, Colusa, CA 95932 | K-3 | 1.5 mi |
Colusa High School 901 Colus Avenue, Colusa, CA 95932 | 9-12 | 1.7 mi |
Disclaimer:
School attendance boundaries provided by ATTOM Data Solutions and are for reference only. Contact the school directly to verify enrollment eligibility.
Price & Sales History for 3414 Grover Ave
Date
Details
Price
Change
Source
8/15/2026
Listed
$1,399,000
976.15%
MLS
6/30/2010
Sold
$130,000
—
Public Record
Disclaimer: Historical sales information is derived from public records provided by the county offices. Information is not guaranteed and should be independently verified.
Tax History
Tax History for 3414 Grover Ave
Year
Property Taxes
Change
Tax Assessment
Change
2025
$7,953
—
$708,316
2%
2025
$7,953
11%
$694,428
2%
2023
$7,181
—
$680,813
2%
2023
$7,181
—
$667,465
2%
2022
$7,173
5%
$654,379
2%
2021
$6,864
1%
$641,549
1%
2020
$6,784
2%
$634,972
2%
2019
$6,633
-1%
$622,523
2%
2018
$6,714
1%
$610,318
2%
2017
$6,657
2%
$598,352
2%
2016
$6,517
4%
$586,620
2%
2015
$6,244
5%
$577,809
2%
2014
$5,924
—
$566,491
—
2013
$5,922
—
$563,932
—
Disclaimer: Historical tax information is derived from public records provided by the county offices. Information is not guaranteed and should be independently verified.
Estimate the Cost
Estimate the Cost for 3414 Grover Ave
3414 Grover Avenue, Colusa, CA 95932 (MLS# 226102712) is a Single Family property with 4 bedrooms, 3 full bathrooms and 1 partial bathroom. 3414 Grover Avenue is currently listed for $1,399,000 and was received on August 15, 2026. Want to learn more about 3414 Grover Avenue? Do you have questions about finding other Single Family real estate for sale in Colusa? You can browse all Colusa real estate or contact a Coldwell Banker agent to request more information.