This is a carousel with tiles that activate property listing cards. Use the previous and next buttons to navigate.
1/19
$699,000 Just Listed
This is a carousel with tiles that activate property listing cards. Use the previous and next buttons to navigate.
1/19
Property Description
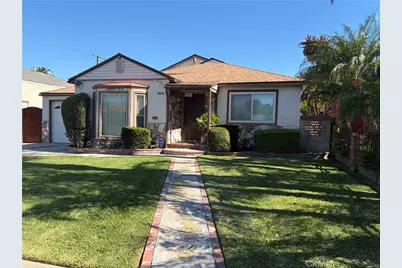
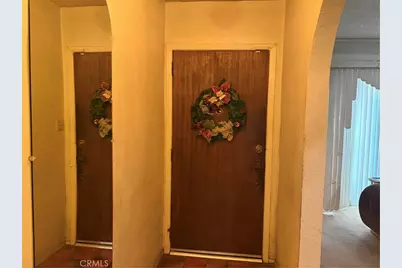
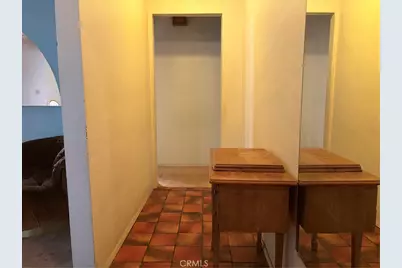
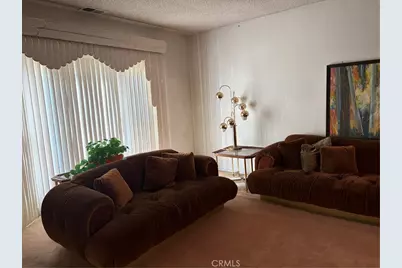
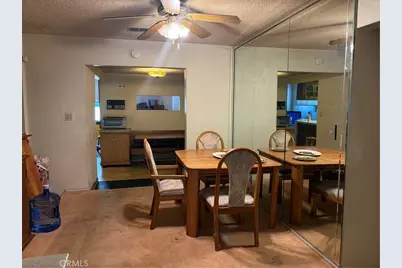
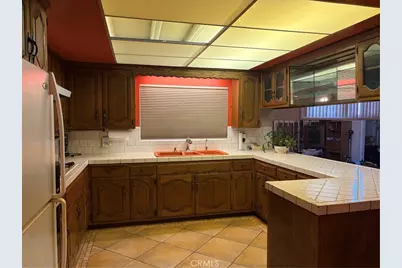
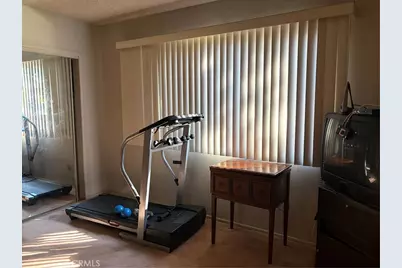
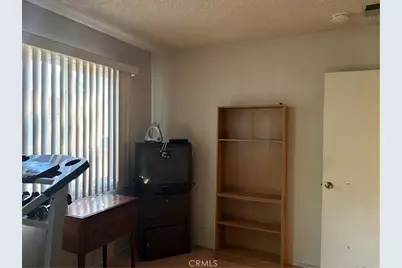
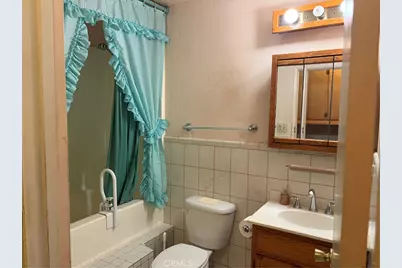
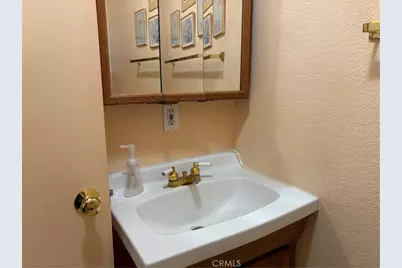
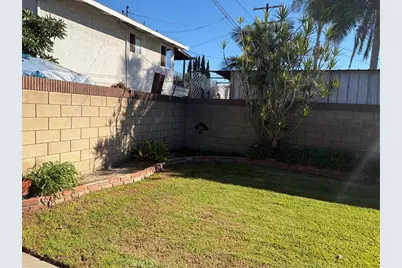
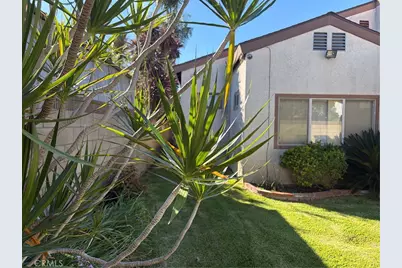
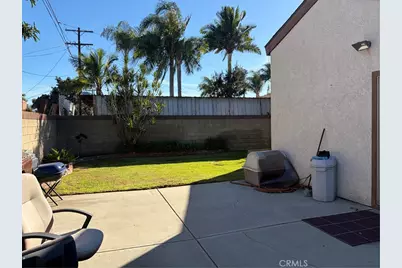
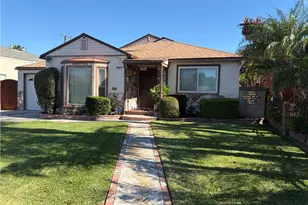
Welcome to this spacious 1950s home, Offering 2185 sq ft of living space, this property features 3 bedrooms, 4 bathrooms, and sits on approximately a 6085 sq ft lot. Inside you will find a generous floor plan with plenty of room to accommodate a variety of lifestyles. A covered front porch leads into the open living-room and formal dining-room area offering lots of natural light. The kitchen includes a breakfast-nook, tile counter tops, wood cabinetry and stone flooring, leading to two separate family-rooms including a distinctive stepdown family-room creating multiple space for gathering, entertainment and relaxing. Also, a bonus family-room for more space. Here, the room will lead you to the outdoor patio and backyard offering a long slide walk on both sides of the house. Inside of the home you will find three bedrooms and three bathrooms as you walk down the hallway from the front door. The master bedroom includes a master bathroom. A great opportunity for buyers looking to update, personalize, and maximize potential.
Broker and affiliates do not guarantee the accuracy of the square footage, lot size, permits and other information concerning the condition or the features of the property provided by or obtained from public records or other sources. Buyer is advised to independently verify the accuracy of the information through personal Inspection and with appropriate professionals. This property is being sold in its present condition.
Conveniently located near major freeways, shopping dining, schools, and other local amenities.
After decades of family memories, this special property is ready for its next chapter
Full Property Details
Full Property Details for 318 S Pannes
General
- Price: $699,000
- Status: Active
- Type: Single Family
- Source: MRMLS
- MLS ID: CV26235171
- Updated: 11/3/2026
- Days on Market: 2 days
- Added to Site: 2 day(s) ago
Interior
- Rooms/Areas: Formal Entry, Entry, See Remarks, Kitchen, Living Room, Family Room
- Interior Features: Ceramic Counters, Ceiling Fan(s), Tile Counters
- Fireplace(s): None
- Eating Areas: Breakfast Counter/Bar, In Kitchen
- Appliances: Water Heater, Gas Range
- Flooring: Carpet, Stone
Rooms
Bathrooms
- Total Bathrooms: 4
- Full Bathrooms: 4
Bedrooms
- Total Bedrooms: 3
Other Rooms
- Laundry: See Remarks
Additional Information
- Pool Description: None
- Spa Description: None
Exterior
- Deck/Patio: Front Porch, Patio
Parking
- Garage: Yes
- Garage Spaces: 1
- Parking: Garage, Garage (Single Door), Garage Faces Front, Driveway
Location
- County: Los Angeles
- Driving Directions: Alondra Blvd, North onto Pannes Ave
- Direction Faces: West
School Information
- School District: Compton Unified
Community
- Community Features: Curbs, Street Lights, Urban, Sidewalks
Heating & Cooling
- Cooling Type: See Remarks
- Heating Type: Central
Utilities
- Sewer: Public Sewer
- Water: Public
Structural Information
- Architectural Style: Traditional
- Structure Type: Single Family Residence
- Construction: Plaster, Concrete, Drywall Walls
- Foundation: Slab
- Roof: Shingle
- Common Walls: No Common Walls
- Doors: Mirror Closet Door(s)
- Entry Location: Front Door
- Stories/Levels: One
- Stories Description: One
- Square Feet: 2,185
- Sq. Ft. Source: Assessor
- Year Built: 1950
- Year Built Source: Assessor
- Property Condition: Additions/Alterations
Lot Features
- Property View: None
- Lot Size (Acres): 0.1388
- Lot Size (Sq. Ft.): 6,045
- Lot Size Source: Assessor
- Lot Description: Level with Street, Lot 6500-9999, Landscaped, 0-1 Unit/Acre, Level, Front Yard, Back Yard, Yard
- Fencing (Description): Fair Condition, Brick
Financial Considerations
- Price Per Sq. Ft.: $319.91
Disclosures and Reports
- Special Conditions: Standard
Listed by Century 21 Masters, Yolanda Thomas
Get Pre-Approved Today
Schools
Schools serving 318 S Pannes
School District:Compton Unified School District
| Name | Grades | Distance |
|---|---|---|
Roosevelt Elementary School, Compton, CA 700 North Bradfield Avenue, Compton, CA 90221 | K-8 | 0.5 mi |
Roosevelt Middle School, Compton, CA 1200 East Alondra Boulevard, Compton, CA 90221 | 6-8 | 0.6 mi |
Dominguez High School 15301 South San Jose Avenue, Compton, CA 90221 | 9-12 | 1.2 mi |
Disclaimer:
School attendance boundaries provided by ATTOM Data Solutions and are for reference only. Contact the school directly to verify enrollment eligibility.
Price & Sales History for 318 S Pannes
Date
Details
Price
Change
Source
11/02/2026
Listed
$699,000
—
MLS
Disclaimer: Historical sales information is derived from public records provided by the county offices. Information is not guaranteed and should be independently verified.
Tax History
Tax History for 318 S Pannes
Year
Property Taxes
Change
Tax Assessment
Change
2025
$5,855
—
$123,749
2%
2025
$5,855
2%
$121,324
4%
2023
$5,721
9%
$116,615
2%
2022
$5,270
—
$114,329
2%
2021
$5,273
1%
$112,088
1%
2020
$5,237
1%
$110,940
2%
2019
$5,210
2%
$108,766
2%
2018
$5,125
1%
$106,634
2%
2017
$5,072
147%
$104,544
2%
2016
$2,055
4%
$102,495
2%
2015
$1,975
1%
$100,956
2%
2014
$1,948
—
$98,979
—
2013
$1,943
—
$98,532
—
Disclaimer: Historical tax information is derived from public records provided by the county offices. Information is not guaranteed and should be independently verified.
Estimate the Cost
Estimate the Cost for 318 S Pannes
318 S Pannes, Compton, CA 90221 (MLS# CV26235171) is a Single Family property with 3 bedrooms and 4 full bathrooms. 318 S Pannes is currently listed for $699,000 and was received on November 02, 2026. Want to learn more about 318 S Pannes? Do you have questions about finding other Single Family real estate for sale in Compton? You can browse all Compton real estate or contact a Coldwell Banker agent to request more information.