This is a carousel with tiles that activate property listing cards. Use the previous and next buttons to navigate.
1/37
$525,000 Sale Pending
This is a carousel with tiles that activate property listing cards. Use the previous and next buttons to navigate.
1/37
Property Description
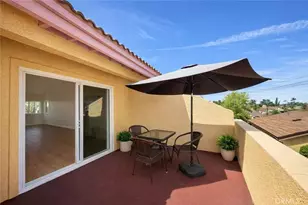
Beautiful tri-level townhome located in the desirable FHA-approved Willow Walk Community. This move-in-ready home offers 3 bedrooms, 3 bathrooms, and approximately 1,450 square feet of living space. Features include hardwood floors, granite countertops, an open-concept living area, and inside laundry. The spacious living room opens to a large private balcony overlooking the landscaped green walkway. The primary suite includes walk-in closets and a private bath. Additional highlights include an attached 2-car tandem garage and a convenient location close to shopping, dining, parks, schools, and major freeways. A great opportunity to own in one of the area's most sought-after communities.
Full Property Details
Full Property Details for 500 N Willowbrook #M3
General
- Price: $525,000
- HOA FEE: $315/month
- Status: Pending
- Type: Condo
- Source: MRMLS
- MLS ID: PW26128999
- Updated: 6/27/2026
- Added to Site: 73 day(s) ago
Interior
- Rooms/Areas: Walk-In Closet, Primary Bedroom, Laundry, Kitchen, Living Room, Primary Bathroom
- Fireplace(s): None
Rooms
Bathrooms
- Total Bathrooms: 3
- Full Bathrooms: 3
Bedrooms
- Total Bedrooms: 3
Other Rooms
- Laundry: In Kitchen
Additional Information
- Shared Amenities: Playground, Trash, Barbecue, Outdoor Cooking Area, Picnic Area
- Pool Description: None
Parking
- Garage: Yes
- Garage Spaces: 2
Location
- County: Los Angeles
- Driving Directions: 91 freeway exit Alameda and head north for 2 miles then make a left on Arbutus
School Information
- School District: Compton Unified
Community
- Community Features: Urban
- Assoc. Name: Professional Community Management
Heating & Cooling
- Cooling Type: Central Air
- Heating Type: Central
Utilities
- Sewer: Public Sewer
- Water: Public
Structural Information
- Structure Type: Condominium
- Common Walls: 2 Common Walls (or More)
- Entry Location: 1
- Stories/Levels: Three Or More
- Stories Description: Three Or More
- Square Feet: 1,450
- Sq. Ft. Source: Assessor
- Year Built: 2009
- Year Built Source: Assessor
Unit Information
- Units in Complex: 70
Lot Features
- Property View: None
- Lot Size (Acres): 0.8405
- Lot Size (Sq. Ft.): 36,611
- Lot Size Source: Assessor
Financial Considerations
- Price Per Sq. Ft.: $362.07
- Association Fee: $315
- Assoc Fee Freq.: Monthly
Disclosures and Reports
- Special Conditions: Standard
Listed by K & K Group, Inc., Kevin Wheaton
Get Pre-Approved Today
Price & Sales History for 500 N Willowbrook #M3
Date
Details
Price
Change
Source
6/12/2026
Listed
$525,000
49.15%
MLS
7/05/2018
Sold
$352,000
—
Public Record
Disclaimer: Historical sales information is derived from public records provided by the county offices. Information is not guaranteed and should be independently verified.
Tax History
Tax History for 500 N Willowbrook #M3
Year
Property Taxes
Change
Tax Assessment
Change
2025
$5,609
2%
$334,802
4%
2023
$5,526
6%
$321,803
2%
2022
$5,200
-1%
$315,494
2%
2021
$5,251
2%
$309,308
1%
2020
$5,155
1%
$306,137
2%
2019
$5,093
8%
$300,135
8%
2018
$4,700
7%
$277,000
6%
2017
$4,404
11%
$262,000
11%
2016
$3,955
34%
$235,000
32%
2015
$2,946
10%
$178,000
11%
2014
$2,667
40%
$160,000
45%
2013
$1,899
—
$110,000
—
Disclaimer: Historical tax information is derived from public records provided by the county offices. Information is not guaranteed and should be independently verified.
Estimate the Cost
Estimate the Cost for 500 N Willowbrook #M3
500 N Willowbrook #M3, Compton, CA 90220 (MLS# PW26128999) is a Condo property with 3 bedrooms and 3 full bathrooms. 500 N Willowbrook #M3 is currently listed for $525,000 and was received on June 12, 2026. Want to learn more about 500 N Willowbrook #M3? Do you have questions about finding other Condo real estate for sale in Compton? You can browse all Compton real estate or contact a Coldwell Banker agent to request more information.