Full Property Details for 1025 Pinehurst Ct
General
- Price: $735,000
- HOA FEE: $354/month
- Status: Active
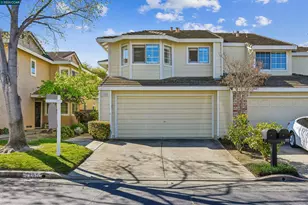
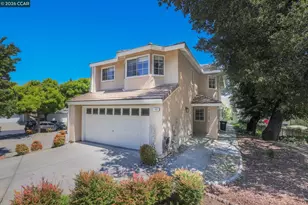
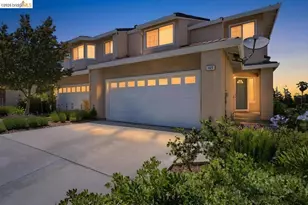
- Type: Townhouse
- Source: METROLIST_Cali
- MLS ID: 226126319
- Updated: Today (10/12/2026)
- Added to Site: Today
Interior
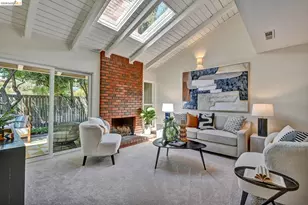
- Fireplace: Yes
- Number of Fireplaces: 1
- Fireplace(s): Living Room
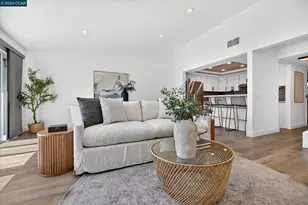
- Flooring: Carpet, Luxury Vinyl Plank
Rooms
- Total Bathrooms: 3
- Full Bathrooms: 2
- Half Bathrooms: 1
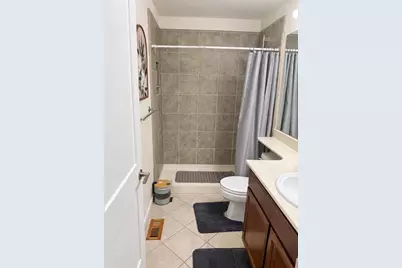
- Bathroom Features: Shower Stall(s), Soaking Tub
- Primary Bathroom: Shower Stall(s), Soaking Tub
- Kitchen: Breakfast Area
- Dining Room: Formal Area
- Laundry: Inside Area
Additional Information
- Shared Amenities: Playground, Pool, Clubhouse
- Pool: Yes
- Pool Description: Built-In, Common Facility
Exterior
- Exterior Features: Balcony
Parking
- Garage: Yes
- Garage Spaces: 2
- Parking: Attached, Garage Door Opener, Garage Facing Front
Location
- County: Contra Costa
- Subdivision: Live Oak
- Cross Streets: Pebble Glen Dr.
- Driving Directions: Use GPS
School Information
- School District: Contra Costa
- Elem School District: Mt. Diablo Unified
- Midd School District: Mt. Diablo Unified
- High School District: Mt. Diablo Unified
Community
- Association: Yes
- Home Owners Assn.: 1
- Assoc. Fees Include: 0
- Pets Allowed: Yes
Heating & Cooling
- Cooling Type: Central
- Heating Type: Central
- Heating Fuel: Central
Utilities
- Sewer: Sewer in Street
- Water: Public
- Utility Description: Public, Sewer In & Connected
Structural Information
- Construction: Stucco
- Basement: Yes
- Foundation: Slab
- Roof: Tile
- Stories/Levels: 2
- Square Feet: 1,636
- Sq. Ft. Source: Assessor Auto-Fill
- Year Built: 1991
Lot Features
- Lot Size (Acres): 0.0661
- Lot Size (Sq. Ft.): 2,879
- Irrigation System: Public District
- Zoning: TBD-will update
- Lot Description: Court
Financial Considerations
- Association Fee: $354
- Assoc Fee Freq.: Monthly
Disclosures and Reports
- Special Conditions: None
- APN: 133-750-007-6
Listed by 1st Choice Realty & Associates







![[Address not provided], Pleasant Hill, CA 94523 - Photo 1](https://m1.cbhomes.com/p/308/41146685/1cbf518cA85641E/s23cc.webp)