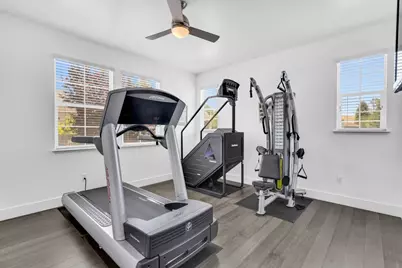
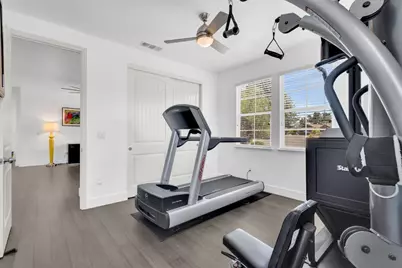
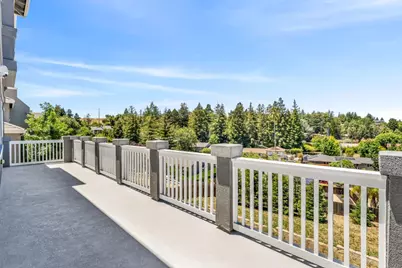

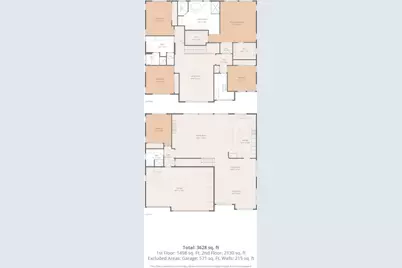
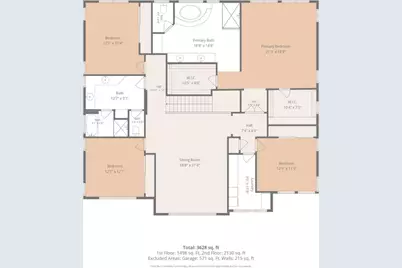
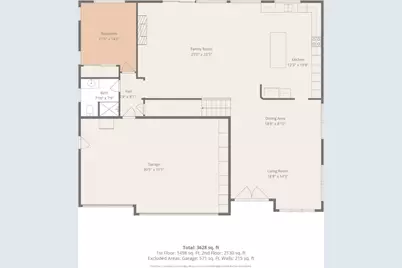
This is a carousel with tiles that activate property listing cards. Use the previous and next buttons to navigate.
1/81
$1,499,000
This is a carousel with tiles that activate property listing cards. Use the previous and next buttons to navigate.
1/81
Property Description
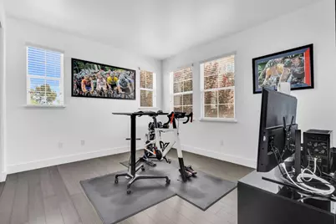
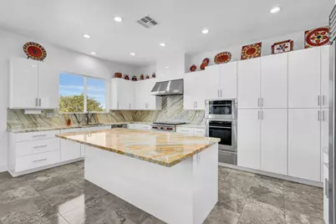
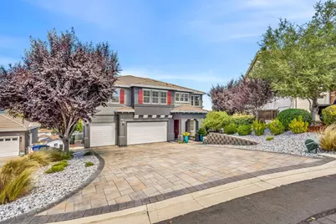
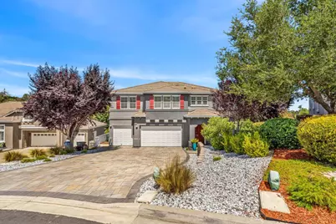
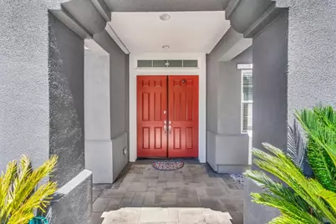
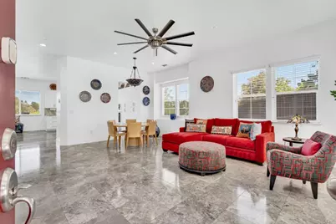
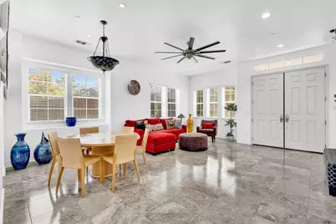
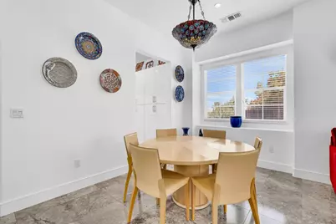
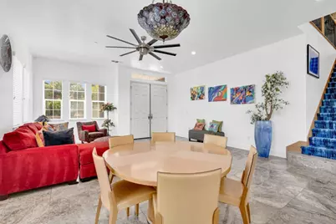
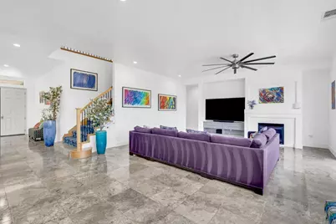
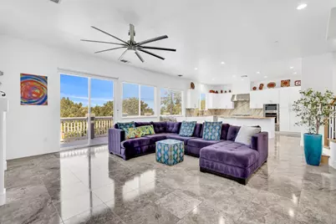
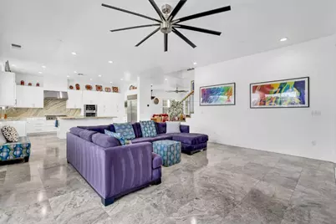
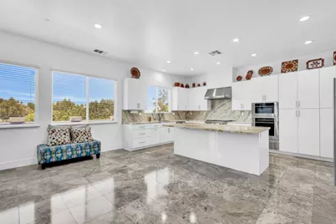
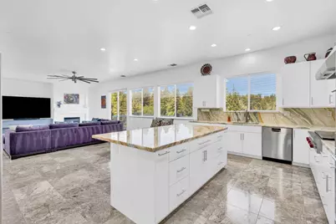
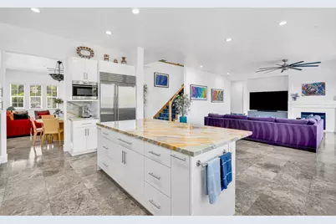
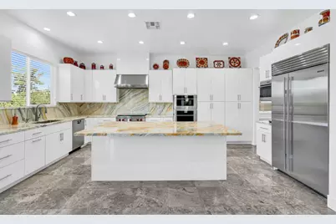
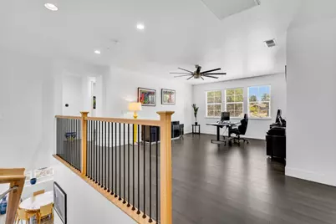
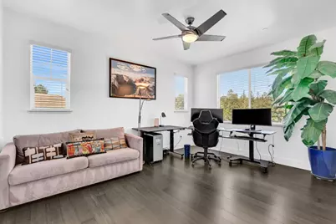
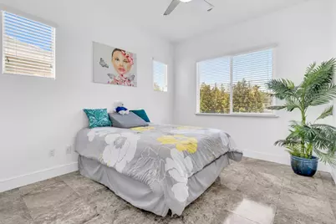
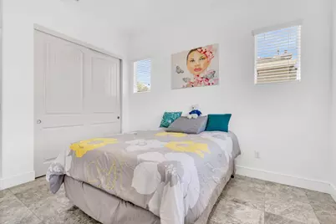
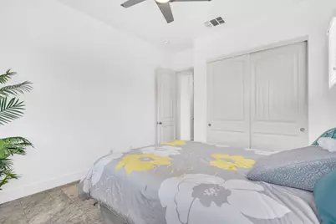
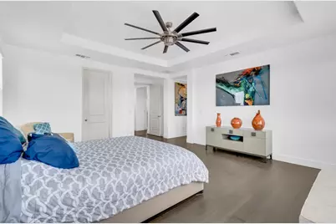
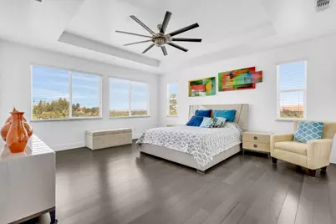
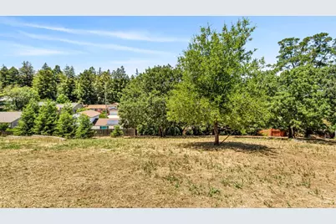
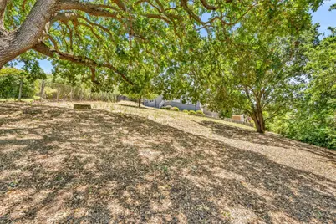
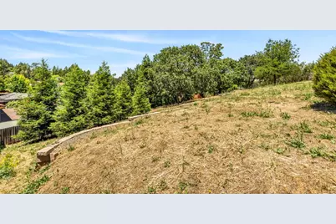
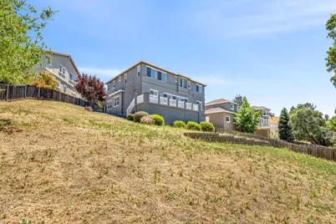
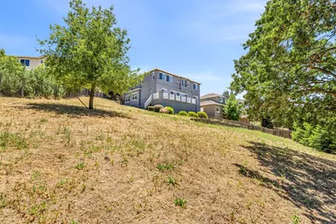
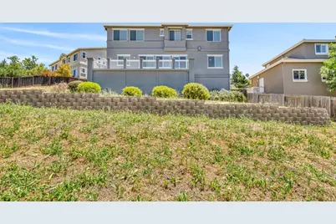
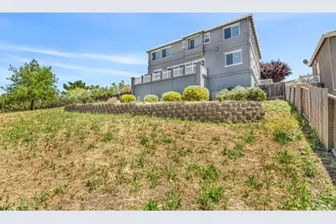
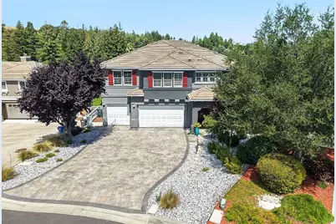
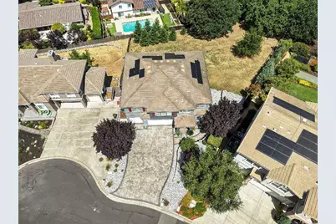
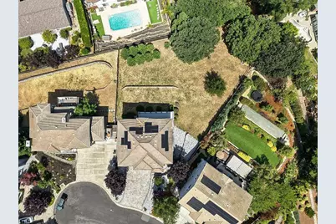
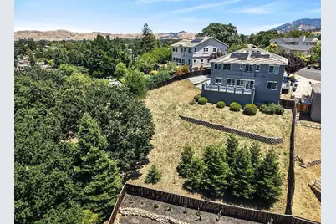
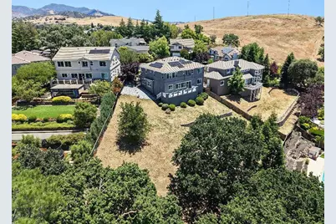
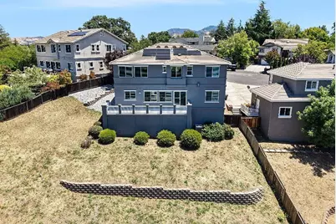
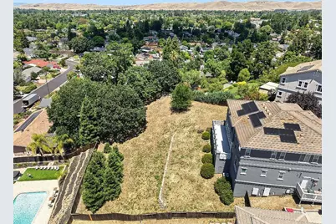
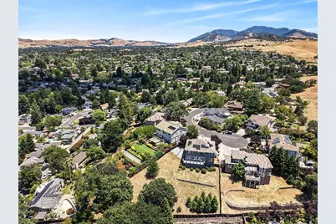
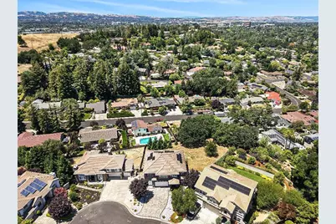
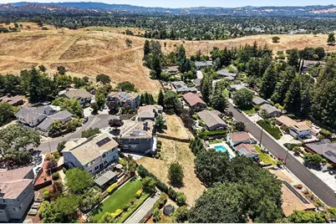
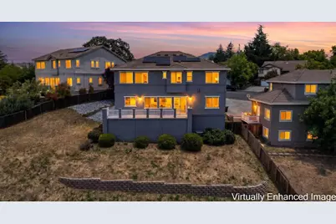
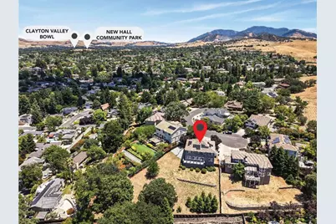
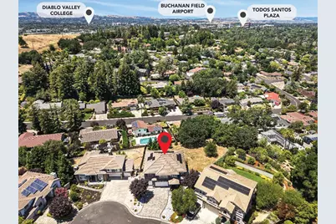
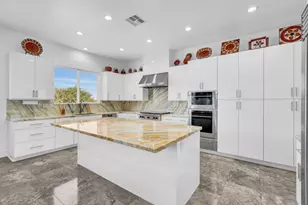
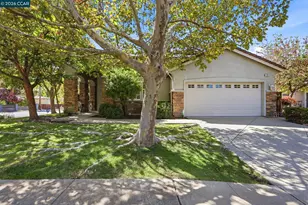
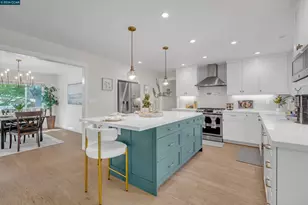
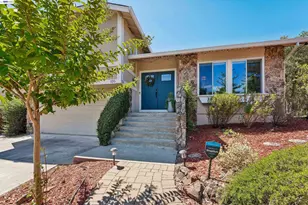
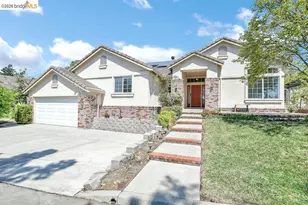
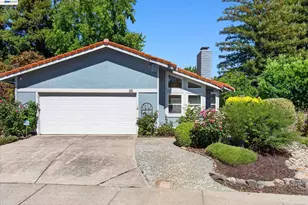
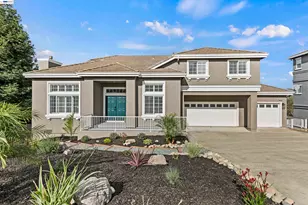
Experience elevated living in this beautifully upgraded residence, showcasing over $300,000 in premium enhancements throughout. Exceptional craftsmanship and meticulous attention to detail, this move-in-ready home blends luxury, comfort, and everyday functionality. You'll find elegant travertine tile flooring, rich bamboo floors, a spectacular gourmet chefs kitchen featuring European-style cabinetry and premium Wolf and Sub-Zero appliances that deliver exceptional performance. Exterior is equally impressive offering ADU possibilities, custom stone paver driveway enhances curb appeal and create a grand first impression. Enjoy endless parking with a spacious three-car garage, additional parking for an RV or boat, and easy access to EV chargers. An owned solar system provides enlightened, energy-efficient living. Perfectly situated, this exceptional home is just a 10-minute walk to Lime Ridge Open Space, where miles of scenic hiking and biking trails offer endless opportunities to enjoy nature. Convenience is equally unmatched, with Trader Joes, Whole Foods, and Concord BART just minutes away. Nestled on a prestigious, high-end cul-de-sac, this rare residence is also conveniently located just minutes from De La Salle High School and Carondelet High School.
Full Property Details
Full Property Details for 1040 Peppermill Ct
General
- Price: $1,499,000
- Status: Active
- Type: Single Family
- Source: RE_Infolink
- MLS ID: ML82055654
- Updated: 7/27/2026
- Added to Site: 58 day(s) ago
Interior
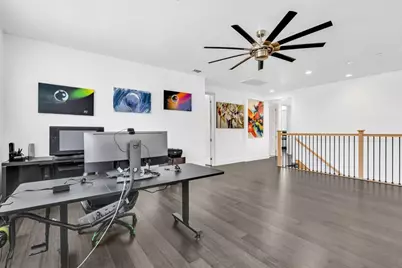
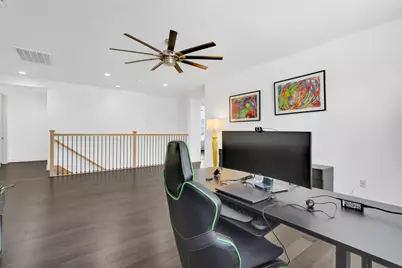
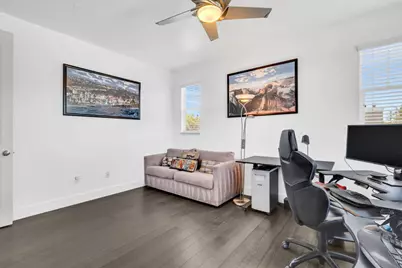
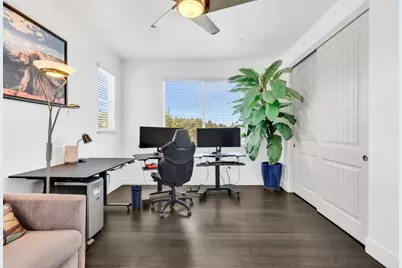
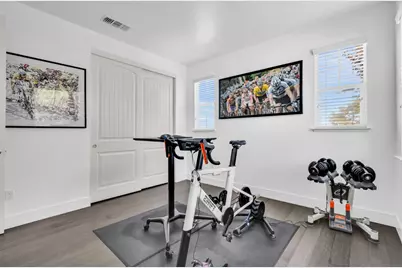
- Rooms/Areas: Bonus / Hobby Room, Den / Study / Office, Storage
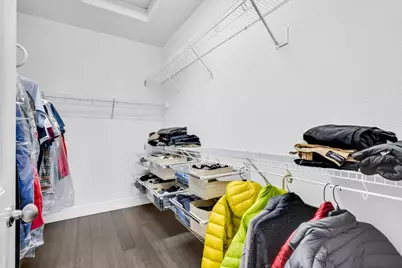
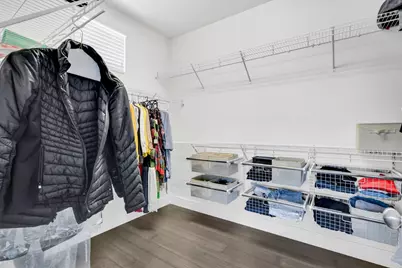
- Interior Features: High Ceiling , Walk-In Closet
- Fireplace(s): Gas-Burning
- Flooring: Travertine, Wood, Other
Rooms
Bathrooms
- Total Bathrooms: 3
- Full Bathrooms: 3
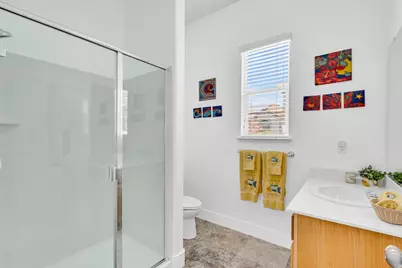
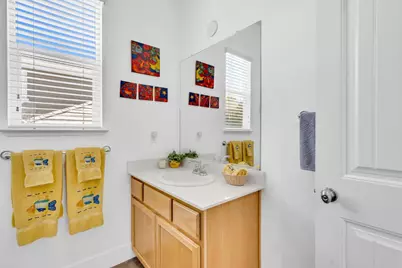
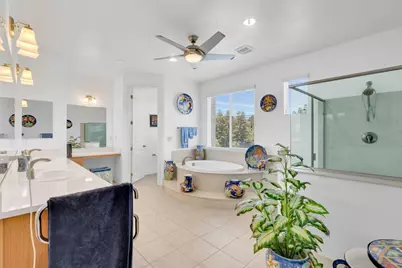
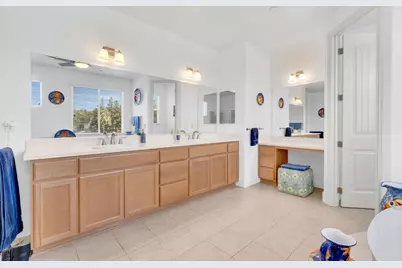
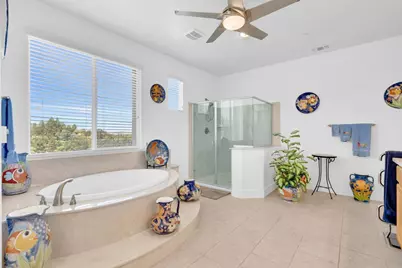
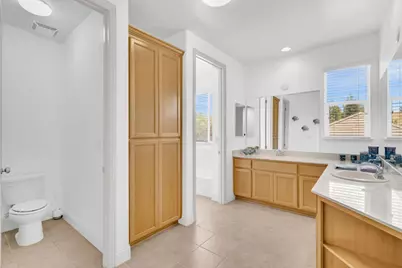
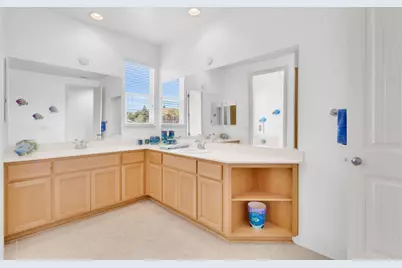
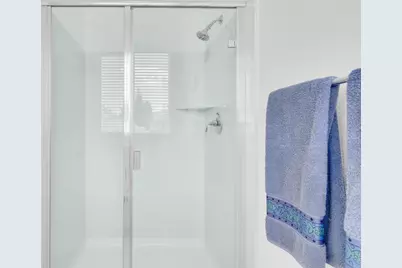
- Bathroom Features: Double Sinks, Primary - Oversized Tub, Primary - Stall Shower(s), Stall Shower, Stone, Tile
Bedrooms
- Total Bedrooms: 5
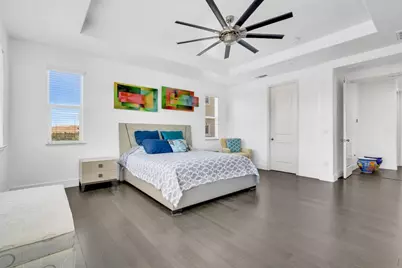
- Bedroom Features: Ground-Floor Bedroom, Primary Suite / Retreat, Walk-In Closet
Other Rooms
- Family Room: Separate Family Room
- Kitchen: Gas Cooktop, Other Countertop, Stone Countertop, Dishwasher, Hood over Range, Island, Microwave, Double Oven, Built-In Oven/Range , Refrigerator
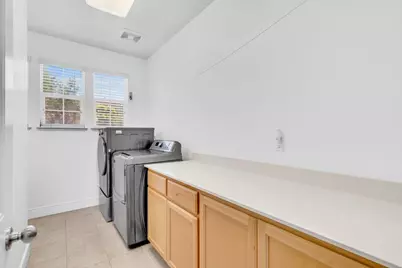
- Laundry: Inside, Upper Floor, Washer / Dryer
Additional Information
- Extras: Not Applicable
- Security/Safety: Fire Sprinkler System
Parking
- Garage Spaces: 3
- Parking Features: Electric Car Hookup, Enclosed, Gate / Door Opener, Room for Oversized Vehicle, Workshop in Garage
Location
- Area: Concord
- County: Contra Costa
- Cross Streets: Emery Ct.
Heating & Cooling
- Cooling Type: Ceiling Fan, Central AC
- Heating Type: Central Air (Forced Air)
Utilities
- Sewer: Public Sewer
- Water: Public, Water Filter (Owned), Water Purifier (Owned), Water Softener (Owned)
- Utility Description: Public Utilities, Solar Panels - Owned
Structural Information
- Architectural Style: Contemporary, Luxury, Modern / High Tech, Traditional
- Construction: Detached, Stucco, Wood
- Foundation: Permanent, Quake-Bracing, Reinforced Concrete, Sealed
- Roof: Tile
- Square Feet: 3,672
- Year Built: 2014
Lot Features
- Property View: Bay, Mountains, Valley
- Minimum Lot Size: 22000
- Lot Size (Sq. Ft.): 22,000
- Grounds/Landscape: Balcony / Patio, Deck , Fenced, Sprinklers - Auto
- Zoning: Residential
- Fencing (Description): Fenced, Wood
Green Features
- Energy Efficient: Double-Pane Windows, Energy Star Appliances, Green Features, On-Grid Solar Power, Tankless Water Heater, Thermostat Controller
Listed by eXp Realty of California Inc, Ernest Salinas

Get Pre-Approved Today
Schools
Schools serving 1040 Peppermill Ct
School District:Mount Diablo Unified School District
| Name | Grades | Distance |
|---|---|---|
El Monte Elementary School 1400 Dina Drive, Concord, CA 94518 | K-5 | 0.8 mi |
El Dorado Middle School 1750 West Street, Concord, CA 94521 | 6-8 | 1.8 mi |
Concord High School 4200 Concord Boulevard, Concord, CA 94521 | 9-12 | 2 mi |
Disclaimer:
School attendance boundaries provided by ATTOM Data Solutions and are for reference only. Contact the school directly to verify enrollment eligibility.
Price & Sales History for 1040 Peppermill Ct
Date
Details
Price
Change
Source
7/27/2026
Listed
$1,499,000
65.73%
MLS
2/11/2014
Sold
$904,500
—
Public Record
Disclaimer: Historical sales information is derived from public records provided by the county offices. Information is not guaranteed and should be independently verified.
Tax History
Tax History for 1040 Peppermill Ct
Year
Property Taxes
Change
Tax Assessment
Change
2025
$13,185
—
$1,130,583
2%
2025
$13,185
4%
$1,108,415
2%
2023
$12,642
—
$1,086,683
2%
2023
$12,642
1%
$1,065,376
2%
2022
$12,496
2%
$1,044,487
2%
2021
$12,207
1%
$1,024,008
1%
2020
$12,134
1%
$1,013,509
2%
2019
$11,987
4%
$993,637
2%
2018
$11,520
3%
$974,155
2%
2017
$11,152
3%
$955,055
2%
2016
$10,877
1%
$936,329
2%
2015
$10,791
60%
$922,265
67%
2014
$6,747
137%
$550,825
121%
2013
$2,852
—
$249,692
—
Disclaimer: Historical tax information is derived from public records provided by the county offices. Information is not guaranteed and should be independently verified.
Estimate the Cost
Estimate the Cost for 1040 Peppermill Ct
1040 Peppermill Ct, Concord, CA 94518 (MLS# ML82055654) is a Single Family property with 5 bedrooms and 3 full bathrooms. 1040 Peppermill Ct is currently listed for $1,499,000 and was received on July 27, 2026. Want to learn more about 1040 Peppermill Ct? Do you have questions about finding other Single Family real estate for sale in Concord? You can browse all Concord real estate or contact a Coldwell Banker agent to request more information.