This is a carousel with tiles that activate property listing cards. Use the previous and next buttons to navigate.
1/1
$1,220,000
This is a carousel with tiles that activate property listing cards. Use the previous and next buttons to navigate.
1/1
Property Description
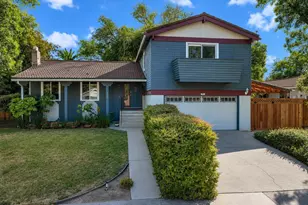
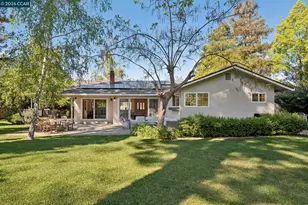
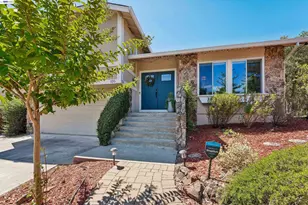
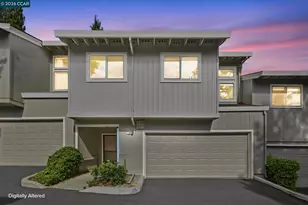
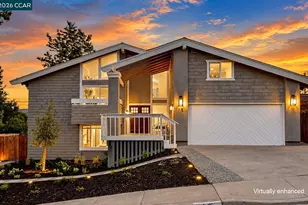
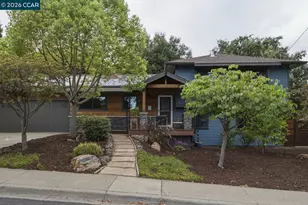
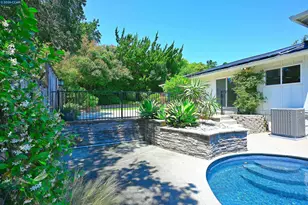
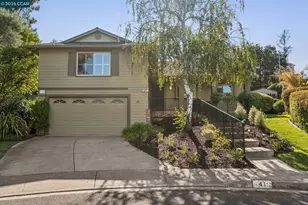
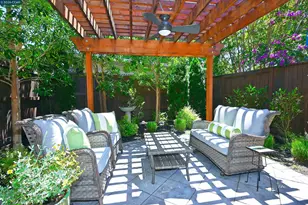
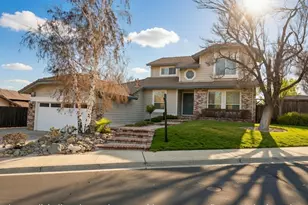
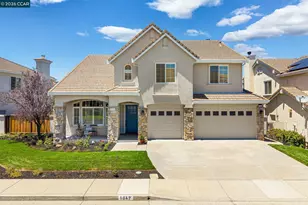
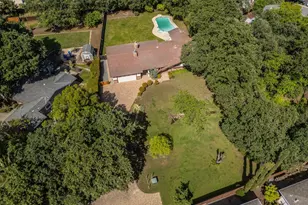
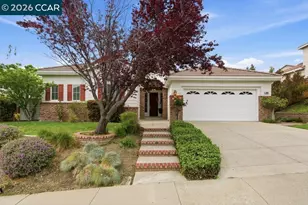
Stunning updated and beautifully maintained, this spacious 4 bedroom, 2.5 bath home offers 2159 sqft. of stylish living on a peaceful court setting. The flexible fourth bedroom is currently configured as an open-concept space making it ideal for a home office, study, or bonus room. Set on an exceptional .86-acre lot, the property captures breathtaking views of the city and surrounding north & east hills. The grounds feel like your own private park, featuring expansive muti-level lawns, walking paths, mature redwoods, liquid ambers and other varietal species including a meyer lemon. Designed for both relaxation and entertaining, the features beautifully crafted highly functional decking that takes full advantage of the spectacular setting. Inside, the recently painted interior filled with natural light. Luxury vinyl plank flooring enhances the living room and continues throughout the lower level, including the spacious family room, kitchen, and formal dining room, creating a warm and cohesive feel throughout the home. The recently remodeled kitchen is both elegant and functional, featuring slab quartz counters, white cabinetry, and high-end appliances-perfectly designed for everyday living and entertaining. Nearly every room in the home enjoys sweeping view of the city and surrounding hills, creating a remarkable sense of openness and connection to the outdoors. Additional features include an oversized garage w/EV charger and convenient side parking for small vehicle, recreational equipment, or a small boat. Rarely does a property combine privacy, panoramic views, usable grounds and tasteful updates so seamlessly. With its park-like setting, versatile floor plan and exceptional location, this is truly a special place to call home.
Full Property Details
Full Property Details for 1121 Vista Point Ln
General
- Sold For: $1,220,000
- Status: Closed
- Type: Single Family
- Source: MAX
- MLS ID: 41131290
- Added to Site: 100 day(s) ago
Interior
- Number of Rooms: 10
- Interior Features: Dining Area, Family Room, Formal Dining Room, Counter - Solid Surface, Updated Kitchen
- Number of Fireplaces: 1
- Fireplace(s): Family Room, Gas Starter, Wood Burning
- Appliances: Dishwasher, Double Oven, Gas Range, Microwave
- Flooring: Vinyl, Carpet
Rooms
Bathrooms
- Total Bathrooms: 3
- Full Bathrooms: 2
- Partial Bathrooms: 1
- Bathroom Features: Shower Over Tub, Solid Surface, Updated Baths
- Primary Bathroom: Solid Surface, Stall Shower, Tub with Jets, Updated Baths
Bedrooms
- Total Bedrooms: 4
Other Rooms
- Kitchen: Solid Surface Counter, Stone Counters, Dishwasher, Double Oven, Disposal, Gas Range/Cooktop, Microwave, Updated Kitchen
- Laundry: Laundry Room
Additional Information
- Pool Description: Possible Pool Site
Exterior
- Exterior Features: Back Yard, Front Yard, Garden/Play, Sprinklers Automatic, Sprinklers Front, Sprinklers Side
Parking
- Attached garage: Yes
- Garage Spaces: 2
- Parking Features: Attached, Int Access From Garage, RV/Boat Parking, Side Yard Access, Electric Vehicle Charging Station(s), 24'+ Deep Garage, Deck, Garage Door Opener
Location
- Area: Listing
- County: Contra Costa
- Subdivision: Pine Hollow Est.
- Driving Directions: Ygnacio Valley Rd to Pine Hollow Rd. to Rolling Woods Way to Vista Point Lane.
Heating & Cooling
- Central air: Yes
- Cooling Type: Ceiling Fan(s), Central Air
- Heating Type: Forced Air, Natural Gas
Utilities
- Sewer: Public Sewer
- Water: Public
Structural Information
- Architectural Style: Traditional
- Exterior Const.: Wood Siding
- Roof: Tile
- Windows: Double Pane Windows
- Stories/Levels: Tri-Level
- Living Area: 2,159 Sq. Ft.
- Year Built: 1989
Lot Features
- Property View: City Lights, Hills, Mountain(s)
- Mountain views: Yes
- Lot Size (Acres): 0.86
- Lot Dimensions: 37639
- Lot Features: Sloped Down, Premium Lot, Front Yard, Landscaped, Sprinklers In Rear
- Fencing (Description): Fenced
Financial Considerations
- For Sale: Yes
- Price Per Sq. Ft.: $565
Disclosures and Reports
- Property ID: 1212700387
Listed by BHHS Drysdale Properties, Joe Dajani
Sold by iPro Real Estate, Becky Montoya

Get Pre-Approved Today
Schools
Schools serving 1121 Vista Point Ln
School District:Mount Diablo Unified School District
| Name | Grades | Distance |
|---|---|---|
Highlands Elementary School, Concord, CA 1326 Pennsylvania Boulevard, Concord, CA 94521 | K-5 | 0.6 mi |
Pine Hollow Middle School 5522 Pine Hollow Road, Concord, CA 94521 | 6-8 | 0.7 mi |
Concord High School 4200 Concord Boulevard, Concord, CA 94521 | 9-12 | 3 mi |
Northgate High School 425 Castle Rock Road, Walnut Creek, CA 94598 | 9-12 | 3.1 mi |
Ygnacio Valley High School 755 Oak Grove Road, Concord, CA 94518 | 9-12 | 3.2 mi |
Mt. Diablo High School 2450 Grant Street, Concord, CA 94520 | 9-12 | 5 mi |
College Park High School 201 Viking Drive, Pleasant Hill, CA 94523 | 9-12 | 6 mi |
Disclaimer:
School attendance boundaries provided by ATTOM Data Solutions and are for reference only. Contact the school directly to verify enrollment eligibility.
Price & Sales History for 1121 Vista Point Ln
Date
Details
Price
Change
Source
5/08/2026
Sold
$1,220,000
0.08%
MLS
4/16/2026
Listed
$1,219,000
—
MLS
Disclaimer: Historical sales information is derived from public records provided by the county offices. Information is not guaranteed and should be independently verified.
1121 Vista Point Ln, Concord, CA 94521 (MLS# 41131290) is a Single Family property that was sold at $1,220,000 on May 08, 2026. Want to learn more about 1121 Vista Point Ln? Do you have questions about finding other Single Family real estate for sale in Concord? You can browse all Concord real estate or contact a Coldwell Banker agent to request more information.