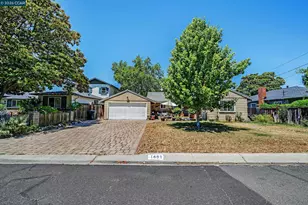
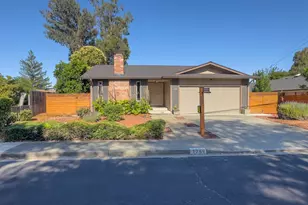
This is a carousel with tiles that activate property listing cards. Use the previous and next buttons to navigate.
1/7
$799,000 Just Listed
This is a carousel with tiles that activate property listing cards. Use the previous and next buttons to navigate.
1/7
Property Description
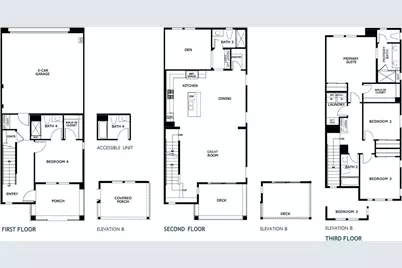
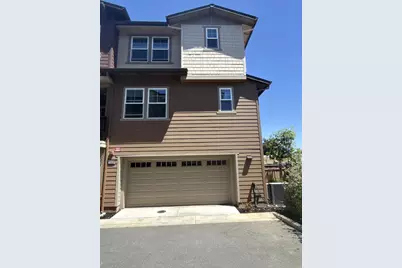
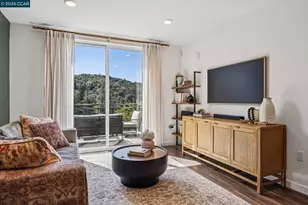
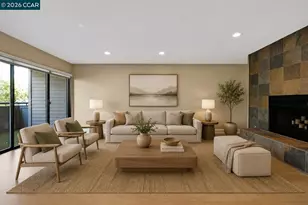
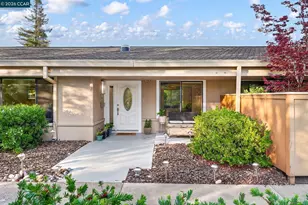
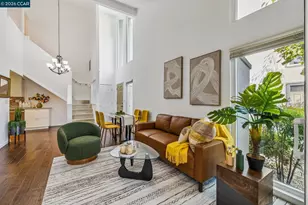
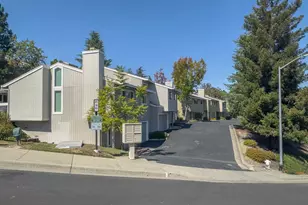
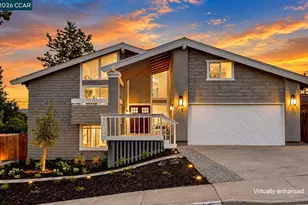
Welcome home to 1440 Julia Ln, a turn-key modern townhome in Concord's sought-after Penny Lane community! Spanning ~2,469 sq ft across three light-filled levels, this 4-bedroom, 4-full-bath residence features high-end upgrades, energy efficiency, and total flexibility. PROPERTY HIGHLIGHTS: FLEXIBLE FLOOR PLAN: Ground-floor bedroom suite with a full bathideal for guests, multi-generational living, or a quiet home office. GOURMET KITCHEN: Open-concept layout featuring a massive island with breakfast bar, gas range, quartz countertops, tile backsplash, stainless steel appliances, and pantry storage. INDOOR/OUTDOOR LIVING: Seamless access from the main living area to a private, covered balcony. UPPER-LEVEL RETREAT: Primary suite offers custom Elfa walk-in closet systems, double sinks, and a walk-in shower. Dedicated upper-level laundry room for convenience. ENERGY SMART: Equipped with seller-owned rooftop solar panels, high-efficiency central HVAC, tankless water heater, dual-pane windows, and an attached 2-car garage pre-wired for Level 2 EV charging. COMMUNITY & LOCATION: Low-maintenance living with a $283/mo HOA covering exterior siding, roof, and common areas. Neighborhood amenities include a playground, pergola-covered picnic area, and BBQ grills. Direct gated pedestrian access to adjacent Concord Community Park and El Monte Elementary School. Convenient access to BART, I-680/CA-242, shopping, and dining.
Full Property Details
Full Property Details for 1440 Julia Ln
General
- Price: $799,000
- HOA FEE: $285/month
- Status: Active
- Type: Condo
- Source: METROLIST_Cali
- MLS ID: 226094943
- Updated: 7/31/2026
- Added to Site: 2 day(s) ago
Interior
- Flooring: Luxury Vinyl Plank
Rooms
Bathrooms
- Total Bathrooms: 4
- Full Bathrooms: 4
Bedrooms
- Total Bedrooms: 4
Other Rooms
- Kitchen: Island
- Dining Room: Other
- Laundry: Sink, Electric, Gas Hook-Up
Additional Information
- Shared Amenities: Barbeque, Playground
Parking
- Garage: Yes
- Garage Spaces: 2
- Parking: Attached, Garage Door Opener
Location
- County: Contra Costa
- Cross Streets: Clayton Road and Babel Lane /
- Driving Directions: From I-680: Take CA-242 N to Clayton Rd. Drive east on Clayton Rd for 2.5 miles, then turn right onto Julia Ln into Penny Lane. From Hwy 4: Take Willow Pass Rd south, turn left onto Clayton Rd, continue 2 miles, and turn right onto Julia Ln. From Treat Blvd: Drive east on Treat Blvd, turn right onto Clayton Rd, drive 0.5 miles, and turn right onto Julia Ln. Landmark: Penny Lane is located directly off Clayton Rd, adjacent to Concord Community Park.
- Direction Faces: East
School Information
- School District: Contra Costa
- Elem School District: Mt. Diablo Unified
- Midd School District: Mt. Diablo Unified
- High School District: Mt. Diablo Unified
Community
- Association: Yes
- Home Owners Assn.: 1
- Assoc. Fees Include: MaintenanceGrounds, Other
Heating & Cooling
- Cooling Type: Ceiling Fan(s), Central, Multi-Zone, Other
- Heating Type: Solar Heating, Gas, Heat Pump, Multi-Zone, Other
- Heating Fuel: Solar Heating, Gas, Heat Pump, MultiZone, Other
Utilities
- Sewer: Public Sewer, Other
- Water: Public
- Cable Available: Yes
- Utility Description: Cable Available, Cable Connected, Public, Internet Available, Solar
Structural Information
- Architectural Style: Three or More Story Other
- Construction: Stucco, Wood
- Basement: Yes
- Foundation: Concrete, Slab
- Roof: Shingle
- Stories/Levels: 1
- Square Feet: 2,469
- Sq. Ft. Source: Owner
- Year Built: 2024
Lot Features
- Property View: Mountains
- Mountain views: Yes
- Lot Size (Acres): 0.0363
- Lot Size (Sq. Ft.): 1,581
- Irrigation System: Other
- Zoning: CMX
- Lot Description: Other, Low Maintenance
Financial Considerations
- Association Fee: $285
- Assoc Fee Freq.: Monthly
Disclosures and Reports
- Special Conditions: Offer As Is
- APN: 105-230-009-0
Listed by LPT Realty, Inc

Get Pre-Approved Today
Schools
Schools serving 1440 Julia Ln
School District:Mount Diablo Unified School District
| Name | Grades | Distance |
|---|---|---|
El Monte Elementary School 1400 Dina Drive, Concord, CA 94518 | K-5 | 0.2 mi |
El Dorado Middle School 1750 West Street, Concord, CA 94521 | 6-8 | 1.2 mi |
Concord High School 4200 Concord Boulevard, Concord, CA 94521 | 9-12 | 1.4 mi |
Disclaimer:
School attendance boundaries provided by ATTOM Data Solutions and are for reference only. Contact the school directly to verify enrollment eligibility.
Price & Sales History for 1440 Julia Ln
Date
Details
Price
Change
Source
7/31/2026
Listed
$799,000
-7.63%
MLS
4/28/2025
Sold
$865,000
—
Public Record
Disclaimer: Historical sales information is derived from public records provided by the county offices. Information is not guaranteed and should be independently verified.
Tax History
Tax History for 1440 Julia Ln
Year
Property Taxes
Change
Tax Assessment
Change
2025
$6,330
—
$882,300
57%
2025
$6,330
105%
$561,331
108%
2024
$3,091
—
$270,495
—
Disclaimer: Historical tax information is derived from public records provided by the county offices. Information is not guaranteed and should be independently verified.
Estimate the Cost
Estimate the Cost for 1440 Julia Ln
1440 Julia Lane, Concord, CA 94519 (MLS# 226094943) is a Condo property with 4 bedrooms and 4 full bathrooms. 1440 Julia Lane is currently listed for $799,000 and was received on July 31, 2026. Want to learn more about 1440 Julia Lane? Do you have questions about finding other Condo real estate for sale in Concord? You can browse all Concord real estate or contact a Coldwell Banker agent to request more information.