This is a carousel with tiles that activate property listing cards. Use the previous and next buttons to navigate.
1/1
$865,000
This is a carousel with tiles that activate property listing cards. Use the previous and next buttons to navigate.
1/1
Property Description
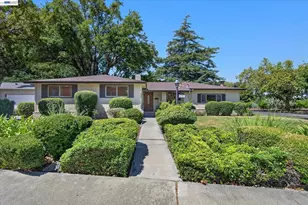
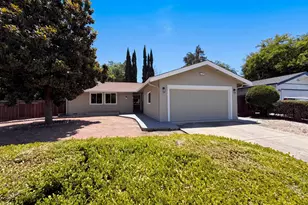
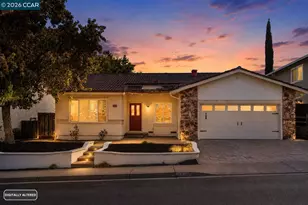
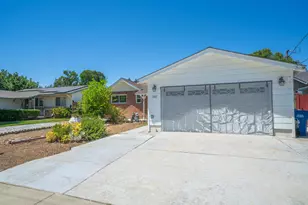
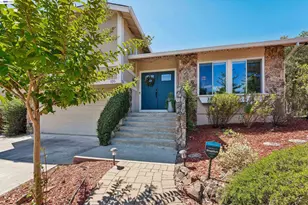
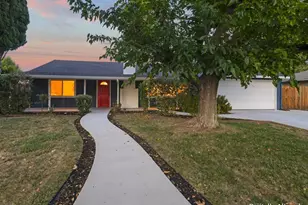
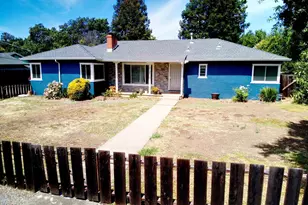
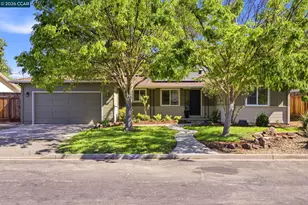
Welcome to this beautifully renovated 3-bedroom, 2-bathroom home in a desirable area of Concord. Modern upgrades, timeless finishes, & an incredible backyard come together to create the perfect place to call home. Step inside to discover luxury vinyl plank flooring throughout, creating a seamless & contemporary feel. The completely remodeled kitchen features gorgeous quartz countertops, a stunning center island with additional counter space & seating, stainless steel appliances, & an open layout that's perfect for everyday living & entertaining. Skylights fill the kitchen & hall bathroom with abundant natural light, creating a bright & inviting atmosphere. Designed with both comfort & functionality in mind, the spacious primary suite offers a peaceful retreat with a large walk-in closet, a beautifully renovated ensuite bathroom featuring a stunning walk-in shower, & a private front balcony, the perfect place to enjoy your morning coffee or unwind at the end of the day. The two additional bedrooms are generously sized, providing flexibility for family, guests, or a home office. The guest bathroom has also been thoughtfully redesigned with a stylish vanity, new toilet, & a beautifully updated tub/shower combination. Throughout the home you'll also find all new interior doors, moldings, & designer hardware, giving every room a fresh, cohesive look. Beyond the cosmetic improvements, this home has been upgraded with a 200-amp electrical service & panel upgrade, along with a new electrical subpanel, providing modern functionality & peace of mind. One of the home's most impressive features is the expansive backyard. Offering endless possibilities, there's ample space to create your dream outdoor retreat with room for a potential ADU, pool, lush gardens, entertaining areas, or all of the above. A private irrigation well supplies water for the yard & landscaping, an exceptional feature for maintaining the expansive outdoor space year-round. Whether you're looking to expand, entertain, or simply relax, this backyard provides the rare opportunity to create your dream backyard. Located in the sought-after Clayton Valley area of Concord, you'll enjoy convenient access to shopping, restaurants, parks, scenic trails, highly regarded schools, BART, & Highways, making travel throughout the Bay Area a breeze. This move-in ready home combines quality craftsmanship, thoughtful upgrades, generous living spaces, & an unbeatable location.
Full Property Details
Full Property Details for 1478 Coventry Rd
General
- Sold For: $865,000
- Status: Closed
- Type: Single Family
- Source: MAX
- MLS ID: 41143793
- Added to Site: 48 day(s) ago
Interior
- Number of Rooms: 7
- Interior Features: Dining Area, Counter - Solid Surface, Updated Kitchen
- Number of Fireplaces: 1
- Fireplace(s): Brick
- Appliances: Dishwasher, Gas Range, Plumbed For Ice Maker, Oven, Refrigerator
- Flooring: Vinyl, Carpet
Rooms
Bathrooms
- Total Bathrooms: 2
- Full Bathrooms: 2
Bedrooms
- Total Bedrooms: 3
Other Rooms
- Kitchen: Solid Surface Counter, Dishwasher, Gas Range/Cooktop, Icemaker Hookup, Kitchen Island, Built-In Oven, Refrigerator, Skylight(s), Updated Kitchen
- Laundry: Dryer, In Garage, Washer
Additional Information
- Equipment: None
Exterior
- Exterior Features: Back Yard, Dog Run, Front Yard, Garden/Play, Side Yard, Sprinklers Front
Parking
- Attached garage: Yes
- Garage Spaces: 2
- Parking Features: Attached, Int Access From Garage
Location
- Area: Listing
- County: Contra Costa
- Subdivision: None
- Driving Directions: Clayton Rd or Cowell Rd to Coventry
Heating & Cooling
- Central air: Yes
- Cooling Type: Central Air
- Heating Type: Forced Air
Utilities
- Sewer: Public Sewer
- Water: Public, Well
Structural Information
- Architectural Style: Other
- Exterior Const.: Wood Siding
- Roof: Composition Shingles
- Windows: Double Pane Windows, Skylight(s)
- Stories/Levels: Two Story
- Living Area: 1,612 Sq. Ft.
- Year Built: 1951
Lot Features
- Lot Size (Acres): 0.18
- Lot Dimensions: 7841
- Lot Features: Level, Sprinklers In Rear
- Fencing (Description): Fenced
Financial Considerations
- Price Per Sq. Ft.: $506
Disclosures and Reports
- Property ID: 1050520053
Listed by Compass, Tiffany Sutton
Sold by Keller Williams Realty, Vincent Luu

Get Pre-Approved Today
Schools
Schools serving 1478 Coventry Rd
School District:Mount Diablo Unified School District
| Name | Grades | Distance |
|---|---|---|
El Monte Elementary School 1400 Dina Drive, Concord, CA 94518 | K-5 | 0.5 mi |
El Dorado Middle School 1750 West Street, Concord, CA 94521 | 6-8 | 1.6 mi |
Mt. Diablo High School 2450 Grant Street, Concord, CA 94520 | 9-12 | 1.2 mi |
Disclaimer:
School attendance boundaries provided by ATTOM Data Solutions and are for reference only. Contact the school directly to verify enrollment eligibility.
Price & Sales History for 1478 Coventry Rd
Date
Details
Price
Change
Source
9/01/2026
Sold
$865,000
6.13%
MLS
8/04/2026
Listed
$815,000
—
MLS
Disclaimer: Historical sales information is derived from public records provided by the county offices. Information is not guaranteed and should be independently verified.
1478 Coventry Rd, Concord, CA 94518 (MLS# 41143793) is a Single Family property that was sold at $865,000 on September 01, 2026. Want to learn more about 1478 Coventry Rd? Do you have questions about finding other Single Family real estate for sale in Concord? You can browse all Concord real estate or contact a Coldwell Banker agent to request more information.