This is a carousel with tiles that activate property listing cards. Use the previous and next buttons to navigate.
1/1
$545,000
This is a carousel with tiles that activate property listing cards. Use the previous and next buttons to navigate.
1/1
Property Description
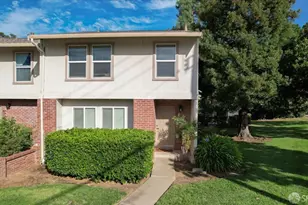
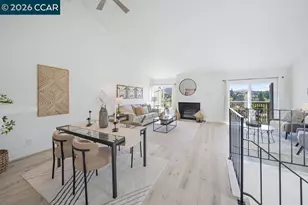
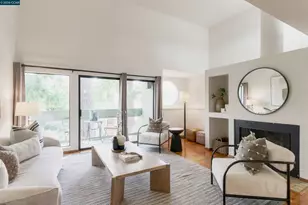
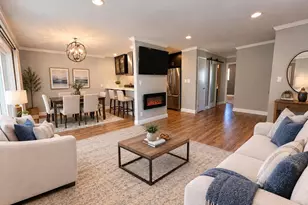
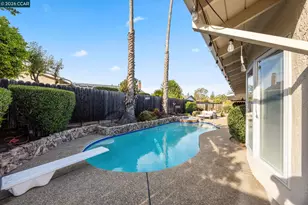
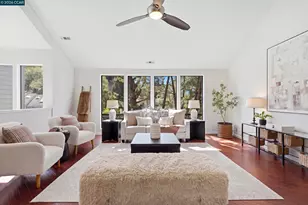
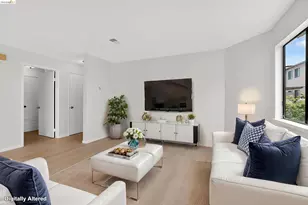
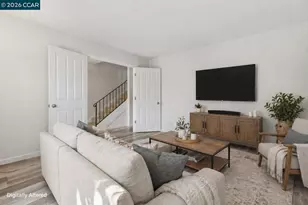
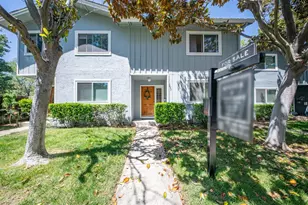
Tucked away in a quiet and private location at the rear of the complex, nicely shaded by towering pine trees. An inviting living room greets you at the entrance, with an electric fireplace framed by a stacked-stone surround and gorgeous mantle. The kitchen has been beautifully redone with white shaker cabinetry, stainless steel appliances, marble countertops & pantry with a stylish glass door and automatic lighting. Both bathrooms feature stunning tile work, granite countertops and contemporary fixtures and finishes, while the primary bath shower showcases a refreshing rainfall showerhead for a spa-like experience.  In addition to the recently painted interior, you'll enjoy recessed lighting, updated electrical switches & outlets, new dual pane windows, mirrored closet doors, and durable and attractive vinyl plank flooring throughout the home. An LG full size stacked washer/dryer, conveniently located in a hall closet, is included with the sale. A private rear patio features built-in seating, lemon tree, an exceptionally large storage room, and direct access to two dedicated, covered carport spaces. Diablo Creek HOA amenities include a community pool and clubhouse. Amazing location near the Clayton border, just blocks to both the Clayton Valley and Clayton Station shopping centers with abundant shopping and restaurant options.
Full Property Details
Full Property Details for 1594 Schenone Ct #F
General
- Sold For: $545,000
- HOA FEE: $460/month
- Status: Closed
- Type: Townhouse
- Source: MAX
- MLS ID: 41144343
- Added to Site: 60 day(s) ago
Interior
- Number of Rooms: 6
- Interior Features: No Additional Rooms, Breakfast Bar, Updated Kitchen
- Number of Fireplaces: 1
- Fireplace(s): Electric, Living Room
- Appliances: Dishwasher, Electric Range, Plumbed For Ice Maker, Microwave, Free-Standing Range, Refrigerator, Dryer, Washer, Gas Water Heater
- Flooring: Vinyl
Rooms
Bathrooms
- Total Bathrooms: 2
- Full Bathrooms: 2
- Bathroom Features: Shower Over Tub, Tile, Updated Baths, Granite
- Primary Bathroom: Stall Shower, Tile, Updated Baths, Double Vanity, Granite, Multiple Shower Heads
Bedrooms
- Total Bedrooms: 3
Other Rooms
- Kitchen: 220-Volt Outlet, Breakfast Bar, Stone Counters, Dishwasher, Electric Range/Cooktop, Disposal, Icemaker Hookup, Microwave, Freestanding Range/Oven, Refrigerator, Updated Kitchen
- Laundry: 220 Volt Outlet, Dryer, Laundry Closet, Washer
Additional Information
- Shared Amenities: Clubhouse, Pool
- Pool: Yes
- Pool Description: In Ground, Community
Exterior
- Exterior Features: Unit Faces Common Area, Storage
Parking
- Parking Features: Carport - 2 Or More, Covered, Space Per Unit - 2
Location
- Area: Listing
- County: Contra Costa
- Subdivision: Diablo Creek
- Driving Directions: Clayton Rd/Schenone ~ see map under assoc. docs for parking instructions.
School Information
- School District: Mount Diablo (925) 682-8000
- Elem School District: Mount Diablo (925) 682-8000
- High School District: Mount Diablo (925) 682-8000
Community
- Association: Yes
- Assoc. Name: DIABLO CREEK ASSOC.
Heating & Cooling
- Central air: Yes
- Cooling Type: Central Air
- Heating Type: Forced Air
Utilities
- Sewer: Public Sewer
- Water: Public
- Utility Description: Natural Gas Available
Structural Information
- Architectural Style: Other
- Exterior Const.: Wood
- Roof: Other
- Windows: Double Pane Windows
- Stories/Levels: One Story,One
- Living Area: 1,070 Sq. Ft.
- Year Built: 1972
Lot Features
- Property View: Trees/Woods
- Lot Size (Acres): 0.04
- Lot Dimensions: 1742.4
- Lot Features: Zero Lot Line
Financial Considerations
- Price Per Sq. Ft.: $509
- Association Fee: $460
- Assoc Fee Freq.: Monthly
Disclosures and Reports
- Property ID: 1172900506
Listed by Clocktower Realty, Ken Jacobs
Sold by Out Of Area, OUT OF AREA

Get Pre-Approved Today
Schools
Schools serving 1594 Schenone Ct #F
School District:Mount Diablo Unified School District
| Name | Grades | Distance |
|---|---|---|
Ayers Elementary School 5120 Myrtle Drive, Concord, CA 94521 | K-5 | 0.7 mi |
Pine Hollow Middle School 5522 Pine Hollow Road, Concord, CA 94521 | 6-8 | 1.1 mi |
Concord High School 4200 Concord Boulevard, Concord, CA 94521 | 9-12 | 2.3 mi |
Ygnacio Valley High School 755 Oak Grove Road, Concord, CA 94518 | 9-12 | 3.9 mi |
Northgate High School 425 Castle Rock Road, Walnut Creek, CA 94598 | 9-12 | 4.2 mi |
Mt. Diablo High School 2450 Grant Street, Concord, CA 94520 | 9-12 | 4.7 mi |
College Park High School 201 Viking Drive, Pleasant Hill, CA 94523 | 9-12 | 6.1 mi |
Disclaimer:
School attendance boundaries provided by ATTOM Data Solutions and are for reference only. Contact the school directly to verify enrollment eligibility.
Price & Sales History for 1594 Schenone Ct #F
Date
Details
Price
Change
Source
9/08/2026
Sold
$545,000
—
MLS
8/07/2026
Listed
$545,000
—
MLS
Disclaimer: Historical sales information is derived from public records provided by the county offices. Information is not guaranteed and should be independently verified.
1594 Schenone Ct #F, Concord, CA 94521 (MLS# 41144343) is a Townhouse property that was sold at $545,000 on September 08, 2026. Want to learn more about 1594 Schenone Ct #F? Do you have questions about finding other Townhouse real estate for sale in Concord? You can browse all Concord real estate or contact a Coldwell Banker agent to request more information.