This is a carousel with tiles that activate property listing cards. Use the previous and next buttons to navigate.
1/55
$1,419,000
This is a carousel with tiles that activate property listing cards. Use the previous and next buttons to navigate.
1/55
Property Description
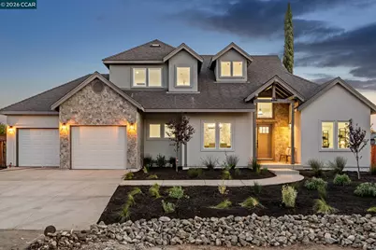
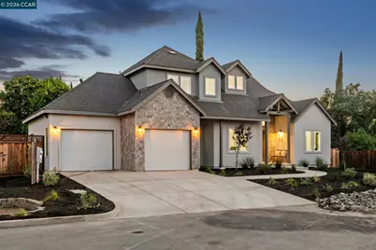
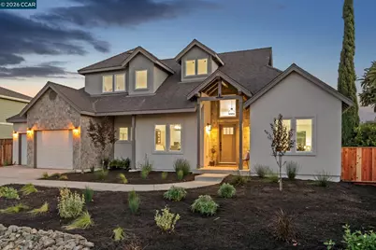
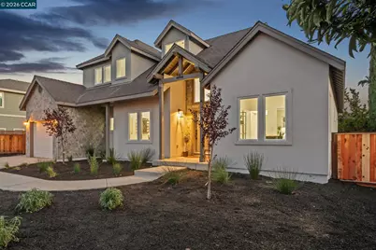
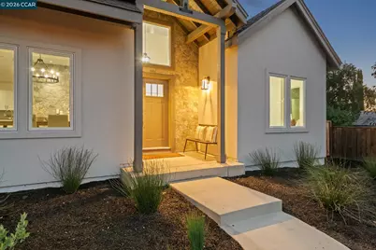
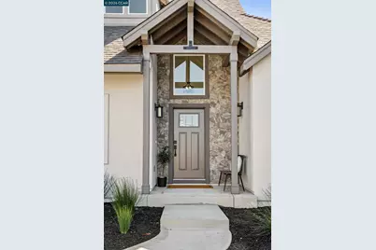
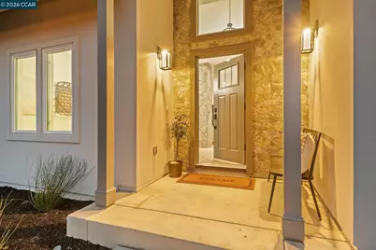
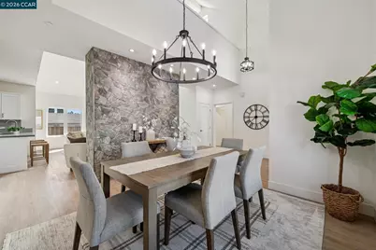
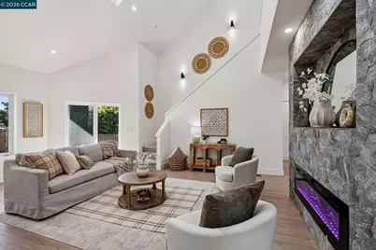
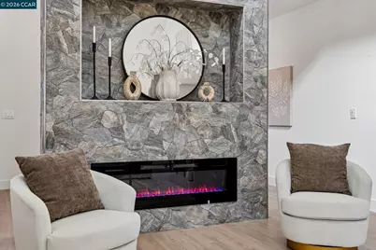
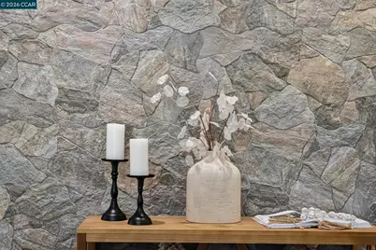
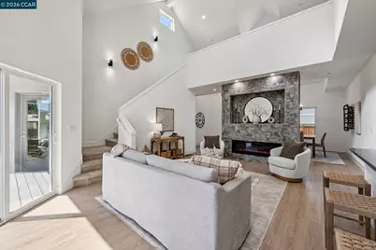
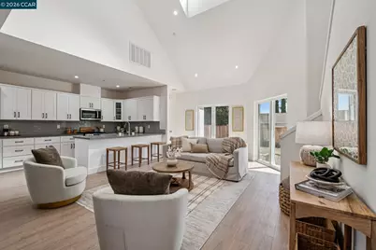
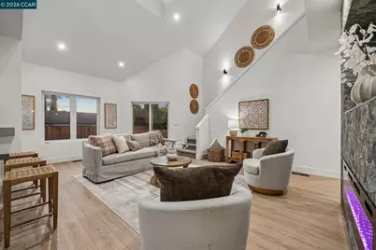
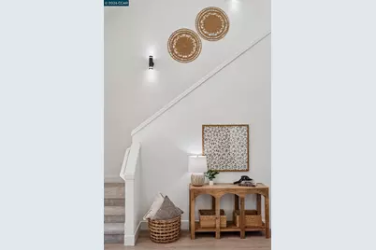
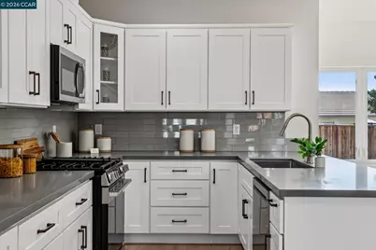
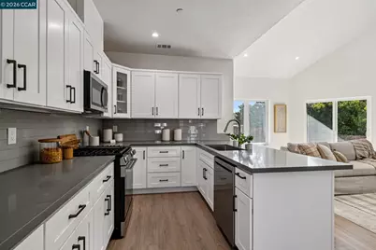
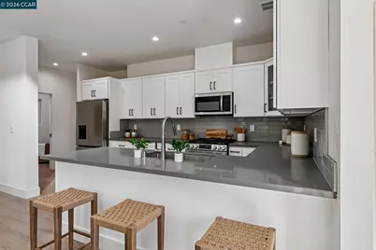
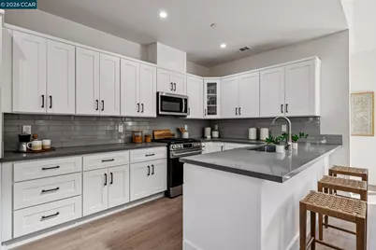
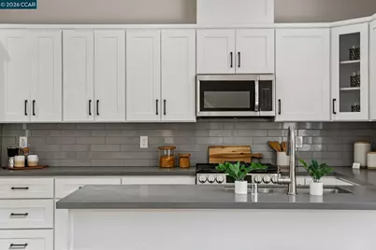
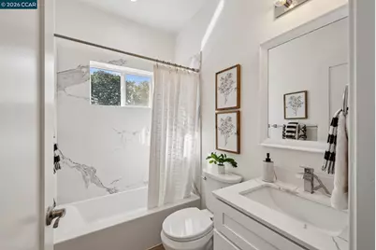
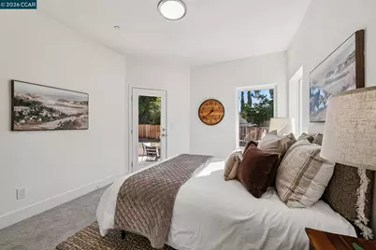
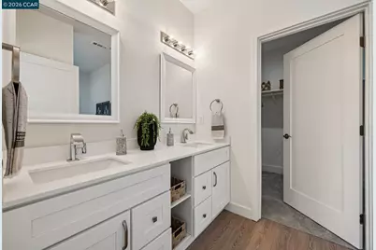
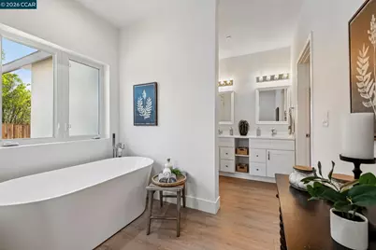
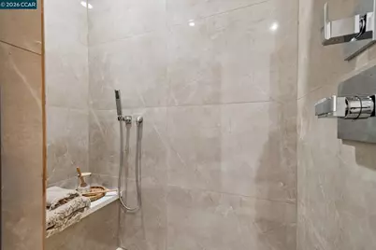
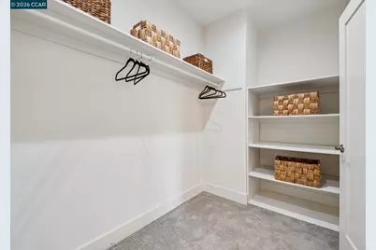
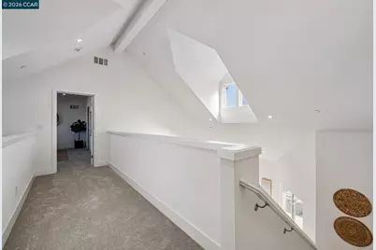
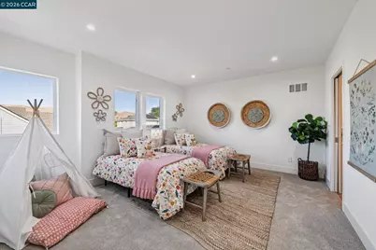
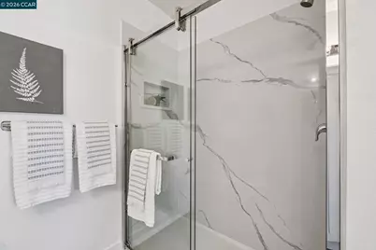
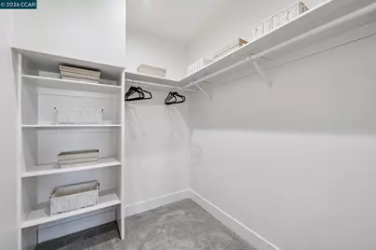
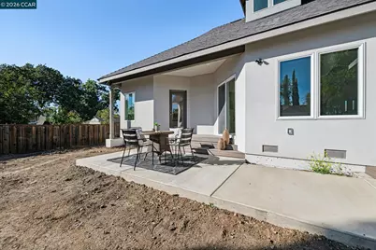
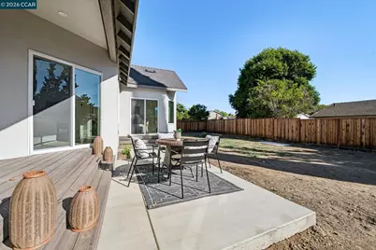
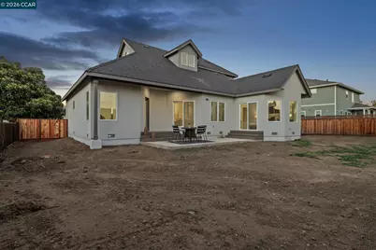
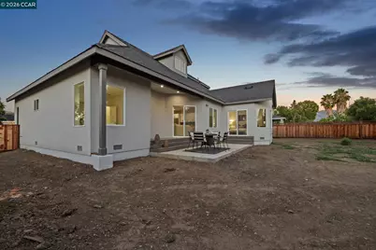
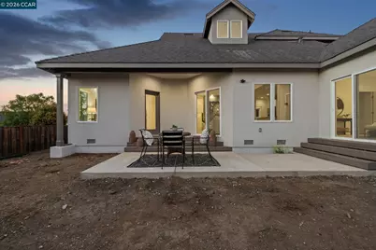
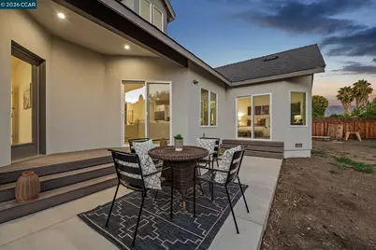
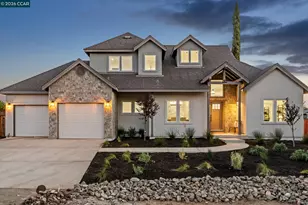
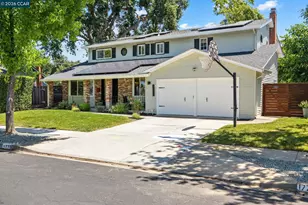
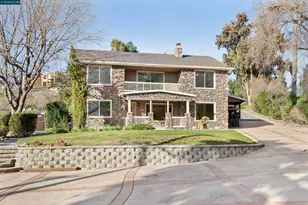
Absolutely jaw-dropping new construction on quiet, brand new cul-de-sac in established Concord neighborhood. This mostly single-level home takes your breath away from the moment you see it: with a stone tile facade, elegant dormer windows, open gable wood porch, curved path to the front door, and attractive drought-tolerant plants. Open the door and wa-la: Soaring 20 foot ceilings, a formal dining room overlooking the front yard, and the ultimate Great Room you've been dreaming of. With vaulted ceilings overhead, this family room & kitchen will be where the family naturally gravitates - morning coffee, weeknight dinners, everything in between. Every inch of this Gourmet kitchen was planned & executed perfectly: from the white custom cabinetry including soft-close doors & drawers, glass cabinet front doors to show off your favorite vases, to the grey Quartz slab countertops, stainless appliances including gas stove and built-in microwave. The family room is such a comfortable and stunning living space, you'll be hard pressed to force yourself to go to bed in the evenings. With the beautiful stone tile linear fireplace, a wall of windows overlooking the backyard, and a direct line to the fridge where you can get your late night snacks while watching Netflix...this room makes staying in feel like the best plan. The versatility of this home is the 2nd best part about it: with 2 primary suites...you can choose: go upstairs where one primary bedroom & bathroom await, to tuck you into your eagle nest up there, or reserve that one for your guests/Mother/teen who seeks space. The second primary suite downstairs is spacious and overlooks the backyard, with a glass door leading to it as well. Thoughtful details such as a slipper tub, separate stall shower, fully finished custom closets and a dedicated laundry room with cabinetry will check every box on your wish list. And the best part: Owned solar + interior sprinkler system will keep your PG&E bills low + your insurance costs down as well. This home sits on the largest lot in the cul-de-sac, has a great back patio for outdoor dining + offers abundant space to put in a pool, ADU, or even a pickleball court!
Full Property Details
Full Property Details for 1713 Berrywood Dr
General
- Price: $1,419,000
- Status: Active
- Type: Single Family
- Source: MAX
- MLS ID: 41142262
- Updated: 9/3/2026
- Added to Site: 47 day(s) ago
Interior
- Number of Rooms: 11
- Interior Features: Dining Area, Family Room, Updated Kitchen
- Number of Fireplaces: 1
- Fireplace(s): Family Room, Gas
- Appliances: Dishwasher, Gas Range, Microwave, Free-Standing Range, Refrigerator
- Flooring: Hardwood, Tile, Carpet
Rooms
Bathrooms
- Total Bathrooms: 3
- Full Bathrooms: 3
- Bathroom Features: Shower Over Tub, Tile, Updated Baths, Stone, Window
- Primary Bathroom: Stall Shower, Tile, Tub, Updated Baths, Sitting Area, Stone, Window
Bedrooms
- Total Bedrooms: 4
Other Rooms
- Kitchen: Stone Counters, Dishwasher, Eat-in Kitchen, Disposal, Gas Range/Cooktop, Microwave, Freestanding Range/Oven, Refrigerator, Updated Kitchen
- Laundry: Hookups Only, Laundry Room, Cabinets
Additional Information
- Pool Description: Possible Pool Site, None
Exterior
- Exterior Features: Back Yard, Garden/Play, Sprinklers Front, Landscape Front
Parking
- Attached garage: Yes
- Garage Spaces: 2
- Parking Features: Attached, Garage Faces Front, Garage Door Opener
Location
- Area: Listing
- County: Contra Costa
- Subdivision: Other
- Driving Directions: Bailey Rd-->Olive Dr-->Berrywood Dr..
Heating & Cooling
- Cooling Type: Ceiling Fan(s)
- Heating Type: Forced Air, Fireplace(s)
Utilities
- Sewer: Public Sewer
- Water: Public
Structural Information
- Architectural Style: Traditional
- Exterior Const.: Stucco
- Roof: Composition Shingles
- Windows: Screens
- Stories/Levels: Two Story
- Year Built: 2026
Lot Features
- Property View: Mount Diablo
- Lot Size (Acres): 0.26
- Lot Dimensions: 11500
- Lot Features: Court, Cul-De-Sac, Level, Premium Lot, Back Yard, Front Yard
- Fencing (Description): Fenced, Wood
Financial Considerations
- Price Per Sq. Ft.: $635
Disclosures and Reports
- Property ID: 1160300388
Listed by Dudum Real Estate Group, Marisa Cox

Get Pre-Approved Today
Schools
Schools serving 1713 Berrywood Dr
School District:Mount Diablo Unified School District
| Name | Grades | Distance |
|---|---|---|
Silverwood Elementary School 1649 Claycord Avenue, Concord, CA 94521 | K-5 | 0.2 mi |
Pine Hollow Middle School 5522 Pine Hollow Road, Concord, CA 94521 | 6-8 | 2 mi |
Concord High School 4200 Concord Boulevard, Concord, CA 94521 | 9-12 | 1.2 mi |
Ygnacio Valley High School 755 Oak Grove Road, Concord, CA 94518 | 9-12 | 3.6 mi |
Mt. Diablo High School 2450 Grant Street, Concord, CA 94520 | 9-12 | 3.7 mi |
Northgate High School 425 Castle Rock Road, Walnut Creek, CA 94598 | 9-12 | 4.4 mi |
College Park High School 201 Viking Drive, Pleasant Hill, CA 94523 | 9-12 | 5.3 mi |
Disclaimer:
School attendance boundaries provided by ATTOM Data Solutions and are for reference only. Contact the school directly to verify enrollment eligibility.
Price & Sales History for 1713 Berrywood Dr
Date
Details
Price
Change
Source
8/27/2026
Price Reduced
$1,419,000
-3.8%
MLS
7/20/2026
Listed
$1,475,000
—
MLS
Disclaimer: Historical sales information is derived from public records provided by the county offices. Information is not guaranteed and should be independently verified.
Tax History
Tax History for 1713 Berrywood Dr
Year
Property Taxes
Change
Tax Assessment
Change
2025
$1,732
—
$299,500
103%
2025
$1,732
1%
$147,794
1%
2024
$1,709
1%
$146,121
2%
2023
$1,686
1%
$143,256
2%
2022
$1,672
—
$140,448
—
Disclaimer: Historical tax information is derived from public records provided by the county offices. Information is not guaranteed and should be independently verified.
Estimate the Cost
Estimate the Cost for 1713 Berrywood Dr
1713 Berrywood Dr, Concord, CA 94521 (MLS# 41142262) is a Single Family property with 4 bedrooms and 3 full bathrooms. 1713 Berrywood Dr is currently listed for $1,419,000 and was received on July 20, 2026. Want to learn more about 1713 Berrywood Dr? Do you have questions about finding other Single Family real estate for sale in Concord? You can browse all Concord real estate or contact a Coldwell Banker agent to request more information.