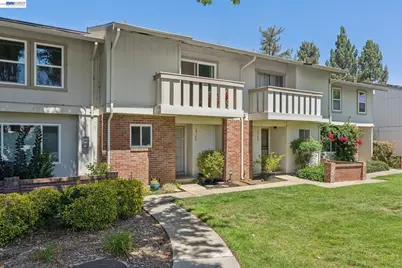
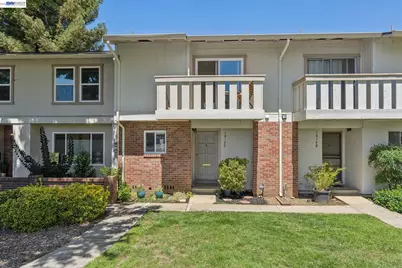
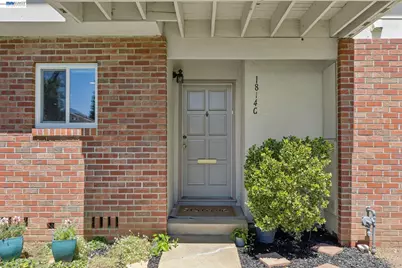
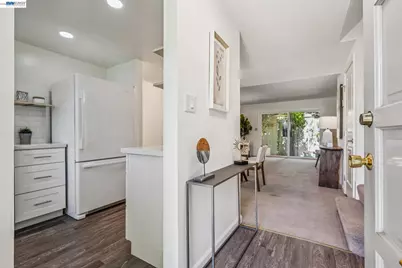
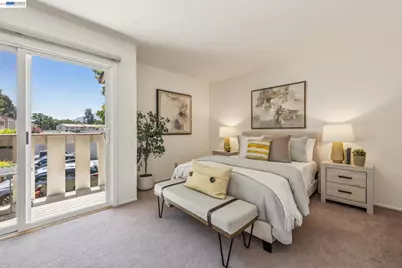
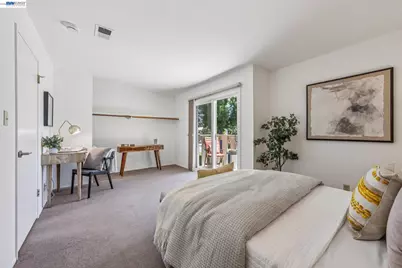
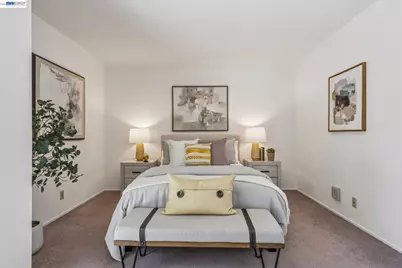
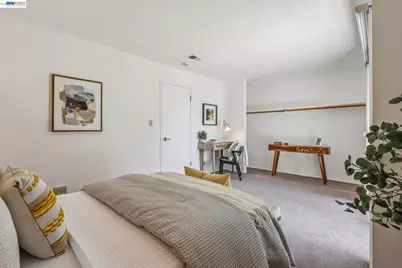
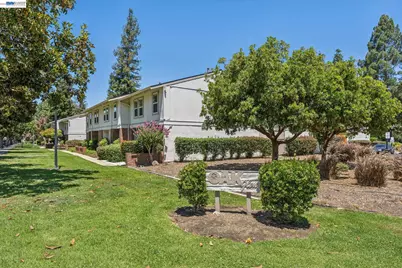
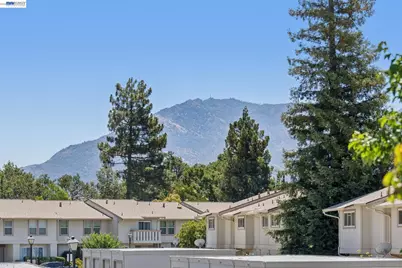
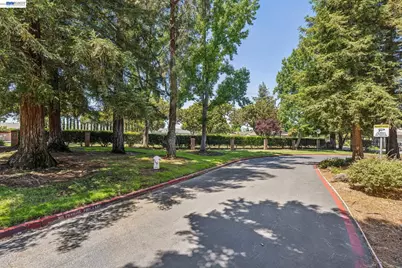
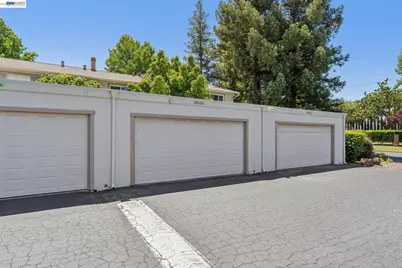
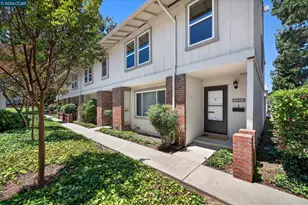
Full Property Details for 1814 Wildbrook Ct #C
General
- Price: $489,999
- HOA FEE: $536/month
- Status: Active
- Type: Townhouse
- Source: MAX
- MLS ID: 41146967
- Updated: 9/2/2026
- Added to Site: 3 day(s) ago
Interior
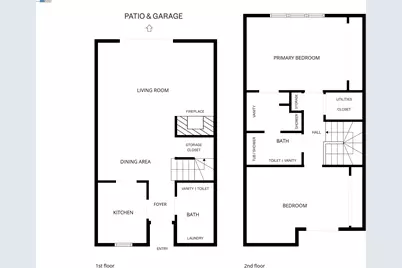
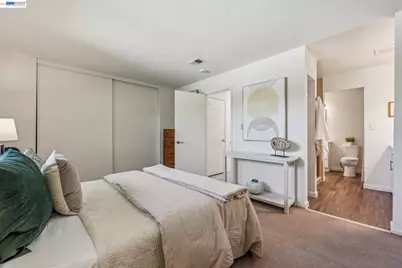
- Number of Rooms: 7
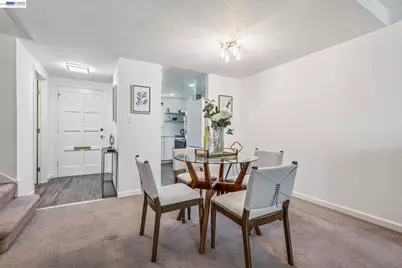
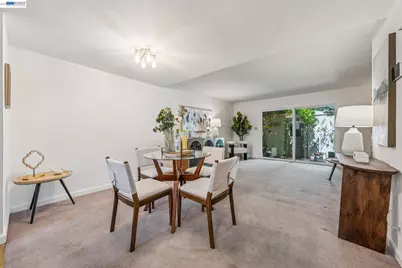
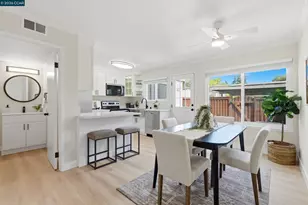
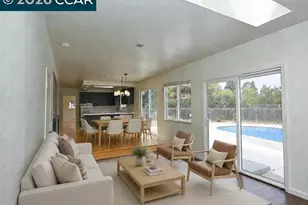
- Interior Features: Dining Area
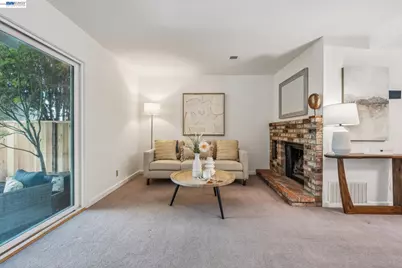
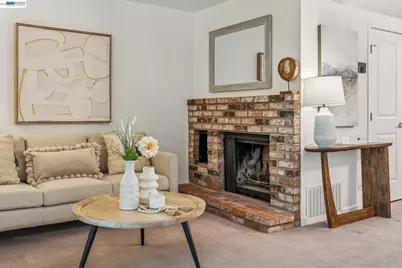
- Number of Fireplaces: 1
- Fireplace(s): Brick, Living Room
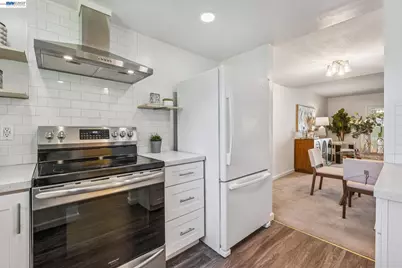
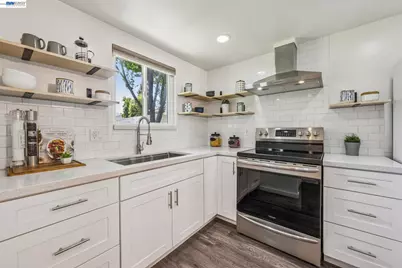
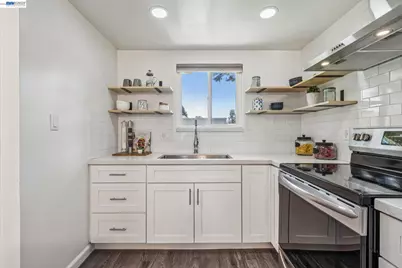
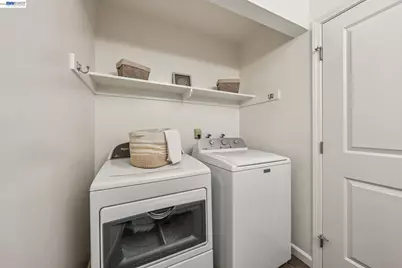
- Appliances: Dishwasher, Electric Range, Free-Standing Range, Refrigerator, Dryer, Washer
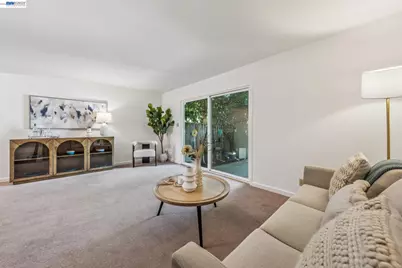
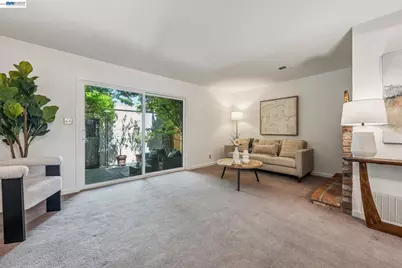
- Flooring: Laminate, Carpet
Rooms
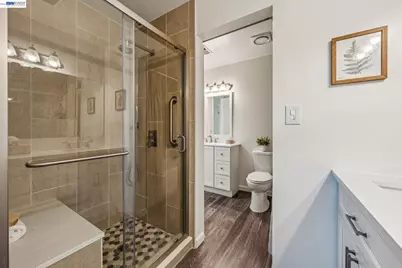
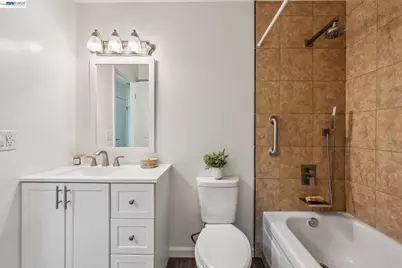
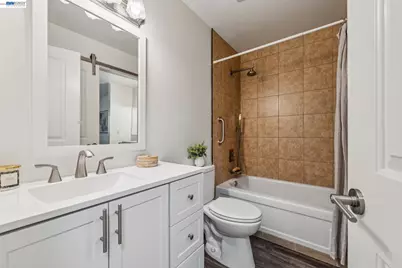
- Total Bathrooms: 2
- Full Bathrooms: 1
- Partial Bathrooms: 1
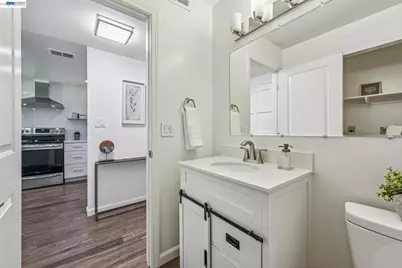
- Primary Bathroom: Shower Over Tub, Split Bath, Stall Shower, Double Vanity
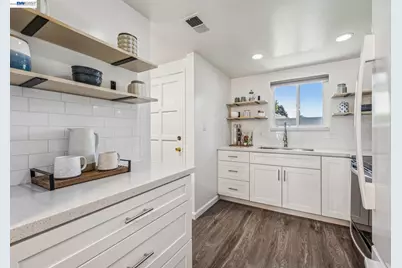
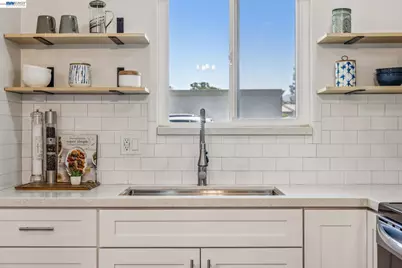
- Kitchen: Dishwasher, Electric Range/Cooktop, Disposal, Freestanding Range/Oven, Refrigerator
- Laundry: Dryer, Washer, In Unit
Additional Information
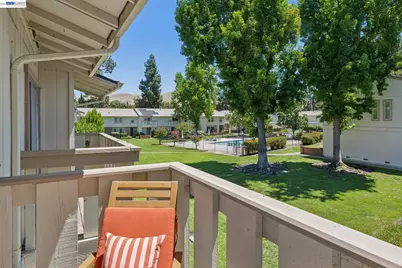
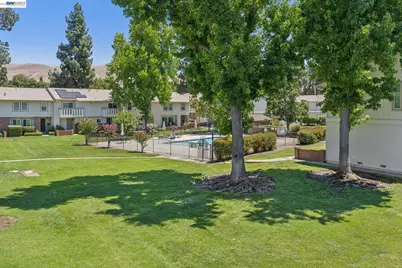
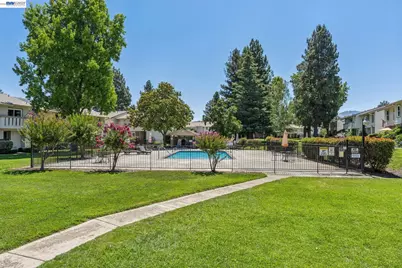
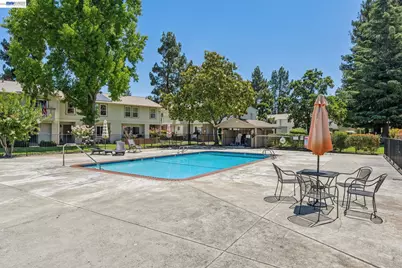
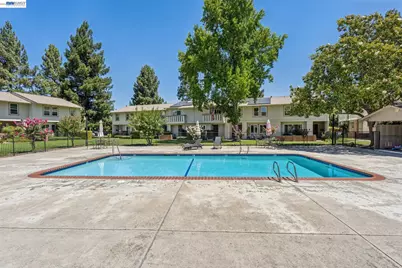
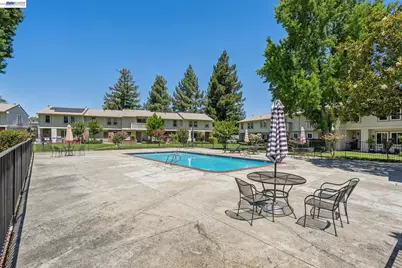
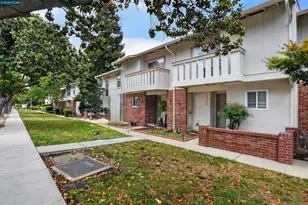
- Shared Amenities: Pool, Guest Parking
- Pool: Yes
- Pool Description: In Ground, Fenced, See Remarks, Community
Exterior
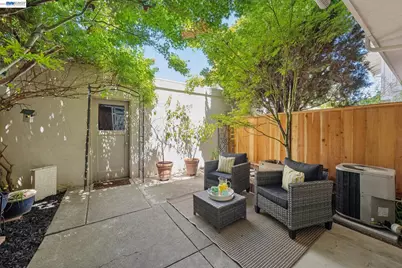
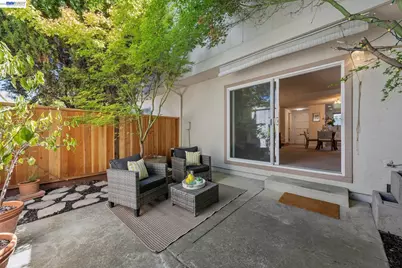
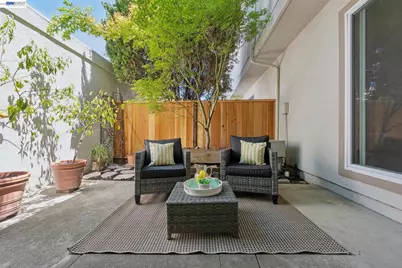
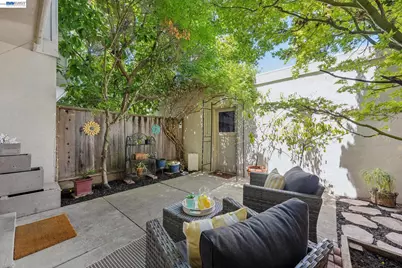
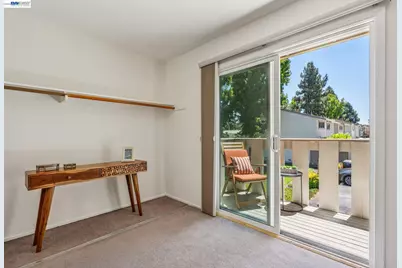
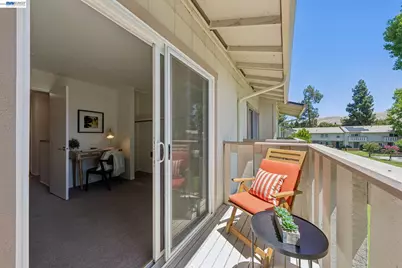
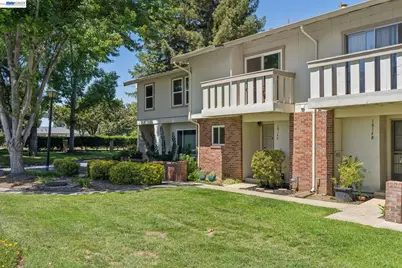
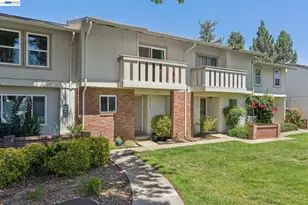
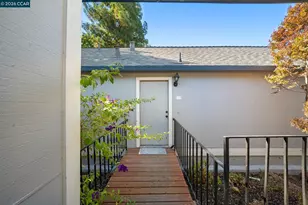
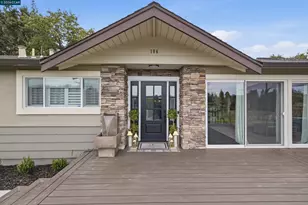
- Exterior Features: Balcony
Parking
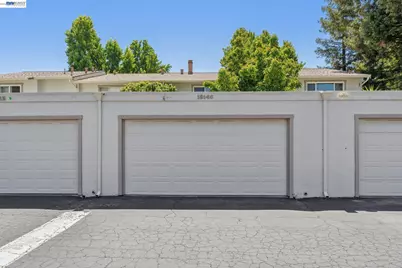
- Garage Spaces: 2
- Parking Features: Detached, Garage Faces Rear, Private
Location
- Area: Listing
- County: Contra Costa
- Subdivision: Concord
- Driving Directions: Concord Blvd < Wildbrook Ct...
School Information
- School District: Mount Diablo (925) 682-8000
- Elem School District: Mount Diablo (925) 682-8000
- High School District: Mount Diablo (925) 682-8000
Community
- Association: Yes
- Assoc. Name: OAK GLEN HOA
- Pets Allowed: Yes
Heating & Cooling
- Central air: Yes
- Cooling Type: Central Air
- Heating Type: Electric, Forced Air, Fireplace(s)
Utilities
- Sewer: Public Sewer
- Water: Public
Structural Information
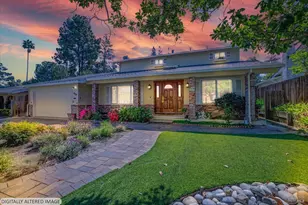
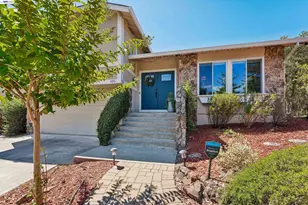
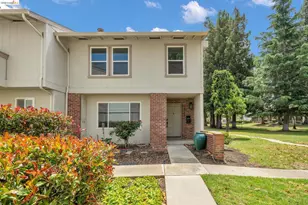
- Architectural Style: Traditional
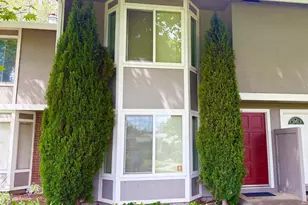
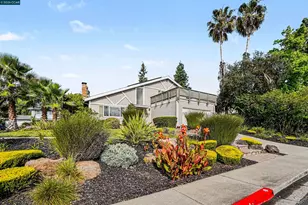
- Exterior Const.: Brick, Stucco, Wood Siding
- Roof: Composition Shingles
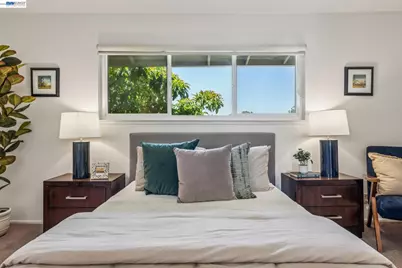
- Windows: Double Pane Windows, Window Coverings
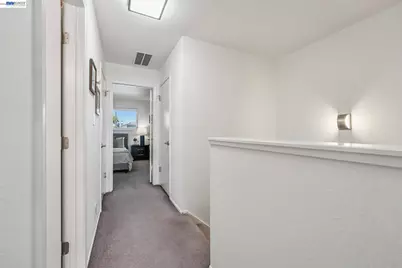
- Stories/Levels: Two Story,Two
- Year Built: 1971
Lot Features
- Lot Size (Acres): 0.03
- Lot Dimensions: 1340
- Lot Features: Level
Financial Considerations
- Price Per Sq. Ft.: $383
- Association Fee: $536
- Assoc Fee Freq.: Monthly
Disclosures and Reports
Listed by Engel & Voelkers, Stephanie Hevezi