This is a carousel with tiles that activate property listing cards. Use the previous and next buttons to navigate.
1/41
$879,000
This is a carousel with tiles that activate property listing cards. Use the previous and next buttons to navigate.
1/41
Property Description
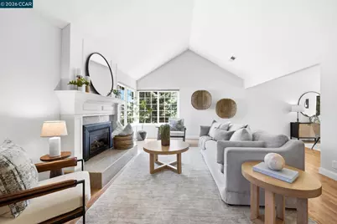
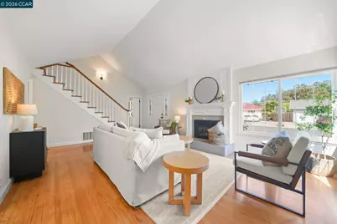
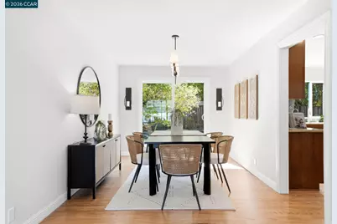
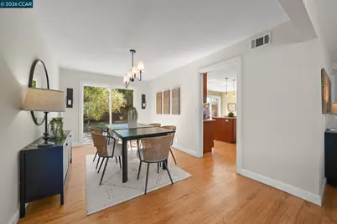
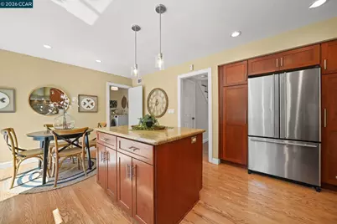
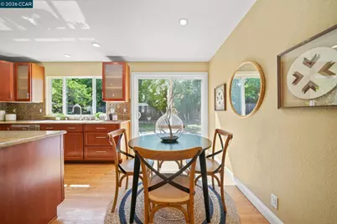
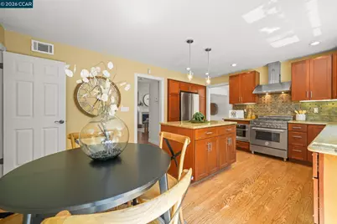
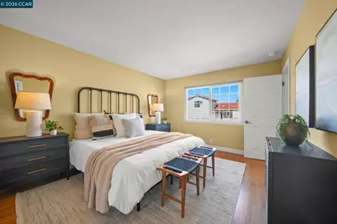
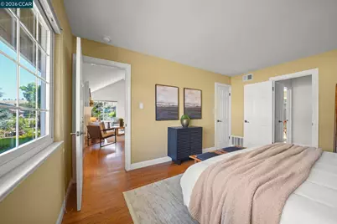
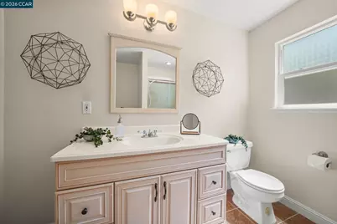
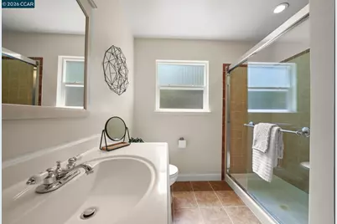
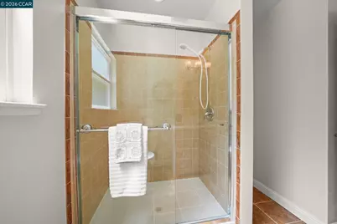
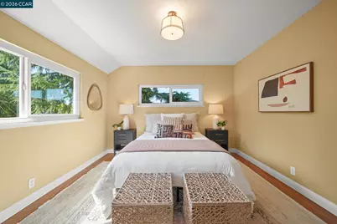
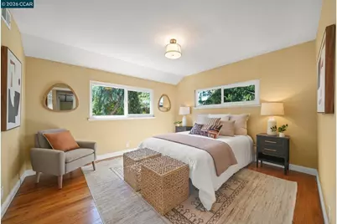
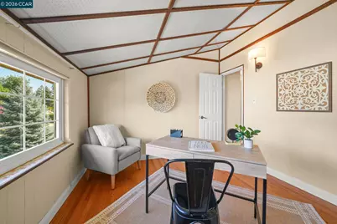
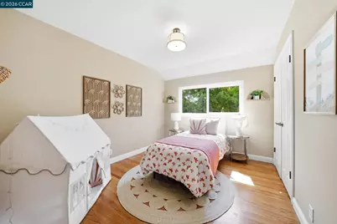
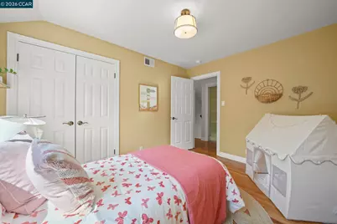
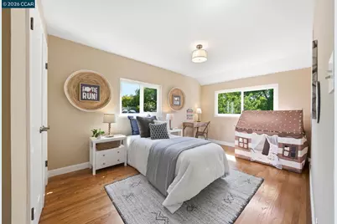
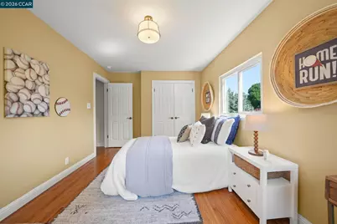
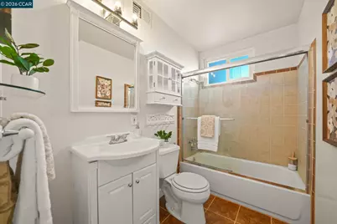
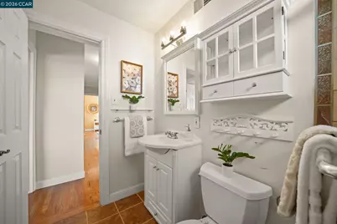
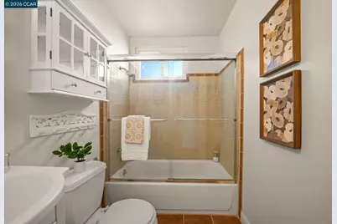
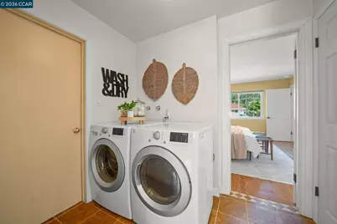
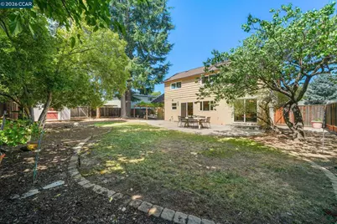
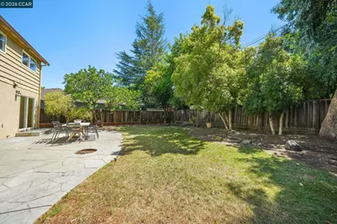
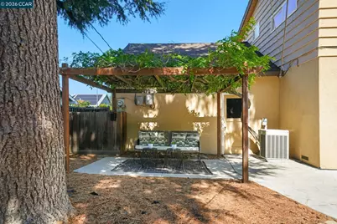
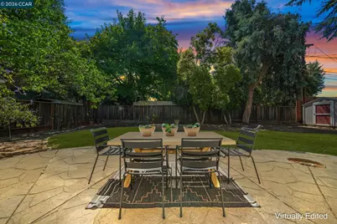
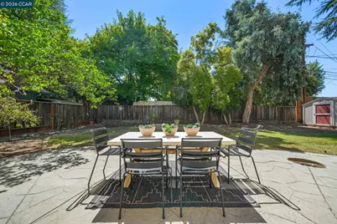
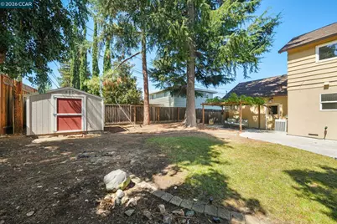
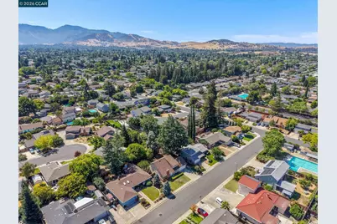
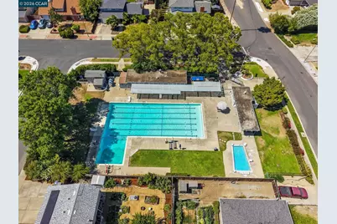
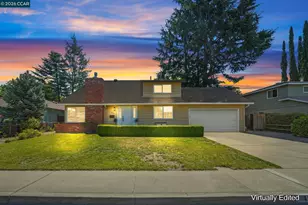
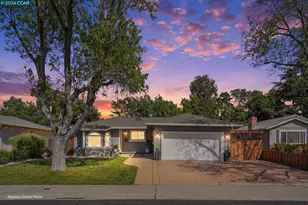
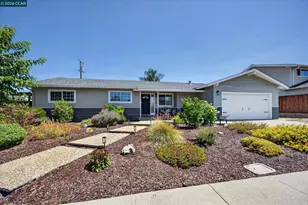
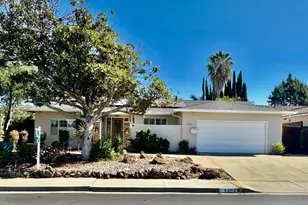
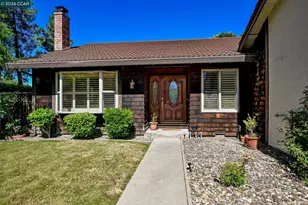
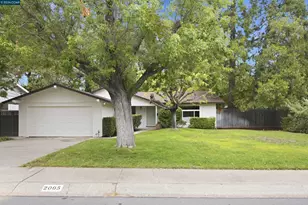
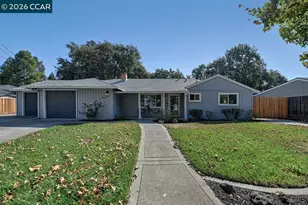
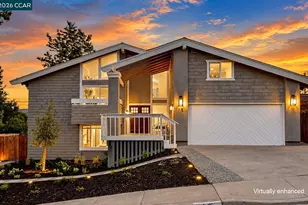
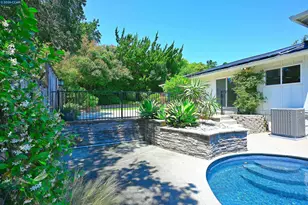
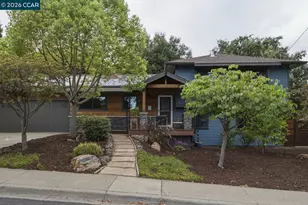
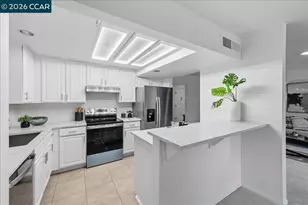
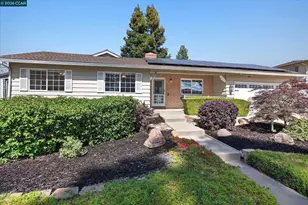
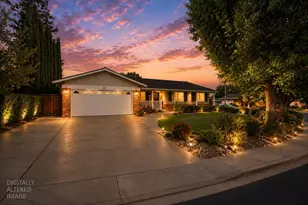
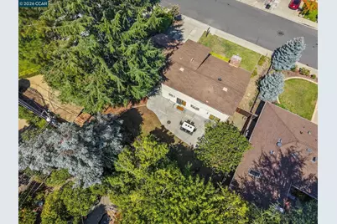
Welcome to this lovingly maintained home in the highly sought-after Bishop Estates neighborhood-one of Concord's most special and sought-after communities. Known for its welcoming streets, strong sense of community, and neighbors who still know each other and stop to say hello, Bishop Estates offers the kind of neighborhood feel that is increasingly hard to find. With no HOA and optional membership to the Bishop Estates Cabana Club, this is truly where you want to live. Thoughtfully updated while maintaining its timeless character, this home features beautiful hardwood floors and a spacious floor plan designed for comfortable everyday living and effortless entertaining. Step inside to soaring vaulted ceilings, fresh interior paint, and a light-filled living room that creates a warm and inviting first impression. The heart of the home is the beautifully updated kitchen, featuring a large center island, stainless steel appliances, a gas range, abundant cabinet and counter space, and an ideal layout with a cozy breakfast nook. Perfect for entertaining, the home also offers a formal dining room, dual-pane windows throughout, large sliding glass doors providing seamless access to the spacious backyard, and a convenient indoor laundry room. The backyard offers plenty of room to gather, dine, and entertain outdoors and is already plumbed with natural gas for a BBQ, making it easy to create the perfect outdoor entertaining space. A spacious downstairs bedroom located adjacent to a full bathroom offers incredible flexibility as a guest suite, home office, or additional family room. In addition to the four bedrooms, a bonus room provides excellent potential to be converted into a fifth bedroom, playroom, or hobby space. Every space reflects years of meticulous care, making this home truly move-in ready. But what makes this opportunity especially unique is Bishop Estates itself-bustling neighborhood streets, longtime neighbors, a true sense of connection, no HOA, and the option to join the Bishop Estates Cabana Club for swimming, social events, and even more neighborhood fun. Homes come and go, but communities like this are hard to find. Come experience Bishop Estates and see why so many people love to call it home.
Full Property Details
Full Property Details for 1830 Taft St
General
- Price: $879,000
- Status: Active
- Type: Single Family
- Source: MAX
- MLS ID: 41144384
- Updated: 9/14/2026
- Added to Site: 49 day(s) ago
Interior
- Number of Rooms: 9
- Interior Features: Updated Kitchen
- Number of Fireplaces: 1
- Fireplace(s): Gas Starter
- Appliances: Dishwasher, Gas Range, Microwave, Refrigerator, Dryer, Washer
- Flooring: Hardwood, Tile
Rooms
Bathrooms
- Total Bathrooms: 2
- Full Bathrooms: 2
Bedrooms
- Total Bedrooms: 4
Other Rooms
- Kitchen: Stone Counters, Dishwasher, Gas Range/Cooktop, Microwave, Refrigerator, Updated Kitchen
- Laundry: Dryer, Laundry Room, Washer
Additional Information
- Pool: Yes
- Pool Description: Membership (Optional)
Exterior
- Exterior Features: Back Yard
Parking
- Attached garage: Yes
- Garage Spaces: 2
- Parking Features: Attached, Garage Door Opener
Location
- Area: Listing
- County: Contra Costa
- Subdivision: Bishop Estates
- Driving Directions: Concord Blvd>Jefferson>Adams>Taft..
Heating & Cooling
- Central air: Yes
- Cooling Type: Central Air
- Heating Type: Forced Air
Utilities
- Sewer: Public Sewer
- Water: Public
Structural Information
- Architectural Style: Traditional
- Exterior Const.: Stucco, Wood Siding
- Roof: Composition Shingles
- Stories/Levels: Two Story
- Year Built: 1962
Lot Features
- Lot Size (Acres): 0.17
- Lot Dimensions: 7500
- Lot Features: Level, Front Yard
Financial Considerations
- Price Per Sq. Ft.: $476
Disclosures and Reports
- Property ID: 1153320161
Listed by Keller Williams Realty, Kelly Richardson

Get Pre-Approved Today
Schools
Schools serving 1830 Taft St
School District:Mount Diablo Unified School District
| Name | Grades | Distance |
|---|---|---|
Mountain View Elementary School, Concord, CA 1705 Thornwood Drive, Concord, CA 94521 | K-5 | 0.3 mi |
El Dorado Middle School 1750 West Street, Concord, CA 94521 | 6-8 | 0.8 mi |
Concord High School 4200 Concord Boulevard, Concord, CA 94521 | 9-12 | 0.7 mi |
Disclaimer:
School attendance boundaries provided by ATTOM Data Solutions and are for reference only. Contact the school directly to verify enrollment eligibility.
Price & Sales History for 1830 Taft St
Date
Details
Price
Change
Source
9/08/2026
Price Reduced
$879,000
-1.12%
MLS
8/08/2026
Listed
$889,000
367.89%
MLS
11/21/1996
Sold
$190,000
—
Public Record
Disclaimer: Historical sales information is derived from public records provided by the county offices. Information is not guaranteed and should be independently verified.
Tax History
Tax History for 1830 Taft St
Year
Property Taxes
Change
Tax Assessment
Change
2025
$4,726
—
$350,450
2%
2025
$4,726
3%
$343,579
2%
2024
$4,594
2%
$336,843
2%
2023
$4,493
2%
$330,239
2%
2022
$4,418
3%
$323,765
2%
2021
$4,297
1%
$317,417
1%
2020
$4,257
1%
$314,164
2%
2019
$4,204
4%
$308,005
2%
2018
$4,037
4%
$301,967
2%
2017
$3,893
3%
$296,047
2%
2016
$3,768
2%
$290,243
2%
2015
$3,707
2%
$285,884
2%
2014
$3,625
3%
$280,285
—
2013
$3,515
—
$279,020
—
Disclaimer: Historical tax information is derived from public records provided by the county offices. Information is not guaranteed and should be independently verified.
Estimate the Cost
Estimate the Cost for 1830 Taft St
1830 Taft St, Concord, CA 94521 (MLS# 41144384) is a Single Family property with 4 bedrooms and 2 full bathrooms. 1830 Taft St is currently listed for $879,000 and was received on August 08, 2026. Want to learn more about 1830 Taft St? Do you have questions about finding other Single Family real estate for sale in Concord? You can browse all Concord real estate or contact a Coldwell Banker agent to request more information.