This is a carousel with tiles that activate property listing cards. Use the previous and next buttons to navigate.
1/38
$649,999 Just Listed
This is a carousel with tiles that activate property listing cards. Use the previous and next buttons to navigate.
1/38
Property Description
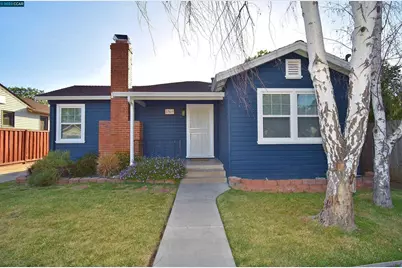
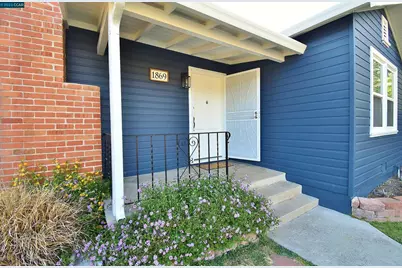
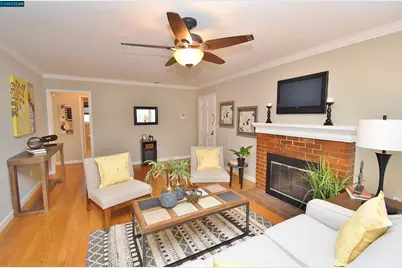
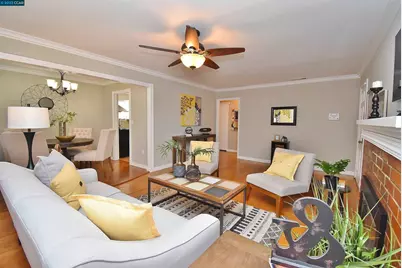
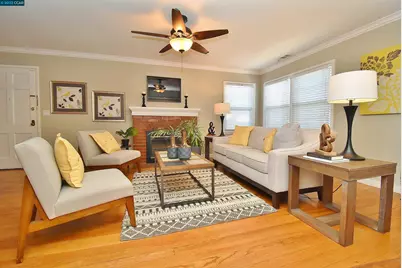
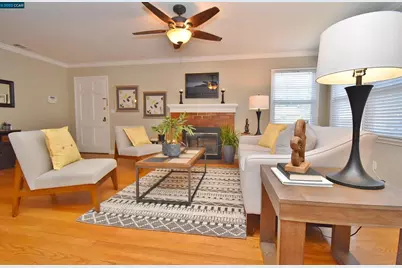
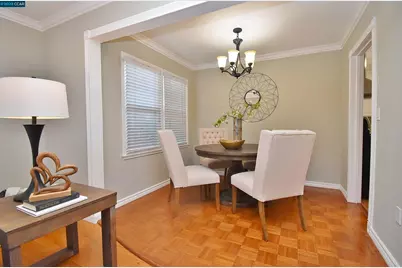
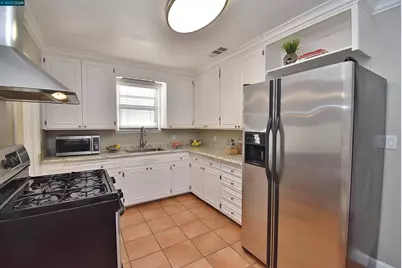
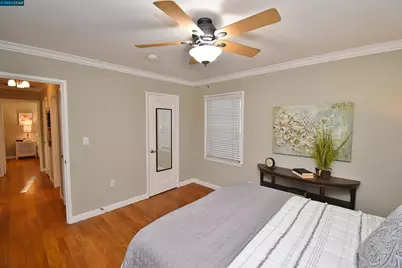
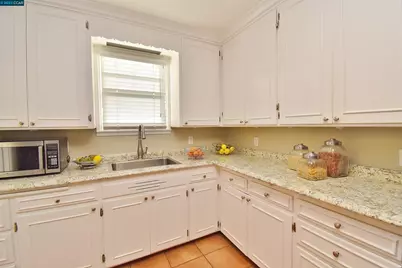
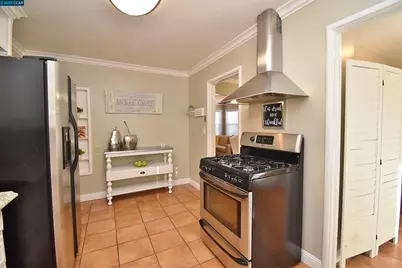
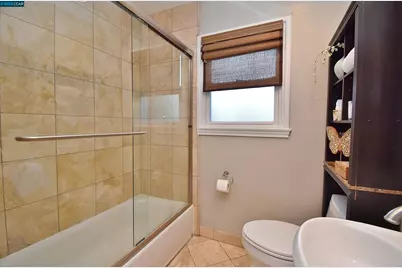
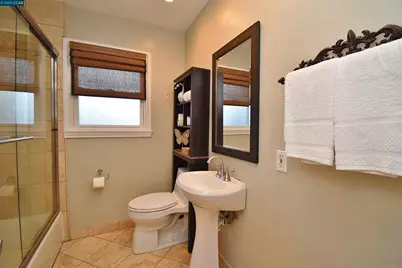
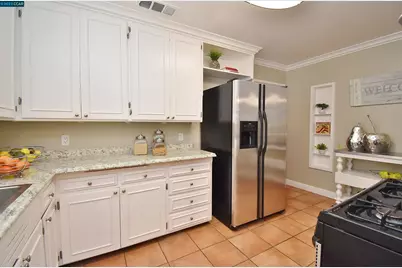
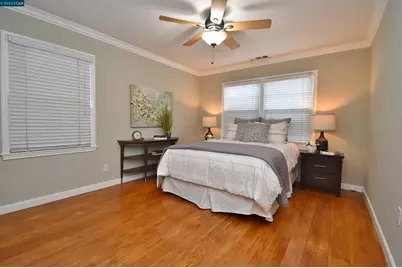
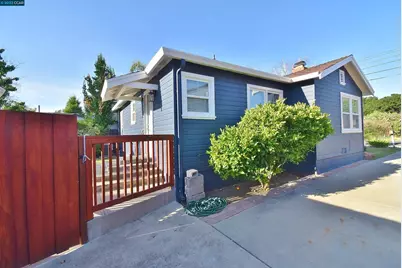
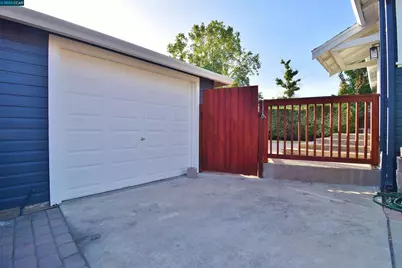
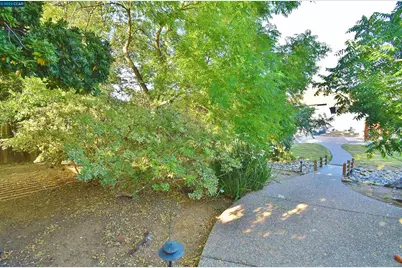
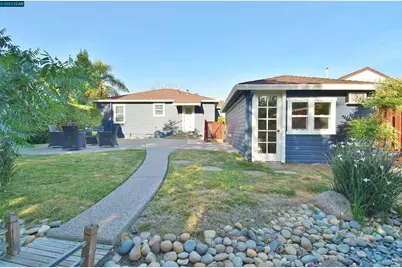
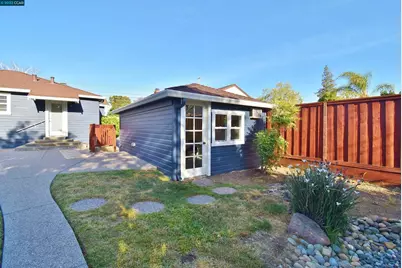
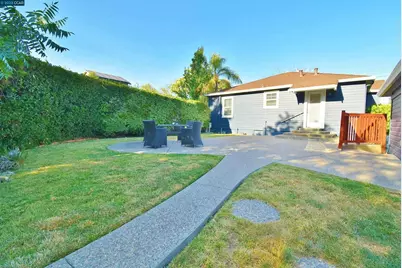
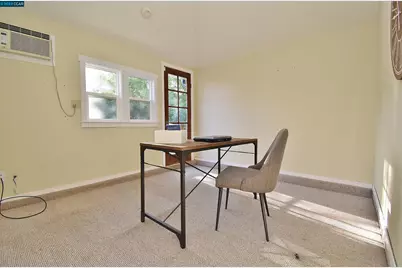
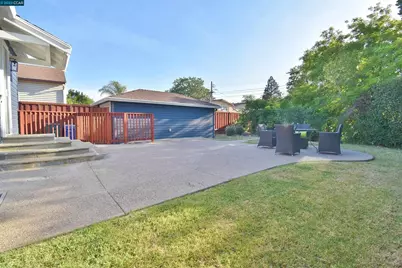
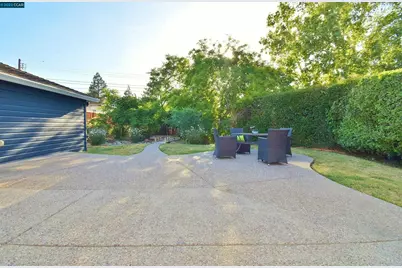
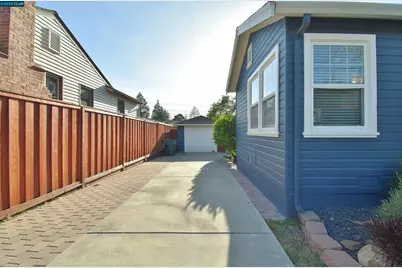
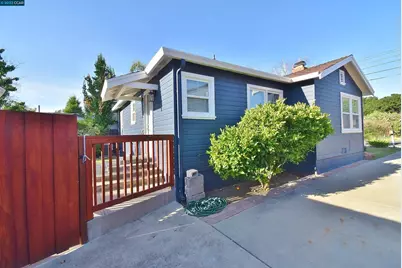
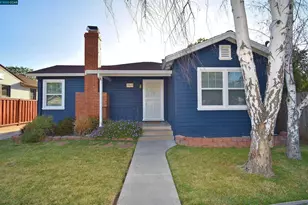
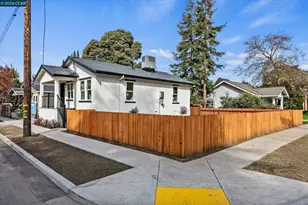
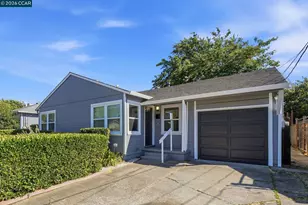
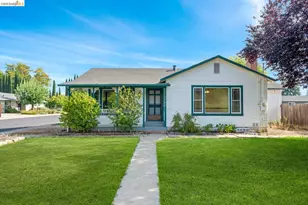
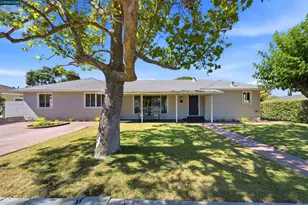
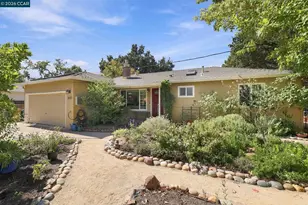
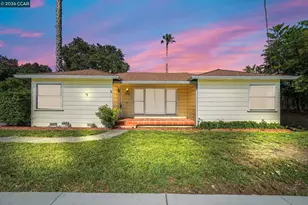
Charming single-story home in the heart of Concord. 2 nice size bedrooms, updated bathroom, hardwood floors, fireplace in living room, dual pane windows, indoor laundry. Good size kitchen, with tile floor, gas stove, kitchen hood, newer fridge. Formal dining room. Central heat and AC. Bonus office behind garage, long driveway, landscaped yard, sprinklers, and new fence. Close to downtown, shopping, restaurants, and BART. Do not miss this comfortable single family home at condo pricing with NO HOA dues. Solar also recently installed.
Full Property Details
Full Property Details for 1869 N 5th St
General
- Price: $649,999
- Status: Active
- Type: Single Family
- Source: RE_Infolink
- MLS ID: ML82062917
- Updated: 9/28/2026
- Added to Site: 1 day(s) ago
Interior
- Fireplace(s): Living Room
- Flooring: Hardwood, Tile
Rooms
Bathrooms
- Total Bathrooms: 1
- Full Bathrooms: 1
- Bathroom Features: 1 Shower over Tub, Tile, Tub , Updated Bath
Bedrooms
- Total Bedrooms: 2
Other Rooms
- Family Room: Separate Family Room
- Kitchen: Laminate Countertop, Exhaust Fan, Garbage Disposal, Microwave, Gas Oven/Range, Refrigerator
- Laundry: Washer / Dryer
Additional Information
- Extras: Not Applicable
Parking
- Garage Spaces: 1
- Parking Features: Detached Garage, Off-Street Parking
Location
- Area: Concord
- County: Contra Costa
- Cross Streets: Willow Pass Rd
Heating & Cooling
- Cooling Type: Central AC
- Heating Type: Central Air (Gas/Forced Air)
Utilities
- Sewer: Public Sewer
- Water: Public
- Utility Description: Individual Electric Meters, Individual Gas Meters, Solar Panels - Lien
Structural Information
- Construction: Detached
- Foundation: Crawlspace
- Roof: Composition
- Square Feet: 1,046
- Year Built: 1947
Lot Features
- Minimum Lot Size: 6150
- Lot Size (Sq. Ft.): 6,150
- Zoning: residential
Listed by TD Homes Realty, Zee Gharaati

Get Pre-Approved Today
Schools
Schools serving 1869 N 5th St
School District:Mount Diablo Unified School District
| Name | Grades | Distance |
|---|---|---|
Wren Avenue Elementary School 3339 Wren Avenue, Concord, CA 94519 | K-5 | 0.2 mi |
El Dorado Middle School 1750 West Street, Concord, CA 94521 | 6-8 | 1.6 mi |
Mt. Diablo High School 2450 Grant Street, Concord, CA 94520 | 9-12 | 1 mi |
Disclaimer:
School attendance boundaries provided by ATTOM Data Solutions and are for reference only. Contact the school directly to verify enrollment eligibility.
Price & Sales History for 1869 N 5th St
Date
Details
Price
Change
Source
9/28/2026
Listed
$649,999
1.56%
MLS
6/20/2022
Sold
$640,000
—
Public Record
Disclaimer: Historical sales information is derived from public records provided by the county offices. Information is not guaranteed and should be independently verified.
Tax History
Tax History for 1869 N 5th St
Year
Property Taxes
Change
Tax Assessment
Change
2025
$8,509
—
$692,754
2%
2025
$8,509
3%
$679,172
2%
2024
$8,294
2%
$665,856
2%
2023
$8,140
40%
$652,800
48%
2022
$5,822
3%
$442,175
2%
2021
$5,674
1%
$433,506
1%
2020
$5,629
1%
$429,062
2%
2019
$5,561
4%
$420,650
2%
2018
$5,348
11%
$412,403
10%
2017
$4,837
4%
$374,500
3%
2016
$4,660
16%
$364,000
18%
2015
$4,033
7%
$308,000
8%
2014
$3,776
34%
$286,500
37%
2013
$2,821
—
$209,000
—
Disclaimer: Historical tax information is derived from public records provided by the county offices. Information is not guaranteed and should be independently verified.
Estimate the Cost
Estimate the Cost for 1869 N 5th St
1869 N 5th St, Concord, CA 94519 (MLS# ML82062917) is a Single Family property with 2 bedrooms and 1 full bathroom. 1869 N 5th St is currently listed for $649,999 and was received on September 28, 2026. Want to learn more about 1869 N 5th St? Do you have questions about finding other Single Family real estate for sale in Concord? You can browse all Concord real estate or contact a Coldwell Banker agent to request more information.