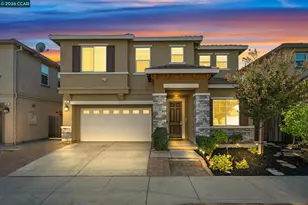
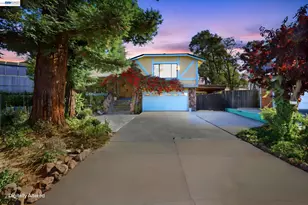
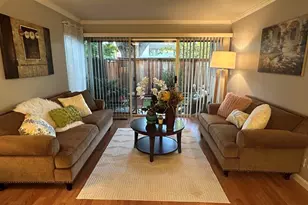
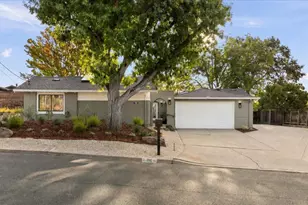
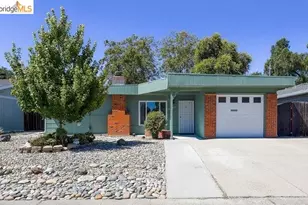
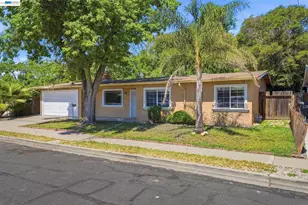

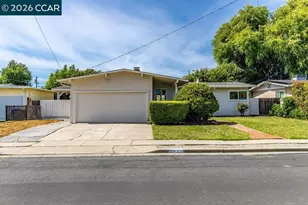
This is a carousel with tiles that activate property listing cards. Use the previous and next buttons to navigate.
1/1
$710,000
This is a carousel with tiles that activate property listing cards. Use the previous and next buttons to navigate.
1/1
Property Description
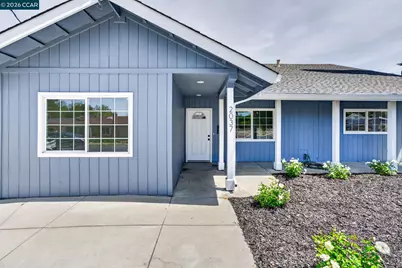
Welcome to your beautifully refreshed, single-story retreat at 2037 Highland Drive! This updated 4-bedroom, 2-bathroom home delivers approximately 1,754 square feet of comfortable, modern living space and a new central air conditioner. Step inside and be greeted by an abundance of natural light, elevated by fresh interior paint. The heart of the home features an inviting, open floor plan where the spacious living area transitions seamlessly into the dining room and kitchen, making it perfect entertaining. Home chefs will love the open-concept kitchen, which boasts an impressive amount of counter space and excellent storage solutions. Step outside to your private backyard, featuring a large patio tailored for weekend relaxation, outdoor dining, and summer barbecues. Whether you are hosting a crowd or enjoying a quiet morning coffee, this low-maintenance yard serves as your personal retreat. Perfectly situated for an active lifestyle, this home ensures you spend less time commuting and more time living. Enjoy easy access to Highway 242 and BART. Plus, you are just minutes away from local parks, shopping centers, vibrant dining, and everyday conveniences.
Full Property Details
Full Property Details for 2037 Highland Dr
General
- Sold For: $710,000
- Status: Closed
- Type: Single Family
- Source: MAX
- MLS ID: 41135754
- Added to Site: 53 day(s) ago
Interior
- Number of Rooms: 10
- Interior Features: Updated Kitchen
- Fireplace(s): None
- Appliances: Dishwasher, Free-Standing Range
- Flooring: Laminate
Rooms
Bathrooms
- Total Bathrooms: 2
- Full Bathrooms: 2
Bedrooms
- Total Bedrooms: 4
Other Rooms
- Kitchen: Dishwasher, Eat-in Kitchen, Kitchen Island, Freestanding Range/Oven, Updated Kitchen
- Laundry: In Unit
Additional Information
- Equipment: None
Exterior
- Exterior Features: Back Yard, Front Yard
Parking
- Parking Features: Converted Garage
Location
- Area: Listing
- County: Contra Costa
- Subdivision: Concord
- Driving Directions: Solano Way, right on Hillside, left on Highland..
Heating & Cooling
- Central air: Yes
- Cooling Type: Central Air
- Heating Type: Forced Air
Utilities
- Sewer: Public Sewer
- Water: Public
Structural Information
- Architectural Style: Colonial
- Exterior Const.: Wood Siding
- Roof: Composition Shingles
- Stories/Levels: One Story
- Living Area: 1,754 Sq. Ft.
- Year Built: 2004
Lot Features
- Lot Size (Acres): 0.126
- Lot Dimensions: 5500
- Lot Features: Level
Financial Considerations
- For Sale: Yes
- Price Per Sq. Ft.: $399
Disclosures and Reports
- Property ID: 1102150131
Listed by RE/MAX Accord, Kellee Larsen
Sold by Real Broker, Silvano Barocio

Get Pre-Approved Today
Schools
Schools serving 2037 Highland Dr
School District:Mount Diablo Unified School District
| Name | Grades | Distance |
|---|---|---|
Sun Terrace Elementary School 2448 Floyd Lane, Concord, CA 94520 | K-5 | 1.1 mi |
El Dorado Middle School 1750 West Street, Concord, CA 94521 | 6-8 | 3.2 mi |
Mt. Diablo High School 2450 Grant Street, Concord, CA 94520 | 9-12 | 0.8 mi |
Disclaimer:
School attendance boundaries provided by ATTOM Data Solutions and are for reference only. Contact the school directly to verify enrollment eligibility.
Price & Sales History for 2037 Highland Dr
Date
Details
Price
Change
Source
7/13/2026
Sold
$710,000
1.57%
MLS
5/29/2026
Listed
$699,000
—
MLS
Disclaimer: Historical sales information is derived from public records provided by the county offices. Information is not guaranteed and should be independently verified.
2037 Highland Drive, Concord, CA 94520 (MLS# 41135754) is a Single Family property that was sold at $710,000 on July 13, 2026. Want to learn more about 2037 Highland Drive? Do you have questions about finding other Single Family real estate for sale in Concord? You can browse all Concord real estate or contact a Coldwell Banker agent to request more information.