This is a carousel with tiles that activate property listing cards. Use the previous and next buttons to navigate.
1/1
$1,497,500
This is a carousel with tiles that activate property listing cards. Use the previous and next buttons to navigate.
1/1
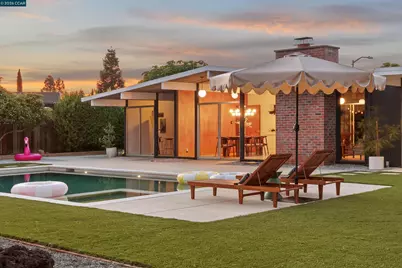
Property Description
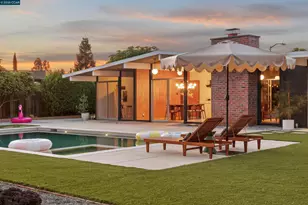
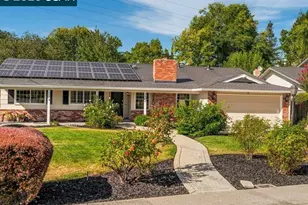
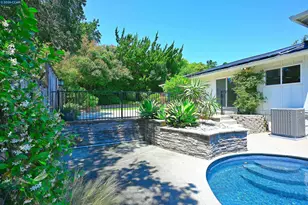
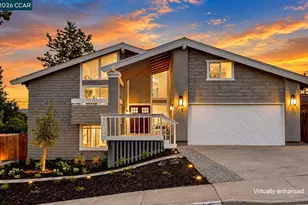
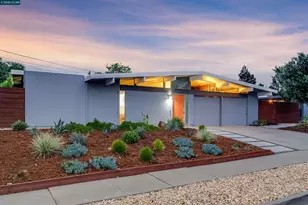
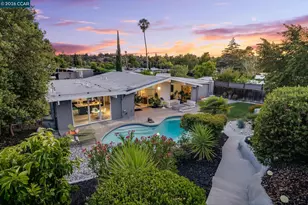
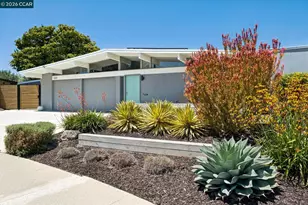
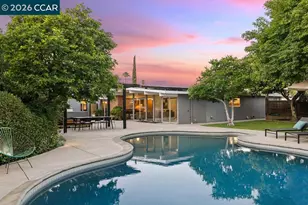
Designed by architect Claude Oakland (CC-174R Model), this exceptional home offers a rare opportunity to own a piece of architectural history on an expansive over-quarter-acre corner lot in Parkwood Estates. Recognized by Dwell, Wallpaper*, and Robb Report, this Eichler is built for the ultimate indoor-outdoor California lifestyle. The resort-caliber backyard (renovated in 2023) features a saltwater Pebble Tec pool and spa, custom heated pergola, fire pit, garden beds, and low-maintenance turf and landcaping. Inside, there is an abundance of natural light, an open-air atrium, floor-to-ceiling glass, wood tongue-and-groove ceilings, globe lights, and warm mahogany paneling. The kitchen blends original charm, including the built-in table and cabinetry, with modern quartz counters, Fisher & Paykel stainless appliances, and a smart-touch Brizo faucet. Meticulous upgrades ensure year-round comfort: mini-splits throughout for heating and cooling, updated electrical, SVT tile flooring, Elfa closet systems, and solid-core birch interior doors. Other highlights include the original entrance aggregate, operational Veluxe skylights, a versatile laundry/hobby room, a repaved driveway, and a lush side yard with citrus, fig, and crab apple trees. Truly California living at its finest!
Full Property Details
Full Property Details for 3772 Gainsborough Dr
General
- Sold For: $1,497,500
- Status: Closed
- Type: Single Family
- Source: MAX
- MLS ID: 41129273
- Added to Site: 119 day(s) ago
Interior
- Number of Rooms: 9
- Interior Features: Atrium, Breakfast Bar, Breakfast Nook, Counter - Solid Surface
- Number of Fireplaces: 1
- Fireplace(s): Brick, Living Room
- Appliances: Dishwasher, Electric Range, Oven, Refrigerator, Dryer, Washer
- Flooring: Vinyl
Rooms
Bathrooms
- Total Bathrooms: 2
- Full Bathrooms: 2
- Bathroom Features: Shower Over Tub, Skylight(s), Solid Surface, Tile, Window
- Primary Bathroom: Skylight(s), Solid Surface, Stall Shower, Tile, Walk-In Closet(s), Window
Bedrooms
- Total Bedrooms: 4
Other Rooms
- Kitchen: Breakfast Bar, Breakfast Nook, Solid Surface Counter, Dishwasher, Eat-in Kitchen, Electric Range/Cooktop, Disposal, Built-In Oven, Refrigerator
- Laundry: Dryer, Laundry Room, Washer
Additional Information
- Pool: Yes
- Pool Description: Gas Heat, In Ground, Outdoor Pool
Exterior
- Exterior Features: Back Yard, Side Yard, Landscape Back, Landscape Front, Low Maintenance, Yard Space
Parking
- Attached garage: Yes
- Garage Spaces: 2
- Parking Features: Attached, Int Access From Garage
Location
- Area: Listing
- County: Contra Costa
- Subdivision: Parkwood
- Driving Directions: Cowell to Babel to Gainsborough
School Information
- School District: Mount Diablo (925) 682-8000
- Elem School District: Mount Diablo (925) 682-8000
- High School District: Mount Diablo (925) 682-8000
Community
- Pets Allowed: Yes
Heating & Cooling
- Cooling Type: Multi Units
- Heating Type: MultiUnits
Utilities
- Sewer: Public Sewer
- Water: Public
Structural Information
- Architectural Style: Mid Century Modern
- Model: CC-174R
- Exterior Const.: Wood Siding
- Roof: Tar/Gravel, Other
- Stories/Levels: One Story
- Living Area: 1,995 Sq. Ft.
- Year Built: 1964
Lot Features
- Lot Size (Acres): 0.29
- Lot Dimensions: 12696
- Lot Features: Corner Lot, Level, Back Yard, Landscaped
- Fencing (Description): Fenced
Financial Considerations
- For Sale: Yes
- Price Per Sq. Ft.: $719
Disclosures and Reports
- Property ID: 1051240115
Listed by Dudum Real Estate Group, Dara Buzzard
Sold by Voyager, Sara Greenwood

Get Pre-Approved Today
Schools
Schools serving 3772 Gainsborough Dr
School District:Mount Diablo Unified School District
| Name | Grades | Distance |
|---|---|---|
El Monte Elementary School 1400 Dina Drive, Concord, CA 94518 | K-5 | 0.4 mi |
El Dorado Middle School 1750 West Street, Concord, CA 94521 | 6-8 | 1.3 mi |
Concord High School 4200 Concord Boulevard, Concord, CA 94521 | 9-12 | 1.5 mi |
Disclaimer:
School attendance boundaries provided by ATTOM Data Solutions and are for reference only. Contact the school directly to verify enrollment eligibility.
Price & Sales History for 3772 Gainsborough Dr
Date
Details
Price
Change
Source
6/11/2026
Sold
$1,497,500
4.36%
MLS
4/15/2026
Listed
$1,435,000
—
MLS
Disclaimer: Historical sales information is derived from public records provided by the county offices. Information is not guaranteed and should be independently verified.
3772 Gainsborough Dr, Concord, CA 94518 (MLS# 41129273) is a Single Family property that was sold at $1,497,500 on June 11, 2026. Want to learn more about 3772 Gainsborough Dr? Do you have questions about finding other Single Family real estate for sale in Concord? You can browse all Concord real estate or contact a Coldwell Banker agent to request more information.