This is a carousel with tiles that activate property listing cards. Use the previous and next buttons to navigate.
1/1
$835,000
This is a carousel with tiles that activate property listing cards. Use the previous and next buttons to navigate.
1/1
Property Description
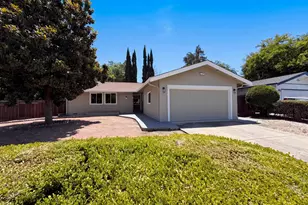
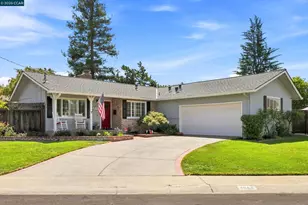
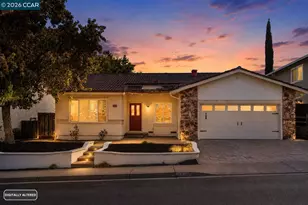
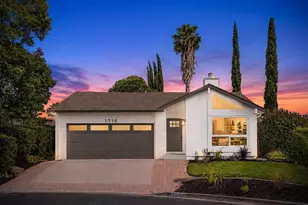
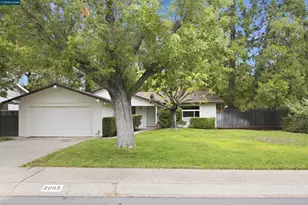
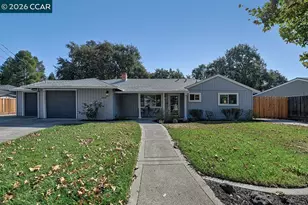
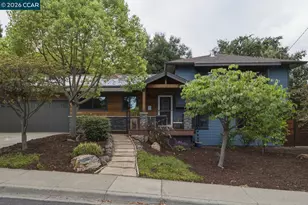
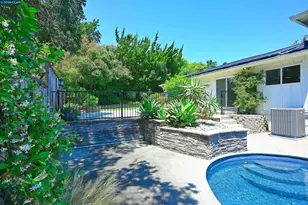
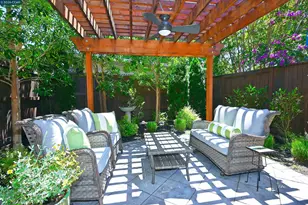
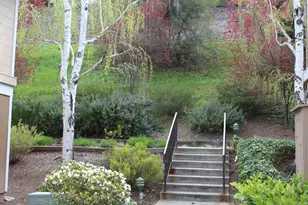
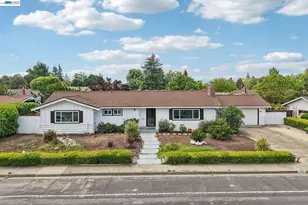
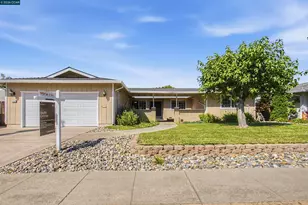
Welcome to this beautifully updated 3 bedroom, 2 bath home. This is an especially unique property because it includes an approximate 15x24 detached shop finished inside with electrical included. Beautiful curb appeal from recent re landscape updates welcomes you to the lovely interior which features quartz countertops, white cabinetry with glass front accents, a gas range and oven, newer luxury vinyl plank flooring, and carpeted bedrooms with original hardwood flooring underneath. Beautiful windows and a kitchen skylight fill the room with natural light. Updated bathrooms with tasteful accents and vanity upgrades. An oversized attached laundry room offers abundant cabinetry, laundry hookups, and a large utility sink. Plus, convenient access for your pet through the pet door. Spacious lawn area and patio. In addition to detached shop, there is also additional RV parking area and wide gate access to the rear of the property. A rare combination of thoughtful updates, beautiful landscaping, flexible outdoor space, and an exceptional detached shop. This is a property you won't want to miss!
Full Property Details
Full Property Details for 4026 Susanwood Dr
General
- Sold For: $835,000
- Status: Closed
- Type: Single Family
- Source: MAX
- MLS ID: 41147829
- Added to Site: 16 day(s) ago
Interior
- Number of Rooms: 7
- Interior Features: Workshop, Breakfast Bar, Breakfast Nook
- Fireplace(s): None
- Appliances: Dishwasher, Microwave, Self Cleaning Oven
- Flooring: Hardwood, Carpet, Engineered Wood
Rooms
Bathrooms
- Total Bathrooms: 2
- Full Bathrooms: 2
- Bathroom Features: Shower Over Tub, Window
- Primary Bathroom: Stall Shower, Window
Bedrooms
- Total Bedrooms: 3
Other Rooms
- Kitchen: Breakfast Bar, Breakfast Nook, Dishwasher, Disposal, Microwave, Self-Cleaning Oven, Skylight(s)
- Laundry: Hookups Only, Laundry Room
Exterior
- Exterior Features: Back Yard, Front Yard, Sprinklers Automatic, Landscape Front
Parking
- Attached garage: Yes
- Garage Spaces: 2
- Parking Features: Attached, Garage Door Opener
Location
- Area: Listing
- County: Contra Costa
- Subdivision: Concord
- Driving Directions: West St to Live Oak to Susanwood.
School Information
- School District: Mount Diablo (925) 682-8000
- Elem School District: Mount Diablo (925) 682-8000
- High School District: Mount Diablo (925) 682-8000
Heating & Cooling
- Central air: Yes
- Cooling Type: Central Air
- Heating Type: Forced Air, Heat Pump
Utilities
- Sewer: Public Sewer
- Water: Public
Structural Information
- Architectural Style: Ranch
- Exterior Const.: Stucco
- Roof: Composition Shingles
- Windows: Skylight(s), Weather Stripping
- Stories/Levels: One Story
- Living Area: 1,402 Sq. Ft.
- Year Built: 1962
Lot Features
- Lot Size (Acres): 0.18
- Lot Dimensions: 7840.8
- Lot Features: Cul-De-Sac, Back Yard, See Remarks
- Fencing (Description): Fenced, Wood
Financial Considerations
- Price Per Sq. Ft.: $606
Disclosures and Reports
- Property ID: 1145420020
Listed by Dudum Real Estate Group, Cathy Baigent
Sold by Compass, Misha Davis

Get Pre-Approved Today
Schools
Schools serving 4026 Susanwood Dr
School District:Mount Diablo Unified School District
| Name | Grades | Distance |
|---|---|---|
Westwood Elementary School, Concord, CA 1748 West Street, Concord, CA 94521 | K-5 | 0.3 mi |
El Dorado Middle School 1750 West Street, Concord, CA 94521 | 6-8 | 0.4 mi |
Concord High School 4200 Concord Boulevard, Concord, CA 94521 | 9-12 | 0.6 mi |
Disclaimer:
School attendance boundaries provided by ATTOM Data Solutions and are for reference only. Contact the school directly to verify enrollment eligibility.
Price & Sales History for 4026 Susanwood Dr
Date
Details
Price
Change
Source
9/22/2026
Sold
$835,000
-1.65%
MLS
9/10/2026
Listed
$849,000
—
MLS
Disclaimer: Historical sales information is derived from public records provided by the county offices. Information is not guaranteed and should be independently verified.
4026 Susanwood Dr, Concord, CA 94521 (MLS# 41147829) is a Single Family property that was sold at $835,000 on September 22, 2026. Want to learn more about 4026 Susanwood Dr? Do you have questions about finding other Single Family real estate for sale in Concord? You can browse all Concord real estate or contact a Coldwell Banker agent to request more information.