This is a carousel with tiles that activate property listing cards. Use the previous and next buttons to navigate.
1/1
$985,000
This is a carousel with tiles that activate property listing cards. Use the previous and next buttons to navigate.
1/1
Property Description
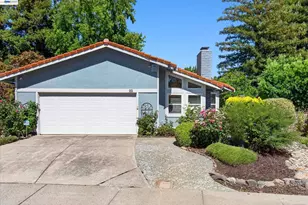
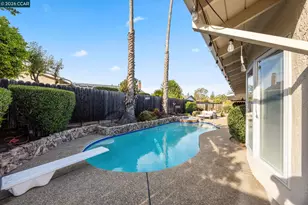
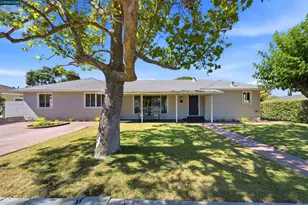
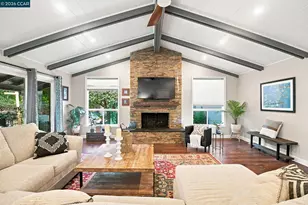
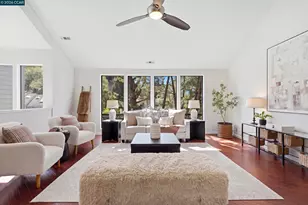
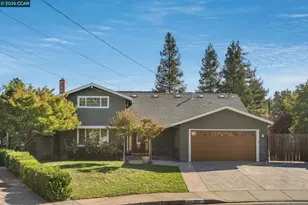
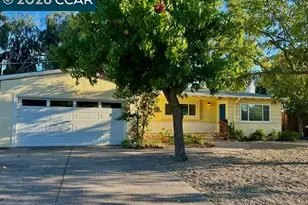
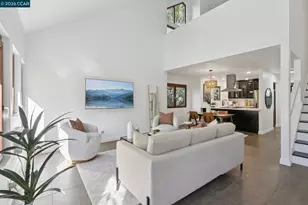
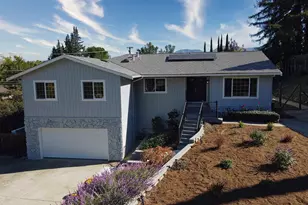
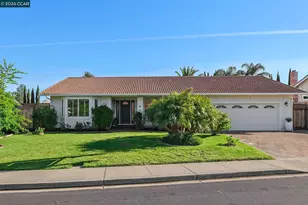
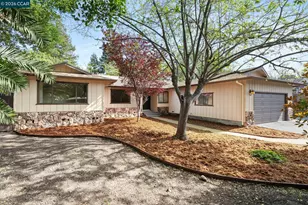
Vacation-at-home vibes! Incredible single-story home in a storybook setting with picturesque views of Mt. Diablo and the surrounding hills. Relax on the inviting front porch swing and take in the peaceful surroundings before stepping inside this fully reimagined home with a versatile, thoughtfully designed floor plan. The heart of the home is the stunning open-concept kitchen, featuring abundant organized storage, a walk-in pantry, center island with seating, and all appliances included. The kitchen flows seamlessly into the dining and sitting area, creating the perfect space for everyday living and entertaining. The impressive family room showcases soaring ceilings, a show-stopping designer light fixture, and a sleek electric fireplace. Additional highlights include a mudroom area, generously sized bedrooms with flexible bonus spaces, and a split hall bathroom layout that allows multiple users to comfortably utilize the space at the same time and indoor laundry conveniently located at the end of the hallway.. The spacious primary suite offers direct backyard access through a sliding glass door, a walk-in closet, and a beautifully updated ensuite bath with dual vanities, ample storage, and a walk-in shower featuring stone tile and a custom glass enclosure. Step outside to your private backyard oasis complete with an in-ground pool, pool house, and even a charming chicken coop. Ideally located just steps from Markham Nature Park and minutes from Walnut Creek, shopping, parks, and major commuter routes, this one-of-a-kind property offers the perfect blend of tranquility, convenience, and lifestyle.
Full Property Details
Full Property Details for 4054 Kimberly Pl
General
- Sold For: $985,000
- Status: Closed
- Type: Single Family
- Source: MAX
- MLS ID: 41138502
- Added to Site: 61 day(s) ago
Interior
- Number of Rooms: 7
- Interior Features: Formal Dining Room, Counter - Solid Surface, Pantry, Updated Kitchen
- Number of Fireplaces: 1
- Fireplace(s): Family Room
- Appliances: Dishwasher, Plumbed For Ice Maker, Microwave, Refrigerator, Dryer, Washer
- Flooring: Vinyl
Rooms
Bathrooms
- Total Bathrooms: 2
- Full Bathrooms: 2
- Bathroom Features: Shower Over Tub, Split Bath, Tile, Updated Baths, Double Vanity, Stone
- Primary Bathroom: Stall Shower, Tile, Updated Baths, Other, Double Vanity, See Remarks, Stone, Window
Bedrooms
- Total Bedrooms: 3
Other Rooms
- Kitchen: Solid Surface Counter, Dishwasher, Eat-in Kitchen, Disposal, Icemaker Hookup, Kitchen Island, Microwave, Pantry, Refrigerator, Updated Kitchen
- Laundry: Laundry Closet, Washer/Dryer Stacked Incl
Additional Information
- Pool: Yes
- Pool Description: In Ground, Pool House, See Remarks, Outdoor Pool
Exterior
- Exterior Features: Back Yard, Front Yard, Garden/Play, Side Yard, Storage, Landscape Back, Landscape Front, Low Maintenance, See Remarks
Parking
- Attached garage: Yes
- Garage Spaces: 2
- Parking Features: Attached, Garage Door Opener
Location
- Area: Listing
- County: Contra Costa
- Subdivision: Concord
- Driving Directions: Cowell Rd to Stafford Ave to Kimberly Place
School Information
- School District: Mount Diablo (925) 682-8000
- Elem School District: Mount Diablo (925) 682-8000
- High School District: Mount Diablo (925) 682-8000
Heating & Cooling
- Central air: Yes
- Cooling Type: Central Air
- Heating Type: Forced Air
Utilities
- Sewer: Public Sewer
- Water: Public
Structural Information
- Architectural Style: Ranch
- Exterior Const.: Stucco
- Roof: Composition Shingles
- Windows: Double Pane Windows
- Stories/Levels: One Story
- Living Area: 1,953 Sq. Ft.
- Year Built: 1955
Lot Features
- Property View: Mountain(s), Mount Diablo
- Mountain views: Yes
- Lot Size (Acres): 0.17
- Lot Dimensions: 7405.2
- Lot Features: Back Yard, Front Yard, Landscaped
- Fencing (Description): Fenced
Financial Considerations
- For Sale: Yes
- Price Per Sq. Ft.: $499
Disclosures and Reports
- Property ID: 1322330083
Listed by Key Realty, Melissa Lyster
Sold by Dudum Real Estate Group, Tommy O'Dowd

Get Pre-Approved Today
Schools
Schools serving 4054 Kimberly Pl
School District:Mount Diablo Unified School District
| Name | Grades | Distance |
|---|---|---|
El Monte Elementary School 1400 Dina Drive, Concord, CA 94518 | K-5 | 0.7 mi |
El Dorado Middle School 1750 West Street, Concord, CA 94521 | 6-8 | 1.3 mi |
Concord High School 4200 Concord Boulevard, Concord, CA 94521 | 9-12 | 1.5 mi |
Disclaimer:
School attendance boundaries provided by ATTOM Data Solutions and are for reference only. Contact the school directly to verify enrollment eligibility.
Price & Sales History for 4054 Kimberly Pl
Date
Details
Price
Change
Source
7/21/2026
Sold
$985,000
1.03%
MLS
6/22/2026
Listed
$974,999
—
MLS
Disclaimer: Historical sales information is derived from public records provided by the county offices. Information is not guaranteed and should be independently verified.
4054 Kimberly Pl, Concord, CA 94521 (MLS# 41138502) is a Single Family property that was sold at $985,000 on July 21, 2026. Want to learn more about 4054 Kimberly Pl? Do you have questions about finding other Single Family real estate for sale in Concord? You can browse all Concord real estate or contact a Coldwell Banker agent to request more information.