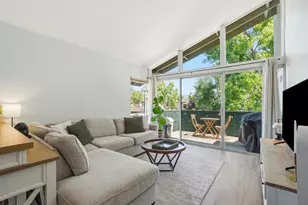
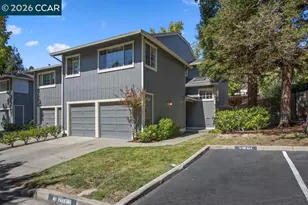
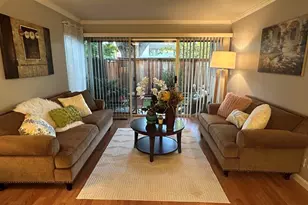
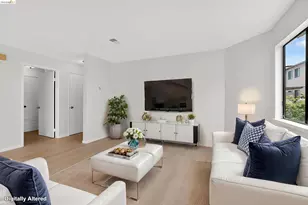
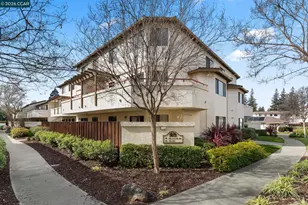
Full Property Details for 5030 Valley Crest Dr #85
General
- Sold For: $440,000
- HOA FEE: $525/month
- Status: Closed
- Type: Condo
- Source: MAX
- MLS ID: 41142794
- Added to Site: 56 day(s) ago
Interior
- Number of Rooms: 5
- Interior Features: Den, Office, Storage, Study, Utility Room, Breakfast Bar, Counter - Solid Surface, Pantry, Updated Kitchen
- Fireplace(s): None
- Appliances: Dishwasher, Electric Range, Plumbed For Ice Maker, Microwave, Refrigerator, Self Cleaning Oven, Dryer, Washer, Insulated Water Heater
- Flooring: Tile, Vinyl
Rooms
- Total Bathrooms: 3
- Full Bathrooms: 2
- Partial Bathrooms: 1
- Bathroom Features: Solid Surface, Tile, Jack & Jill, Stone
- Primary Bathroom: Solid Surface, Stall Shower, Tile, Tub, Updated Baths, Double Vanity, Jack & Jill, Stone
- Kitchen: 220-Volt Outlet, Breakfast Bar, Solid Surface Counter, Dishwasher, Eat-in Kitchen, Electric Range/Cooktop, Disposal, Icemaker Hookup, Kitchen Island, Microwave, Pantry, Refrigerator, Self-Cleaning Oven, Updated Kitchen, Other
- Laundry: 220 Volt Outlet, Dryer, Laundry Room, Washer, In Unit, Cabinets, Electric, Inside, Inside Room
Additional Information
- Shared Amenities: Clubhouse, Greenbelt, Fitness Center, Playground, Pool, Gated, Tennis Court(s), Exercise Court, Game Court Exterior, Game Room, Guest Parking, Park, Recreation Facilities, See Remarks
- Pool: Yes
- Pool Description: In Ground, Fenced, Pool House, See Remarks, Community
- Equipment: Other
Exterior
- Exterior Features: Unit Faces Common Area, Landscape Back, Landscape Front, Low Maintenance, Private Entrance
Parking
- Garage Spaces: 2
- Parking Features: Carport, Carport - 2 Or More, Parking Spaces, Space Per Unit - 2, Other, Guest, Parking Lot, Private, Uncovered Parking Space, Uncovered Park Spaces 2+
Location
- Area: Listing
- County: Contra Costa
- Subdivision: Valley Terrace
- Driving Directions: Use GPS, back of complex on left side, 2nd to last building
Community
- Association: Yes
- Assoc. Name: VALLEY TERRACE HOA
Heating & Cooling
- Central air: Yes
- Cooling Type: Central Air
- Heating Type: Central
Utilities
- Sewer: Public Sewer
- Water: Public
- Cable Available: Yes
- Utility Description: Cable Available, Cable Connected, Internet Available, Natural Gas Available, Natural Gas Connected, Individual Electric Meter, Individual Gas Meter
Structural Information
- Architectural Style: Contemporary
- Exterior Const.: Stucco, Siding - Stucco
- Roof: Tar/Gravel, Tile
- Stories/Levels: Two Story,Two,Three Or More
- Living Area: 1,200 Sq. Ft.
- Year Built: 1984
Lot Features
- Property View: Park/Greenbelt, Hills, Trees/Woods
- Lot Size (Acres): 0.013
- Lot Dimensions: 600
- Lot Features: Level, Zero Lot Line, Curb(s), Landscaped, See Remarks, Street Light(s)
Financial Considerations
- Price Per Sq. Ft.: $358
- Association Fee: $525
- Assoc Fee Freq.: Monthly
Disclosures and Reports
Listed by Local Living, Jacqueline Rowell-Dierke
Sold by Excel Realty, Kathryn Sabah