This is a carousel with tiles that activate property listing cards. Use the previous and next buttons to navigate.
1/25
$749,000 Just Listed
This is a carousel with tiles that activate property listing cards. Use the previous and next buttons to navigate.
1/25
Property Description
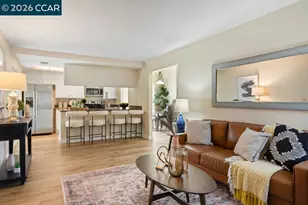
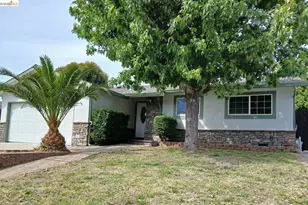
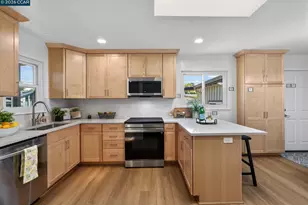
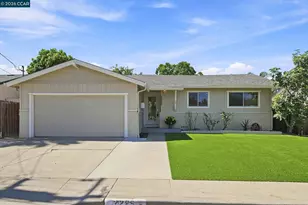
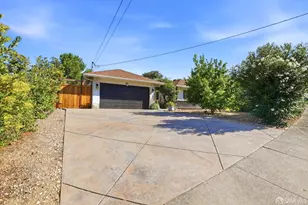
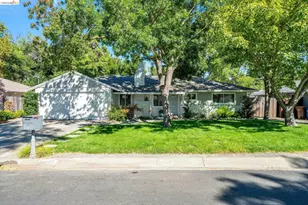
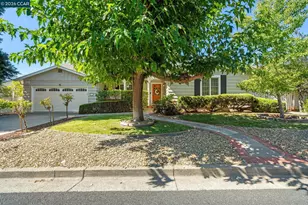
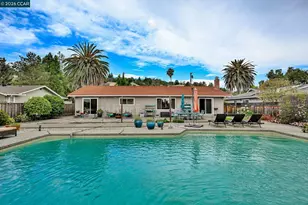
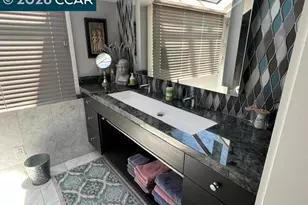
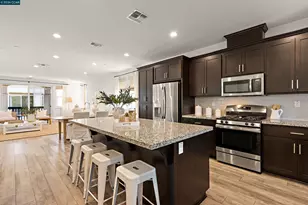
This spacious single-story home offers a rare opportunity to make it your own. Featuring generously sized living spaces, this home welcomes you with a formal living room with a large sunny window & showcasing a classic brick fireplace flanked by custom built-in bookcases, creating a warm and inviting focal point. The kitchen offers abundant cabinetry, updated stainless appliances, a casual dining area and opens seamlessly to the family room, perfect for everyday living and entertaining. Large sliding glass doors lead to the backyard, creating an effortless indoor-outdoor flow. The oversized primary suite opens to primary bath featuring a large vanity with ample counter space plus stall shower. Additional bedrooms are comfortably sized with plenty of storage throughout the home. Situated on a beautifully landscaped lot with mature trees and a large patio, the backyard provides plenty of space to relax, garden, or create your dream outdoor entertaining area. Conveniently located near parks, schools, shopping, dining, transporation and commuter routes.
Full Property Details
Full Property Details for 5120 Brookside Ct
General
- Price: $749,000
- Status: Active
- Type: Single Family
- Source: MAX
- MLS ID: 41142058
- Updated: 7/20/2026
- Added to Site: 4 day(s) ago
Interior
- Number of Rooms: 7
- Interior Features: Dining Area, Family Room, Breakfast Bar
- Number of Fireplaces: 1
- Fireplace(s): Living Room
- Appliances: Dishwasher, Gas Range, Oven, Refrigerator
- Flooring: Linoleum, Carpet
Rooms
Bathrooms
- Total Bathrooms: 2
- Full Bathrooms: 2
- Bathroom Features: Shower Over Tub
- Primary Bathroom: Stall Shower
Bedrooms
- Total Bedrooms: 3
Other Rooms
- Kitchen: Breakfast Bar, Tile Counters, Dishwasher, Gas Range/Cooktop, Built-In Oven, Refrigerator
- Laundry: In Garage
Additional Information
- Equipment: None
Exterior
- Exterior Features: Back Yard, Front Yard
Parking
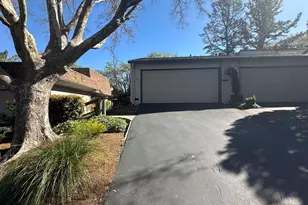
- Attached garage: Yes
- Garage Spaces: 2
- Parking Features: Attached
Location
- Area: Listing
- County: Contra Costa
- Subdivision: Arlington
- Driving Directions: Alberta to Greenmeadow..
Heating & Cooling
- Central air: Yes
- Cooling Type: Central Air
- Heating Type: Forced Air
Utilities
- Sewer: Public Sewer
- Water: Public
Structural Information
- Architectural Style: Ranch
- Exterior Const.: Brick, Stucco, Wood Siding
- Roof: Metal
- Stories/Levels: One Story
- Year Built: 1963
Lot Features
- Lot Size (Acres): 0.17
- Lot Dimensions: 7500
- Lot Features: Court, Level
Financial Considerations
- For Sale: Yes
- Price Per Sq. Ft.: $510
Disclosures and Reports
- Property ID: 1330710102
Listed by Better Homes Realty, Jennifer Stojanovich
Get Pre-Approved Today
Schools
Schools serving 5120 Brookside Ct
School District:Mount Diablo Unified School District
| Name | Grades | Distance |
|---|---|---|
Silverwood Elementary School 1649 Claycord Avenue, Concord, CA 94521 | K-5 | 0.6 mi |
Pine Hollow Middle School 5522 Pine Hollow Road, Concord, CA 94521 | 6-8 | 1.2 mi |
Concord High School 4200 Concord Boulevard, Concord, CA 94521 | 9-12 | 2 mi |
Ygnacio Valley High School 755 Oak Grove Road, Concord, CA 94518 | 9-12 | 3.3 mi |
Northgate High School 425 Castle Rock Road, Walnut Creek, CA 94598 | 9-12 | 3.8 mi |
Mt. Diablo High School 2450 Grant Street, Concord, CA 94520 | 9-12 | 4.2 mi |
College Park High School 201 Viking Drive, Pleasant Hill, CA 94523 | 9-12 | 5.5 mi |
Disclaimer:
School attendance boundaries provided by ATTOM Data Solutions and are for reference only. Contact the school directly to verify enrollment eligibility.
Price & Sales History for 5120 Brookside Ct
Date
Details
Price
Change
Source
7/17/2026
Listed
$749,000
188.08%
MLS
8/19/1999
Sold
$260,000
—
Public Record
Disclaimer: Historical sales information is derived from public records provided by the county offices. Information is not guaranteed and should be independently verified.
Tax History
Tax History for 5120 Brookside Ct
Year
Property Taxes
Change
Tax Assessment
Change
2025
$5,354
—
$407,582
2%
2025
$5,354
5%
$399,592
2%
2023
$5,098
—
$391,757
2%
2023
$5,098
2%
$384,076
2%
2022
$5,018
3%
$376,546
2%
2021
$4,885
1%
$369,164
1%
2020
$4,843
1%
$365,380
2%
2019
$4,784
4%
$358,217
2%
2018
$4,596
4%
$351,194
2%
2017
$4,434
2%
$344,308
2%
2016
$4,365
3%
$337,558
2%
2015
$4,236
2%
$332,489
2%
2014
$4,149
3%
$325,977
—
2013
$4,027
—
$324,505
—
Disclaimer: Historical tax information is derived from public records provided by the county offices. Information is not guaranteed and should be independently verified.
Estimate the Cost
Estimate the Cost for 5120 Brookside Ct
5120 Brookside Ct, Concord, CA 94521 (MLS# 41142058) is a Single Family property with 3 bedrooms and 2 full bathrooms. 5120 Brookside Ct is currently listed for $749,000 and was received on July 17, 2026. Want to learn more about 5120 Brookside Ct? Do you have questions about finding other Single Family real estate for sale in Concord? You can browse all Concord real estate or contact a Coldwell Banker agent to request more information.