This is a carousel with tiles that activate property listing cards. Use the previous and next buttons to navigate.
1/1
$1,128,000
This is a carousel with tiles that activate property listing cards. Use the previous and next buttons to navigate.
1/1
Property Description
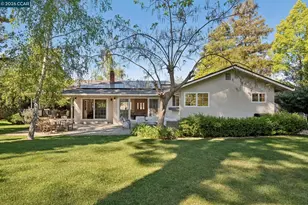
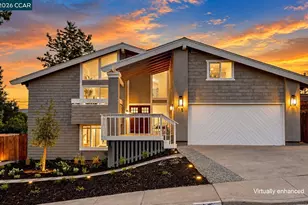
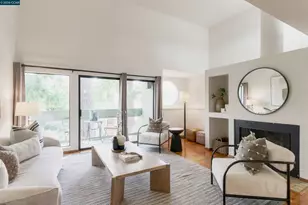
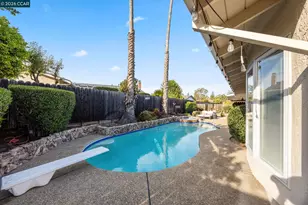
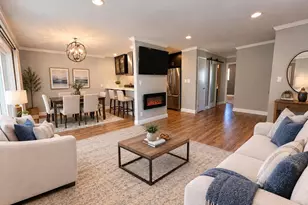
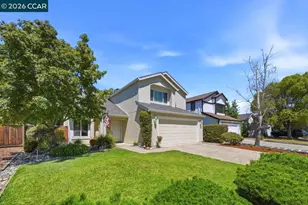
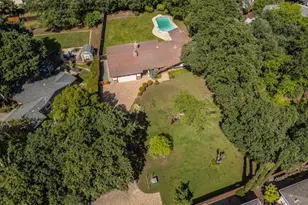
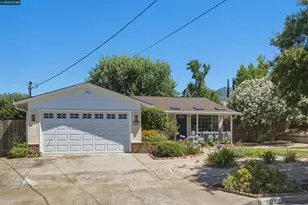
Welcome to one of Concord's most desirable neighborhoods Rare single-story executive home on a quiet court with nearly 3,000 square feet, owned solar, a 3-car garage, and a quarter-acre lot in the highly sought-after Clayton Valley area Very private HUGE PRICE REDUCTION! Welcome to one of Concord's most desirable neighborhoods, offering exceptional convenience and access to highly rated schools, shopping, dining, and outdoor amenities. This prime location is within walking distance to local plazas, cafés, restaurants, fitness clubs, scenic trails, and top-rated schools including Clayton Valley Charter High School, Pine Hollow Middle School, and Highlands Elementary School. This beautifully maintained, single-story residence is move-in ready and ideally situated on a quiet court. The home features four spacious bedrooms and three full bathrooms, set on an approximately 0.25-acre lot. A three-car garage is equipped with a high-end storage cabinet system, providing both functionality and organization. The property also includes a solar energy system that is fully owned by the sellers, offering added efficiency and long-term cost savings. Inside, the home showcases classic birchwood flooring and a light-filled layout that enhances both the living and dining areas. Custom wood shutters and elegant ceiling fans add timeless style throughout, while all bedrooms are comfortably carpeted. The well-appointed kitchen features granite countertops, a walk-in pantry, and rich wood cabinetry with ample storage. Designed for both everyday living and entertaining, the kitchen includes a breakfast nook and opens seamlessly to the family room, complete with a gas fireplace and views of the backyard. The outdoor space offers a private retreat with mature landscaping in both the front and back yards. Enjoy a beautifully designed backyard featuring a paver patio, walkways, and a spacious grassy area-perfect for relaxation or entertaining. Comes with Solar! Unlimited parking for cars!
Full Property Details
Full Property Details for 5204 Skyler Ct
General
- Sold For: $1,128,000
- Status: Closed
- Type: Single Family
- Source: MAX
- MLS ID: 41144435
- Added to Site: 58 day(s) ago
Interior
- Number of Rooms: 9
- Interior Features: Den, Dining Area, Family Room, Breakfast Bar, Breakfast Nook, Counter - Solid Surface, Pantry
- Number of Fireplaces: 1
- Fireplace(s): Family Room, Gas
- Appliances: Dishwasher, Double Oven, Gas Range, Microwave, Oven, Range, Refrigerator, Dryer, Washer, Gas Water Heater
- Flooring: Concrete, Hardwood Floors Throughout, Laminate, Tile, Vinyl, Carpet
Rooms
Bathrooms
- Total Bathrooms: 3
- Full Bathrooms: 3
Bedrooms
- Total Bedrooms: 4
Other Rooms
- Kitchen: 220-Volt Outlet, Breakfast Bar, Breakfast Nook, Solid Surface Counter, Dishwasher, Double Oven, Eat-in Kitchen, Gas Range/Cooktop, Kitchen Island, Microwave, Built-In Oven, Pantry, Built-In Range/Oven, Refrigerator, None, Other
- Laundry: 220 Volt Outlet, Dryer, Gas Dryer Hookup, Laundry Room, Washer, In Unit
Exterior
- Exterior Features: Back Yard, Dog Run, Front Yard, Garden/Play, Side Yard, Sprinklers Automatic, Sprinklers Front, Sprinklers Side, Storage, Garden, Landscape Back, Landscape Front, Low Maintenance, Manual Sprinkler Front, Manual Sprinkler Rear, Yard Space
Parking
- Garage Spaces: 3
- Parking Features: Detached, Electric Vehicle Charging Station(s), Garage Faces Front, Garage Door Opener
Location
- Area: Listing
- County: Contra Costa
- Subdivision: Clayton V.Hilnds
- Driving Directions: GPS.
Heating & Cooling
- Central air: Yes
- Cooling Type: Ceiling Fan(s), Central Air
- Heating Type: Zoned
Utilities
- Sewer: Public Sewer
- Water: Public
Structural Information
- Architectural Style: Craftsman, Mediterranean, Spanish, French
- Exterior Const.: Stone, Stucco
- Roof: Tile
- Stories/Levels: One Story
- Living Area: 2,916 Sq. Ft.
- Year Built: 2007
Lot Features
- Lot Size (Acres): 0.25
- Lot Dimensions: 10890
- Lot Features: Landscaped, Sprinklers In Rear
- Fencing (Description): Fenced, Wood
Financial Considerations
- Price Per Sq. Ft.: $410
Disclosures and Reports
- Property ID: 120121051
Listed and Sold by Tokhi California Realty, Sadiq Tokhi

Get Pre-Approved Today
Schools
Schools serving 5204 Skyler Ct
School District:Mount Diablo Unified School District
| Name | Grades | Distance |
|---|---|---|
Silverwood Elementary School 1649 Claycord Avenue, Concord, CA 94521 | K-5 | 1 mi |
Pine Hollow Middle School 5522 Pine Hollow Road, Concord, CA 94521 | 6-8 | 0.9 mi |
Concord High School 4200 Concord Boulevard, Concord, CA 94521 | 9-12 | 2.4 mi |
Ygnacio Valley High School 755 Oak Grove Road, Concord, CA 94518 | 9-12 | 3.3 mi |
Northgate High School 425 Castle Rock Road, Walnut Creek, CA 94598 | 9-12 | 3.6 mi |
Mt. Diablo High School 2450 Grant Street, Concord, CA 94520 | 9-12 | 4.5 mi |
College Park High School 201 Viking Drive, Pleasant Hill, CA 94523 | 9-12 | 5.7 mi |
Disclaimer:
School attendance boundaries provided by ATTOM Data Solutions and are for reference only. Contact the school directly to verify enrollment eligibility.
Price & Sales History for 5204 Skyler Ct
Date
Details
Price
Change
Source
9/22/2026
Sold
$1,128,000
-5.61%
MLS
8/09/2026
Listed
$1,195,000
—
MLS
Disclaimer: Historical sales information is derived from public records provided by the county offices. Information is not guaranteed and should be independently verified.
5204 Skyler Court, Concord, CA 94521 (MLS# 41144435) is a Single Family property that was sold at $1,128,000 on September 22, 2026. Want to learn more about 5204 Skyler Court? Do you have questions about finding other Single Family real estate for sale in Concord? You can browse all Concord real estate or contact a Coldwell Banker agent to request more information.