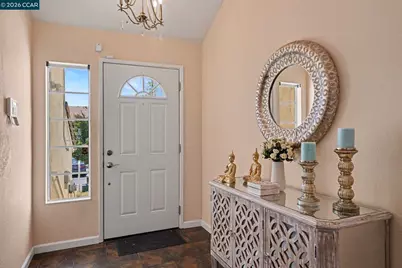
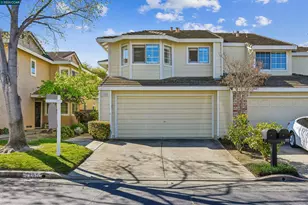
Full Property Details for 5251 Pebble Glen Dr
General
- Price: $734,999
- HOA FEE: $355/month
- Status: Active
- Type: Townhouse
- Source: MAX
- MLS ID: 41141404
- Updated: 9/8/2026
- Added to Site: 48 day(s) ago
Interior
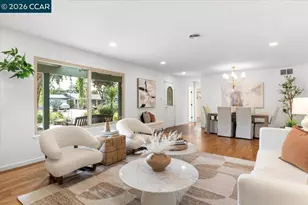
- Number of Rooms: 7
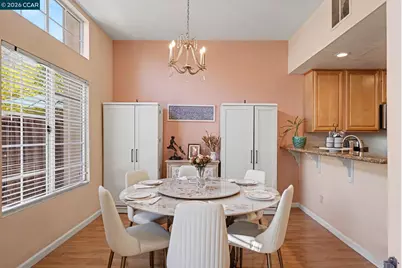
- Interior Features: Breakfast Bar, Breakfast Nook, Counter - Solid Surface
- Number of Fireplaces: 1
- Fireplace(s): Family Room
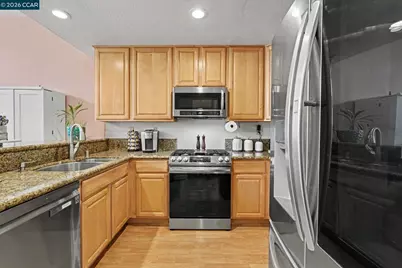
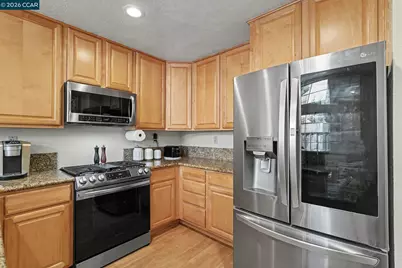
- Appliances: Dishwasher, Gas Range, Microwave, Refrigerator, Washer, Gas Water Heater
- Flooring: Hardwood, Laminate, Tile, Carpet
Rooms
- Total Bathrooms: 3
- Full Bathrooms: 2
- Partial Bathrooms: 1
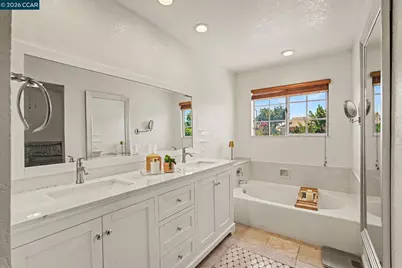
- Bathroom Features: Tile, Tub
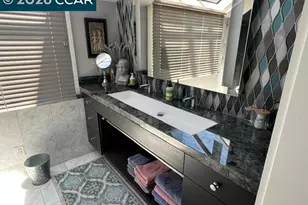
- Primary Bathroom: Bidet, Stall Shower, Tub, Double Vanity, Window
- Kitchen: 220-Volt Outlet, Breakfast Bar, Breakfast Nook, Solid Surface Counter, Dishwasher, Gas Range/Cooktop, Microwave, Refrigerator
- Laundry: Dryer, Laundry Closet, Washer
Additional Information
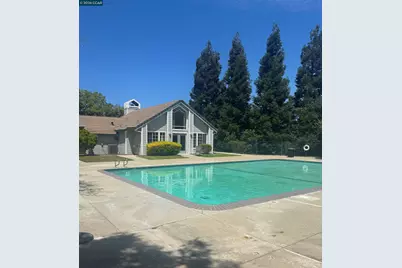
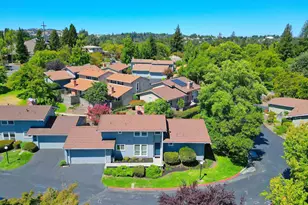
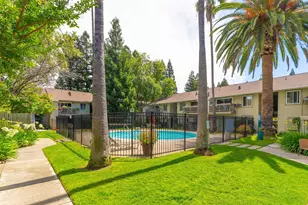
- Shared Amenities: Clubhouse, Playground, Pool, Guest Parking
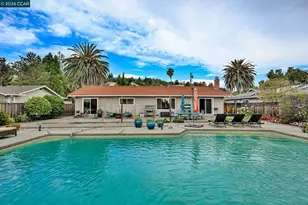
- Pool: Yes
- Pool Description: Cabana, Community
Exterior
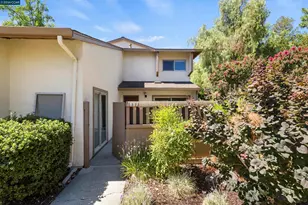
- Exterior Features: Unit Faces Common Area
Parking
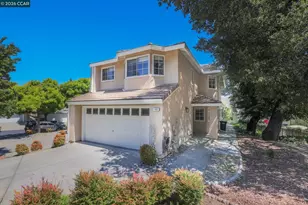
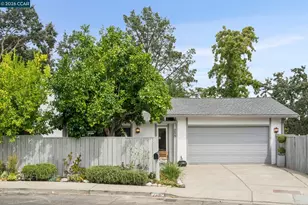
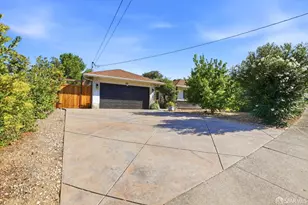
- Attached garage: Yes
- Garage Spaces: 2
- Parking Features: Attached, Guest, Garage Door Opener
Location
- Area: Listing
- County: Contra Costa
- Subdivision: Concord
- Driving Directions: Ygnacio-left on Ayers-R Seminole-R Pebble Glen Dr..
School Information
- School District: Mount Diablo (925) 682-8000
- Elem School District: Mount Diablo (925) 682-8000
- High School District: Mount Diablo (925) 682-8000
Community
- Association: Yes
- Assoc. Name: LIVE OAK CONCORD HOA
- Pets Allowed: Yes
Heating & Cooling
- Central air: Yes
- Cooling Type: Central Air
- Heating Type: Forced Air, Fireplace(s)
Utilities
- Sewer: None
- Water: Water District
- Cable Available: Yes
- Utility Description: Cable Available, Internet Available, Natural Gas Connected, Individual Electric Meter, Individual Gas Meter
Structural Information
- Architectural Style: Contemporary
- Exterior Const.: Stucco, Other
- Roof: Other
- Stories/Levels: Two Story
- Year Built: 1989
Lot Features
- Lot Size (Acres): 0.06
- Lot Dimensions: 2613.6
- Lot Features: Level
Financial Considerations
- Price Per Sq. Ft.: $437
- Association Fee: $355
- Assoc Fee Freq.: Monthly
Disclosures and Reports
Listed by BHHS Drysdale Properties, Nimmi Gidwani