This is a carousel with tiles that activate property listing cards. Use the previous and next buttons to navigate.
1/1
$1,195,000
This is a carousel with tiles that activate property listing cards. Use the previous and next buttons to navigate.
1/1
Property Description
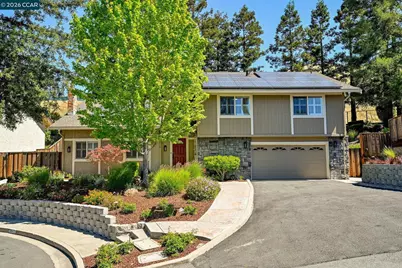
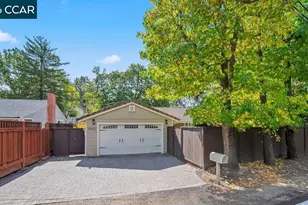
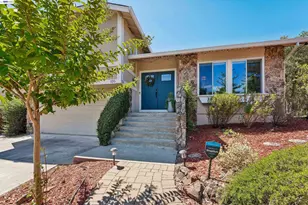
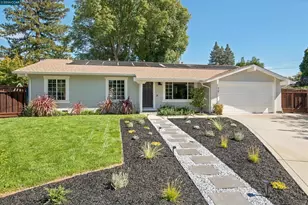
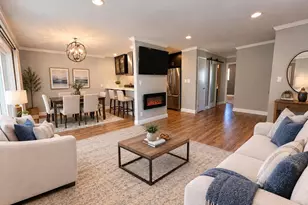
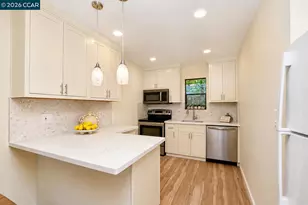
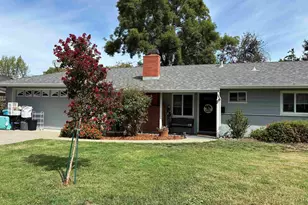
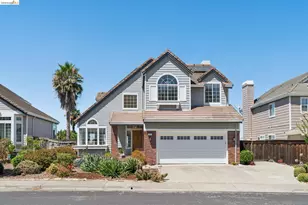
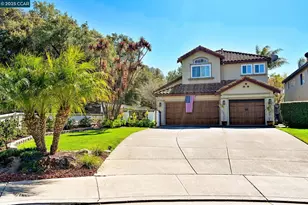
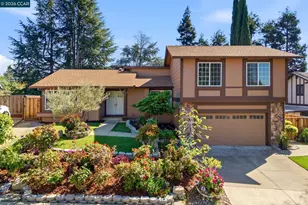
Tucked away on a quiet court in the desirable Kirkwood neighborhood of Concord, 5515 Langford Ct is the kind of home that effortlessly blends comfort, style, and resort-like living. Step inside to discover a beautifully updated 3-bedroom, 2-bath residence designed for both everyday living and entertaining. The heart of the home is the stunning kitchen, thoughtfully remodeled with sleek granite countertops, a spacious island with its own prep sink, and plenty of room for gathering. Just off the kitchen, a formal dining area creates the perfect setting for memorable dinners, while the inviting family room and separate downstairs living room-complete with a cozy gas insert fireplace-offer multiple spaces to relax and unwind. Outside, the property truly shines. Set on an expansive ~11,000 sq ft lot, the backyard feels like your own private retreat. Enjoy sunny days by the in-ground pool, unwind in the spa, and take in the soothing sounds of the waterfall. A newer low-maintenance composite deck extends your living space outdoors, featuring a stylish pavilion equipped with a fan and heaters-ideal for year-round entertaining. The front and back yards are fully landscaped with care, complemented by an automatic sprinkler system for easy upkeep, creating beautiful curb appeal and a sophisticated outdoor environment. This is more than just a home-it's a lifestyle opportunity in one of Concord's most inviting neighborhoods.
Full Property Details
Full Property Details for 5515 Langford Ct
General
- Sold For: $1,195,000
- Status: Closed
- Type: Single Family
- Source: MAX
- MLS ID: 41133856
- Added to Site: 54 day(s) ago
Interior
- Number of Rooms: 10
- Interior Features: Family Room, Formal Dining Room, Office, Storage, Utility Room, Counter - Solid Surface, Pantry, Updated Kitchen
- Number of Fireplaces: 1
- Fireplace(s): Insert, Gas, Living Room
- Appliances: Dishwasher, Gas Range, Plumbed For Ice Maker, Microwave, Free-Standing Range, Refrigerator, Self Cleaning Oven, Dryer, Washer, Gas Water Heater
- Flooring: Hardwood, Tile, Carpet
Rooms
Bathrooms
- Total Bathrooms: 2
- Full Bathrooms: 2
- Bathroom Features: Shower Over Tub, Tile, Updated Baths, Double Vanity
- Primary Bathroom: Stall Shower, Tile, Updated Baths, Double Vanity
Bedrooms
- Total Bedrooms: 3
Other Rooms
- Kitchen: 220-Volt Outlet, Solid Surface Counter, Stone Counters, Dishwasher, Disposal, Gas Range/Cooktop, Icemaker Hookup, Kitchen Island, Microwave, Pantry, Freestanding Range/Oven, Refrigerator, Self-Cleaning Oven, Skylight(s), Updated Kitchen
- Laundry: 220 Volt Outlet, Dryer, Laundry Room, Washer, Laundry Chute, Inside Room
Additional Information
- Pool: Yes
- Pool Description: Gas Heat, In Ground, Pool Sweep, Fenced, Pool/Spa Combo, Outdoor Pool
Exterior
- Exterior Features: Back Yard, Front Yard, Side Yard, Sprinklers Automatic, Sprinklers Front, Sprinklers Side, Storage, Landscape Back, Landscape Front, Low Maintenance, Storage Area
Parking
- Attached garage: Yes
- Garage Spaces: 2
- Parking Features: Attached, Garage Door Opener
Location
- Area: Listing
- County: Contra Costa
- Subdivision: Kirkwood
- Driving Directions: Near Kirkwood Drive and off Jameson Ct..
Community
- Pets Allowed: Yes
Heating & Cooling
- Central air: Yes
- Cooling Type: Ceiling Fan(s), Central Air
- Heating Type: Forced Air
Utilities
- Sewer: Public Sewer
- Water: Public
- Utility Description: Internet Available, Natural Gas Available, Natural Gas Connected, Individual Electric Meter, Individual Gas Meter
Structural Information
- Architectural Style: Traditional
- Exterior Const.: Stone, Stucco, Wood Siding
- Roof: Composition Shingles
- Windows: Skylight(s)
- Stories/Levels: Two Story
- Living Area: 2,052 Sq. Ft.
- Year Built: 1976
Lot Features
- Property View: Hills, Mountain(s), Mount Diablo, Partial
- Mountain views: Yes
- Lot Size (Acres): 0.25
- Lot Dimensions: 11000
- Lot Features: Court, Sloped Down, Premium Lot, Back Yard, Front Yard, Landscaped, Sprinklers In Rear
- Fencing (Description): Fenced, Full
Financial Considerations
- For Sale: Yes
- Price Per Sq. Ft.: $582
Disclosures and Reports
- Property ID: 1182500544
Listed by eXp Realty of Northern CA, Inc, Martin Hendren
Sold by BHHS Drysdale Properties, Carol Honda Allinger

Get Pre-Approved Today
Schools
Schools serving 5515 Langford Ct
School District:Mount Diablo Unified School District
| Name | Grades | Distance |
|---|---|---|
Ayers Elementary School 5120 Myrtle Drive, Concord, CA 94521 | K-5 | 1.3 mi |
Diablo View Middle School 300 Diablo View Lane, Clayton, CA 94517 | 6-8 | 2 mi |
Concord High School 4200 Concord Boulevard, Concord, CA 94521 | 9-12 | 3.1 mi |
Northgate High School 425 Castle Rock Road, Walnut Creek, CA 94598 | 9-12 | 5.1 mi |
Ygnacio Valley High School 755 Oak Grove Road, Concord, CA 94518 | 9-12 | 5.1 mi |
Mt. Diablo High School 2450 Grant Street, Concord, CA 94520 | 9-12 | 5.7 mi |
College Park High School 201 Viking Drive, Pleasant Hill, CA 94523 | 9-12 | 7.3 mi |
Disclaimer:
School attendance boundaries provided by ATTOM Data Solutions and are for reference only. Contact the school directly to verify enrollment eligibility.
Price & Sales History for 5515 Langford Ct
Date
Details
Price
Change
Source
6/05/2026
Sold
$1,195,000
—
MLS
5/14/2026
Listed
$1,195,000
—
MLS
Disclaimer: Historical sales information is derived from public records provided by the county offices. Information is not guaranteed and should be independently verified.
5515 Langford Ct, Concord, CA 94521 (MLS# 41133856) is a Single Family property that was sold at $1,195,000 on June 05, 2026. Want to learn more about 5515 Langford Ct? Do you have questions about finding other Single Family real estate for sale in Concord? You can browse all Concord real estate or contact a Coldwell Banker agent to request more information.