This is a carousel with tiles that activate property listing cards. Use the previous and next buttons to navigate.
1/79
$1,299,000 Just Listed
This is a carousel with tiles that activate property listing cards. Use the previous and next buttons to navigate.
1/79
Property Description
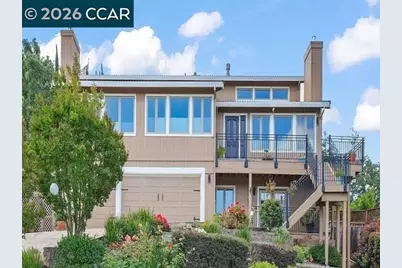
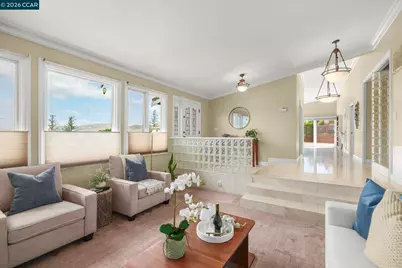
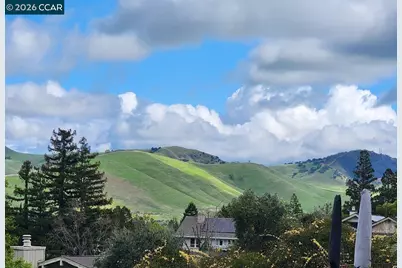
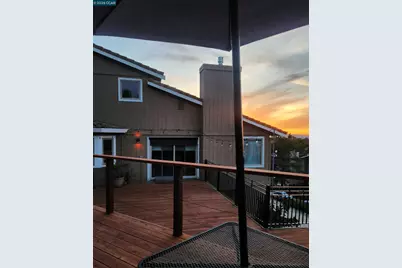
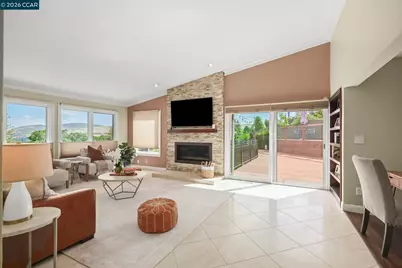
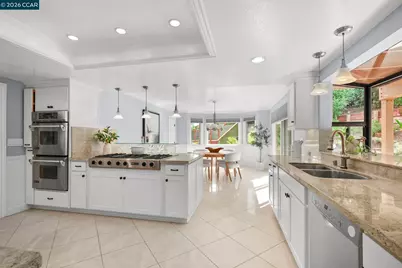
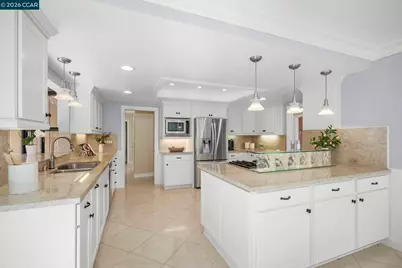
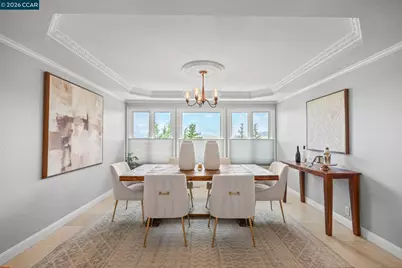
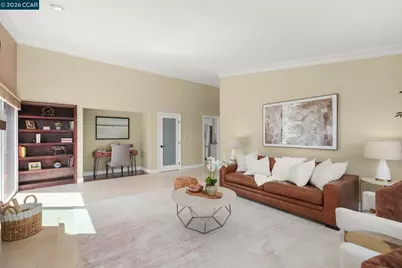
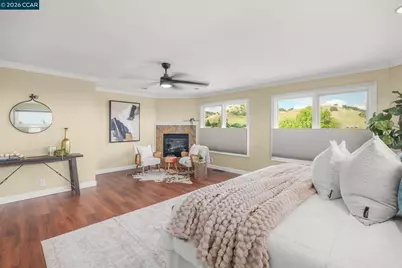
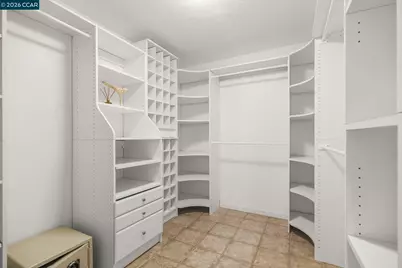
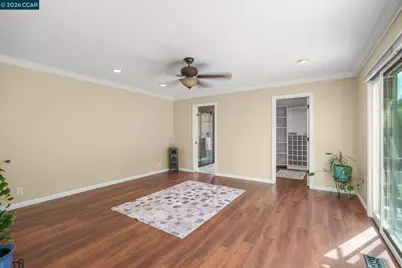
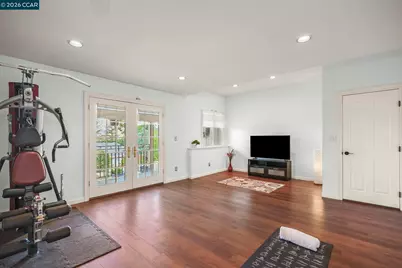
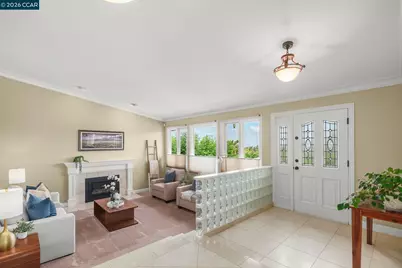
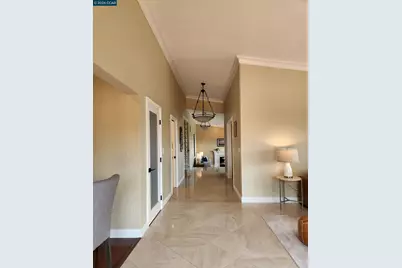
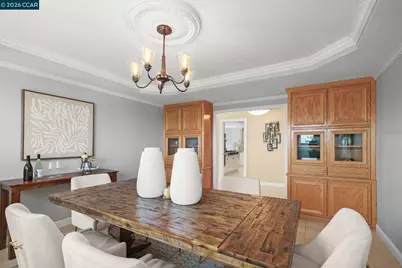
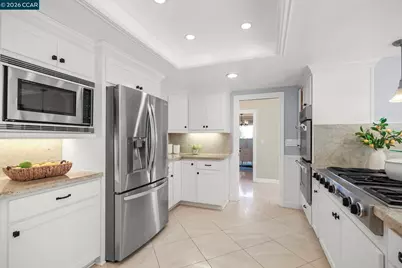
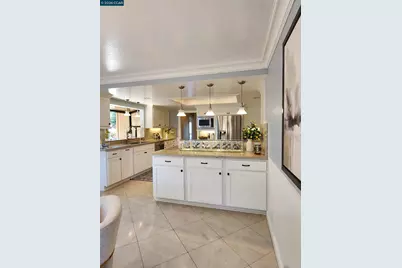
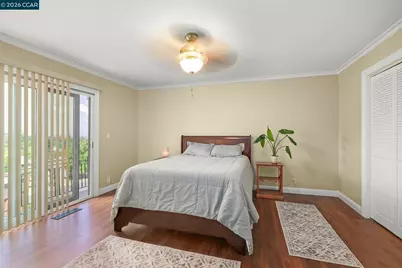
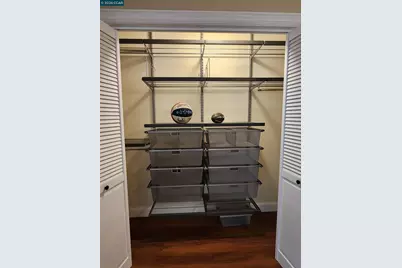
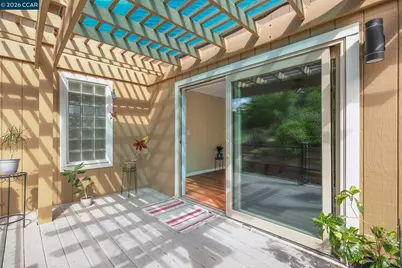
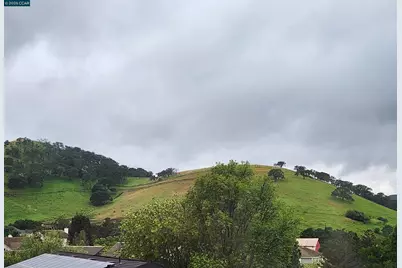
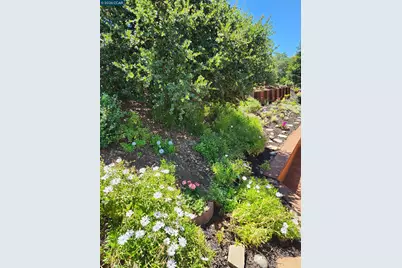
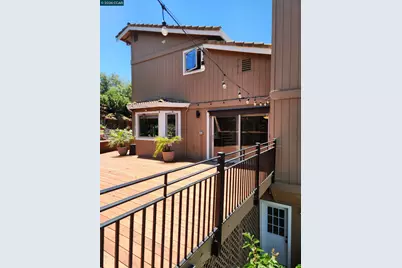
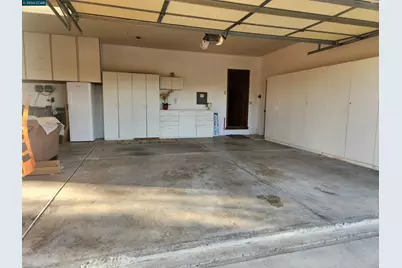
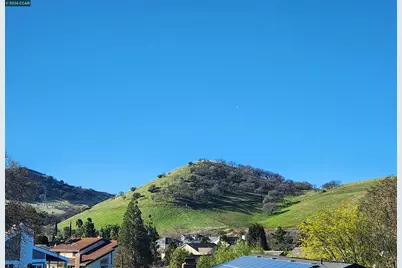
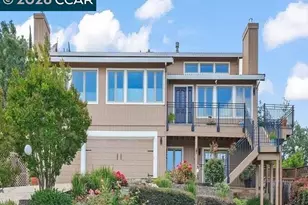
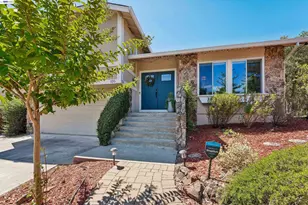
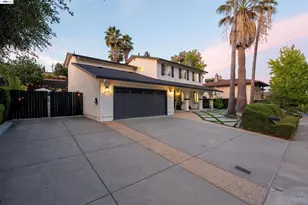
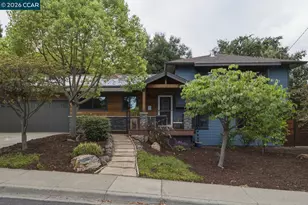
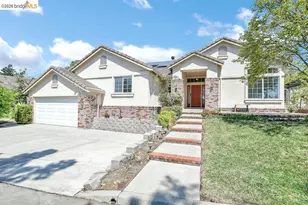
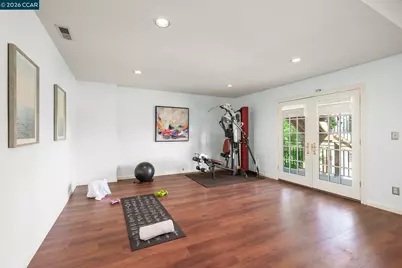
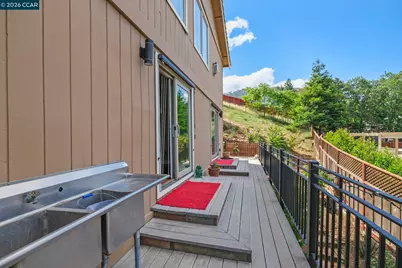
TOP 10 Reasons you would love to call this Home; (1) School-choice neighborhood w/ access to Northgate High School or Clayton Valley Charter H.S. (2) Currently the lowest priced (Per Sq Ft) home For Sale in Concord {over 2,800 sq. ft} (3) Private and quiet location in the coveted 'Lime Ridge' area of Concord (4) Spacious floor plan with four oversized bedrooms and multiple living areas. (5) Two en-suite bedrooms, including a private junior suite with its own bathroom and deck-ideal for guests or multi-generational living. (6) 1,250+ sq. ft. two-tier deck perfect for entertaining & outdoor dining, w/ panoramic views (6) Chef's kitchen featuring dual ovens, Jenn-Air 6-burner gas downdraft cook top, large pantry, and abundant prep space. (7) Exceptional storage with a 645 sq ft 3-car garage featuring built-in cabinetry plus a 381 sq ft walk-in basement w/ built in shelving (8) The home has been meticulously maintained & tastefully updated. Ready to Move In !! (9) Flexible floor plan offering space for home offices, hobbies, teenagers, extended family, or long-term guests. (10)Private lot tucked away in one of Concord's safest neighborhoods
Full Property Details
Full Property Details for 5530 Merritt Dr
General
- Price: $1,299,000
- Status: Active
- Type: Single Family
- Source: MAX
- MLS ID: 41143712
- Updated: 8/3/2026
- Added to Site: 4 day(s) ago
Interior
- Number of Rooms: 11
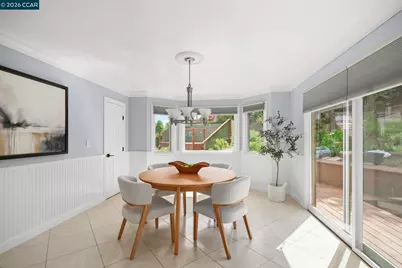
- Interior Features: Family Room, Formal Dining Room, Pantry
- Number of Fireplaces: 3
- Fireplace(s): Family Room, Gas, Living Room, Master Bedroom
- Appliances: Dishwasher, Double Oven, Gas Range, Microwave, Refrigerator, Dryer, Washer, Gas Water Heater
- Flooring: Laminate, See Remarks
Rooms
Bathrooms
- Total Bathrooms: 3
- Full Bathrooms: 3
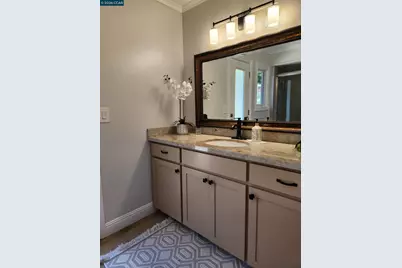
- Bathroom Features: Solid Surface, Updated Baths, Dual Flush Toilet, Granite
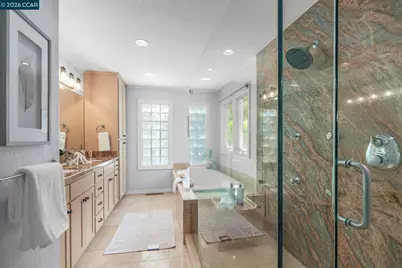
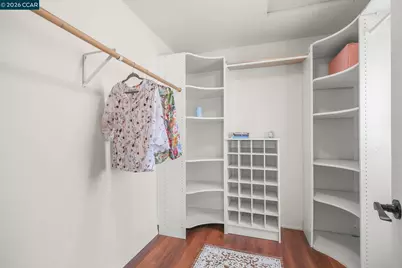
- Primary Bathroom: Solid Surface, Tub with Jets, Updated Baths, Double Vanity, Dual Flush Toilet, Granite, Multiple Shower Heads, Walk-In Closet(s), Window
Bedrooms
- Total Bedrooms: 4
Other Rooms
- Kitchen: Stone Counters, Dishwasher, Double Oven, Eat-in Kitchen, Disposal, Gas Range/Cooktop, Microwave, Pantry, Refrigerator
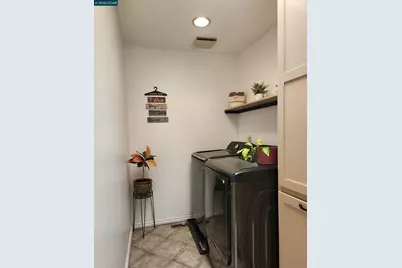
- Laundry: Dryer, Laundry Room, Washer
Exterior
- Exterior Features: Balcony, Terraced Up
Parking
- Attached garage: Yes
- Garage Spaces: 3
- Parking Features: Attached, Int Access From Garage, Garage Door Opener
Location
- Area: Listing
- County: Contra Costa
- Subdivision: Not Listed
- Driving Directions: Pine Hollow to Lewis to Blue Lake to Merritt.
School Information
- School District: Mount Diablo (925) 682-8000
- Elem School District: Mount Diablo (925) 682-8000
- High School District: Mount Diablo (925) 682-8000
Heating & Cooling
- Central air: Yes
- Cooling Type: Ceiling Fan(s), Central Air
- Heating Type: Forced Air
Utilities
- Sewer: Public Sewer
- Water: Public
Structural Information
- Architectural Style: Custom
- Exterior Const.: Wood Siding
- Roof: Tile
- Windows: Double Pane Windows, Bay Window(s), Screens, Window Coverings
- Stories/Levels: Three or More Stories
- Year Built: 1981
Lot Features
- Property View: Hills, Panoramic
- Lot Size (Acres): 0.518
- Lot Dimensions: 22564.08
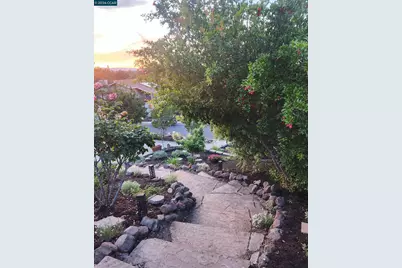
- Lot Features: Sloped Up, Landscaped
- Fencing (Description): Fenced
Financial Considerations
- For Sale: Yes
- Price Per Sq. Ft.: $350
Disclosures and Reports
- Property ID: 1211900236
Listed by Keller Williams Realty, Margaret McCarty

Get Pre-Approved Today
Schools
Schools serving 5530 Merritt Dr
School District:Mount Diablo Unified School District
| Name | Grades | Distance |
|---|---|---|
Highlands Elementary School, Concord, CA 1326 Pennsylvania Boulevard, Concord, CA 94521 | K-5 | 0.4 mi |
Pine Hollow Middle School 5522 Pine Hollow Road, Concord, CA 94521 | 6-8 | 0.2 mi |
Concord High School 4200 Concord Boulevard, Concord, CA 94521 | 9-12 | 3.4 mi |
Northgate High School 425 Castle Rock Road, Walnut Creek, CA 94598 | 9-12 | 3.5 mi |
Ygnacio Valley High School 755 Oak Grove Road, Concord, CA 94518 | 9-12 | 3.9 mi |
Mt. Diablo High School 2450 Grant Street, Concord, CA 94520 | 9-12 | 5.5 mi |
College Park High School 201 Viking Drive, Pleasant Hill, CA 94523 | 9-12 | 6.6 mi |
Disclaimer:
School attendance boundaries provided by ATTOM Data Solutions and are for reference only. Contact the school directly to verify enrollment eligibility.
Price & Sales History for 5530 Merritt Dr
Date
Details
Price
Change
Source
8/03/2026
Listed
$1,299,000
1075.57%
MLS
8/08/2025
Sold
$110,500
—
Public Record
Disclaimer: Historical sales information is derived from public records provided by the county offices. Information is not guaranteed and should be independently verified.
Tax History
Tax History for 5530 Merritt Dr
Year
Property Taxes
Change
Tax Assessment
Change
2025
$12,125
4%
$1,005,197
2%
2023
$11,624
—
$985,488
2%
2023
$11,624
1%
$966,166
2%
2022
$11,489
2%
$947,223
2%
2021
$11,222
1%
$928,651
1%
2020
$11,155
1%
$919,130
2%
2019
$11,021
4%
$901,108
2%
2018
$10,614
3%
$883,440
2%
2017
$10,276
3%
$866,119
2%
2016
$10,021
1%
$849,137
2%
2015
$9,940
38%
$836,383
42%
2014
$7,204
3%
$589,276
—
2013
$7,014
—
$586,614
—
Disclaimer: Historical tax information is derived from public records provided by the county offices. Information is not guaranteed and should be independently verified.
Estimate the Cost
Estimate the Cost for 5530 Merritt Dr
5530 Merritt Dr, Concord, CA 94521 (MLS# 41143712) is a Single Family property with 4 bedrooms and 3 full bathrooms. 5530 Merritt Dr is currently listed for $1,299,000 and was received on August 03, 2026. Want to learn more about 5530 Merritt Dr? Do you have questions about finding other Single Family real estate for sale in Concord? You can browse all Concord real estate or contact a Coldwell Banker agent to request more information.