This is a carousel with tiles that activate property listing cards. Use the previous and next buttons to navigate.
1/41
$975,000 Sale Pending
This is a carousel with tiles that activate property listing cards. Use the previous and next buttons to navigate.
1/41
Property Description
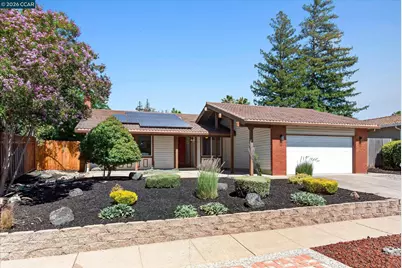
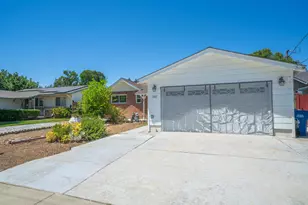
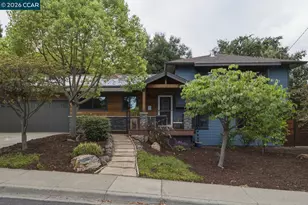
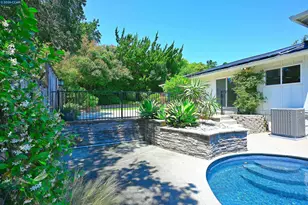
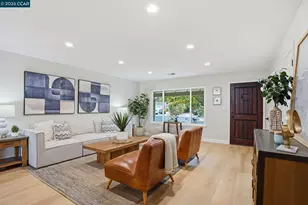
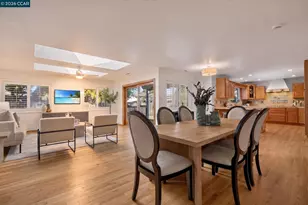
Welcome to this beautifully reimagined single-story home in the desirable Ygnacio Hills neighborhood. Featuring 3 bedrooms, 2 baths, and 1,547 sq ft on a .16-acre lot, this inviting home blends modern updates with comfortable everyday living. Thoughtfully refreshed throughout with fresh neutral paint, new carpet, and updated lighting, the home offers a bright and move-in ready feel. The open-concept living and dining areas feature vaulted ceilings and a cozy wood-burning fireplace, creating a warm and spacious setting for relaxing or entertaining. The updated kitchen showcases freshly painted cabinetry, quartz countertops, a classic subway tile backsplash, and opens seamlessly to the family room. Just off the family room, a charming sunroom provides the perfect spot to enjoy morning coffee or unwind at the end of the day. The spacious primary suite includes a walk-in closet and a fully upgraded en suite bath with a double vanity, quartz counters, updated fixtures, and a walk-in shower with a new subway tile enclosure. Outside, the low-maintenance backyard offers a paver patio with plenty of room for play, gardening, and entertaining, along with an abundance of fruit trees. Additional highlights include solar and easy-care landscaping. Ideally located just steps from Lime Ridge Open Space and minutes to nearby shops, restaurants, and conveniences, this Ygnacio Hills gem offers comfort, style, and a sought-after location.
Full Property Details
Full Property Details for 714 Navaronne Way
General
- Price: $975,000
- Status: Pending
- Type: Single Family
- Source: MAX
- MLS ID: 41138949
- Updated: 7/18/2026
- Added to Site: 54 day(s) ago
Interior
- Number of Rooms: 9
- Interior Features: Dining Area, Family Room, Formal Dining Room
- Number of Fireplaces: 1
- Fireplace(s): Brick, Gas Starter, Living Room, Wood Burning
- Appliances: Dishwasher, Electric Range, Microwave, Free-Standing Range
- Flooring: Hardwood, Parquet, Tile, Vinyl, Carpet
Rooms
Bathrooms
- Total Bathrooms: 2
- Full Bathrooms: 2
- Bathroom Features: Skylight(s), Shower Stall, Tile
- Primary Bathroom: Solid Surface, Stall Shower, Tile, Updated Baths, Double Vanity, Stone, Window
Bedrooms
- Total Bedrooms: 3
Other Rooms
- Kitchen: 220-Volt Outlet, Stone Counters, Dishwasher, Electric Range/Cooktop, Disposal, Microwave, Freestanding Range/Oven
- Laundry: Hookups Only, Laundry Room, Cabinets
Exterior
- Exterior Features: Back Yard, Front Yard, Side Yard, Sprinklers Front, Terraced Up, Landscape Back, Landscape Front, Low Maintenance
Parking
- Attached garage: Yes
- Garage Spaces: 2
- Parking Features: Attached, Int Access From Garage, Garage Door Opener
Location
- Area: Listing
- County: Contra Costa
- Subdivision: Ygnacio Hills
- Driving Directions: Treat Blvd.>Navaronne Way
School Information
- School District: Mount Diablo (925) 682-8000
- Elem School District: Mount Diablo (925) 682-8000
- High School District: Mount Diablo (925) 682-8000
Heating & Cooling
- Central air: Yes
- Cooling Type: Ceiling Fan(s), Central Air, Whole House Fan
- Heating Type: Forced Air
Utilities
- Sewer: Public Sewer
- Water: Public
- Cable Available: Yes
- Utility Description: Cable Available, Internet Available
Structural Information
- Architectural Style: Ranch
- Exterior Const.: Stucco
- Roof: Metal
- Windows: Skylight(s)
- Stories/Levels: One Story
- Year Built: 1974
Lot Features
- Lot Size (Acres): 0.16
- Lot Dimensions: 6969.6
- Lot Features: Rectangular Lot, Back Yard, Front Yard, Landscaped, Sprinklers In Rear
- Fencing (Description): Fenced, Partial, Wood
Financial Considerations
- For Sale: Yes
- Price Per Sq. Ft.: $630
Disclosures and Reports
- Property ID: 1344550072
Listed by Keller Williams Realty, Nancy Bennett

Get Pre-Approved Today
Schools
Schools serving 714 Navaronne Way
School District:Mount Diablo Unified School District
| Name | Grades | Distance |
|---|---|---|
Woodside Elementary School, Concord, CA 761 San Simeon Drive, Concord, CA 94518 | K-5 | 0.5 mi |
Oak Grove Middle School 2050 Minert Road, Concord, CA 94518 | 6-8 | 1.3 mi |
Ygnacio Valley High School 755 Oak Grove Road, Concord, CA 94518 | 9-12 | 1 mi |
Disclaimer:
School attendance boundaries provided by ATTOM Data Solutions and are for reference only. Contact the school directly to verify enrollment eligibility.
Price & Sales History for 714 Navaronne Way
Date
Details
Price
Change
Source
6/19/2026
Listed
$975,000
50.7%
MLS
4/25/2006
Sold
$647,000
—
Public Record
Disclaimer: Historical sales information is derived from public records provided by the county offices. Information is not guaranteed and should be independently verified.
Tax History
Tax History for 714 Navaronne Way
Year
Property Taxes
Change
Tax Assessment
Change
2025
$10,769
—
$901,846
2%
2025
$10,769
3%
$884,164
2%
2024
$10,504
2%
$866,828
2%
2023
$10,318
1%
$849,832
2%
2022
$10,193
2%
$833,169
2%
2021
$9,954
12%
$816,833
14%
2020
$8,875
4%
$718,000
5%
2019
$8,532
7%
$683,000
4%
2018
$7,994
6%
$657,000
5%
2017
$7,543
6%
$627,000
6%
2016
$7,105
—
$593,000
—
2015
$7,131
27%
$593,000
30%
2014
$5,621
18%
$457,500
17%
2013
$4,754
—
$391,000
—
Disclaimer: Historical tax information is derived from public records provided by the county offices. Information is not guaranteed and should be independently verified.
Estimate the Cost
Estimate the Cost for 714 Navaronne Way
714 Navaronne Way, Concord, CA 94518 (MLS# 41138949) is a Single Family property with 3 bedrooms and 2 full bathrooms. 714 Navaronne Way is currently listed for $975,000 and was received on June 19, 2026. Want to learn more about 714 Navaronne Way? Do you have questions about finding other Single Family real estate for sale in Concord? You can browse all Concord real estate or contact a Coldwell Banker agent to request more information.