This is a carousel with tiles that activate property listing cards. Use the previous and next buttons to navigate.
1/1
$1,200,000
This is a carousel with tiles that activate property listing cards. Use the previous and next buttons to navigate.
1/1
Property Description
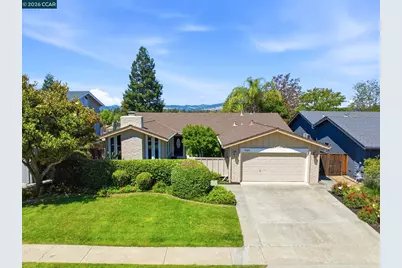
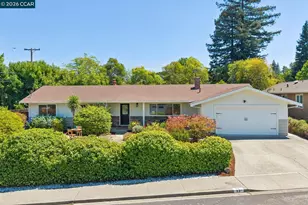
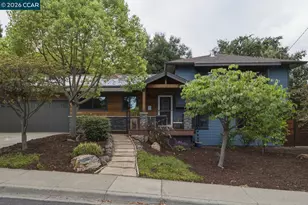
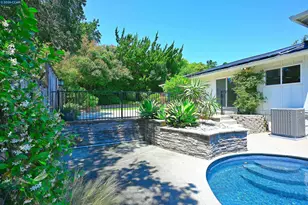
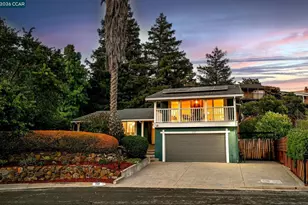
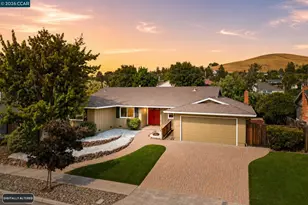
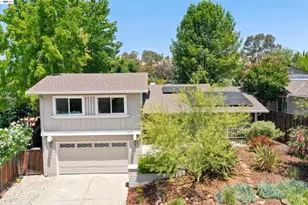
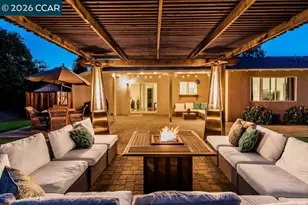
Wake up to breathtaking, unobstructed views of the valley and discover why this home has been cherished by the same family since it was built. First time on the market, this lovingly maintained 4-bedroom, 2-bath home offers a rare opportunity to own a truly special property. Inside, vaulted ceilings, fresh paint, new baseboards, and tasteful updates create a bright and inviting atmosphere. The kitchen features granite countertops, stainless steel appliances, and large picture windows that fill the home with natural light and showcase the sweeping views beyond. Enjoy a formal dining room as well as a spacious kitchen/family room combination designed for everyday living and entertaining. The living room is sure to impress with its dramatic beamed ceiling and fireplace. Large windows throughout the home bring in abundant natural light and frame the spectacular views. The spacious primary suite features a vaulted ceiling, while the updated bathrooms offer fresh, timeless finishes. Located just steps from the Lime Ridge trailhead, this home provides easy access to miles of hiking and outdoor recreation. A welcoming entry fountain sets the tone as you arrive, while the backyard offers expansive valley views, mature trees, lush landscaping, and a peaceful setting that invites you to slow down and enjoy the beauty that surrounds you. Set in one of the area's most desirable locations, you'll enjoy the perfect balance of natural beauty and everyday convenience, with hiking trails, shopping, dining, schools, and commuter routes just minutes away. Come experience the warmth of this special home for yourself! Open Saturday and Sunday.
Full Property Details
Full Property Details for 723 Navaronne Way
General
- Sold For: $1,200,000
- Status: Closed
- Type: Single Family
- Source: MAX
- MLS ID: 41138089
- Added to Site: 56 day(s) ago
Interior
- Number of Rooms: 10
- Interior Features: Den, Dining Area, Family Room, Formal Dining Room, Office, Breakfast Bar, Breakfast Nook, Counter - Solid Surface, Wet Bar
- Number of Fireplaces: 1
- Fireplace(s): Gas Starter, Living Room
- Appliances: Dishwasher, Electric Range, Microwave, Refrigerator, Dryer, Washer, Gas Water Heater
- Flooring: Hardwood, Carpet
Rooms
Bathrooms
- Total Bathrooms: 2
- Full Bathrooms: 2
- Bathroom Features: Shower Over Tub, Solid Surface, Tub with Jets
- Primary Bathroom: Solid Surface, Stall Shower, Tile
Bedrooms
- Total Bedrooms: 4
Other Rooms
- Kitchen: Breakfast Bar, Breakfast Nook, Solid Surface Counter, Dishwasher, Eat-in Kitchen, Electric Range/Cooktop, Disposal, Microwave, Refrigerator, Wet Bar
- Laundry: Dryer, Laundry Room, Washer
Exterior
- Exterior Features: Back Yard, Front Yard, Sprinklers Automatic
Parking
- Attached garage: Yes
- Garage Spaces: 2
- Parking Features: Attached, Garage Door Opener
Location
- Area: Listing
- County: Contra Costa
- Subdivision: Ygnacio Hills
- Driving Directions: Treat to Navaronne..
Heating & Cooling
- Central air: Yes
- Cooling Type: Central Air
- Heating Type: Forced Air
Utilities
- Sewer: Public Sewer
- Water: Public
Structural Information
- Architectural Style: Traditional
- Model: Manor House
- Exterior Const.: Stucco, Wood Siding
- Roof: Composition Shingles
- Windows: Double Pane Windows, Screens, Window Coverings
- Stories/Levels: One Story
- Living Area: 1,852 Sq. Ft.
- Year Built: 1974
Lot Features
- Property View: Hills, Panoramic, City
- Lot Size (Acres): 0.28
- Lot Dimensions: 12196.8
- Lot Features: Level, Premium Lot, Back Yard, Dead End, Front Yard, Landscaped
- Fencing (Description): Fenced
Financial Considerations
- For Sale: Yes
- Price Per Sq. Ft.: $534
Disclosures and Reports
- Property ID: 1344510050
Listed by RE/MAX Accord, Karen Heisinger
Sold by Merrill Signature Properties, Jaz Chand

Get Pre-Approved Today
Schools
Schools serving 723 Navaronne Way
School District:Mount Diablo Unified School District
| Name | Grades | Distance |
|---|---|---|
Woodside Elementary School, Concord, CA 761 San Simeon Drive, Concord, CA 94518 | K-5 | 0.5 mi |
Oak Grove Middle School 2050 Minert Road, Concord, CA 94518 | 6-8 | 1.3 mi |
Ygnacio Valley High School 755 Oak Grove Road, Concord, CA 94518 | 9-12 | 1 mi |
Disclaimer:
School attendance boundaries provided by ATTOM Data Solutions and are for reference only. Contact the school directly to verify enrollment eligibility.
Price & Sales History for 723 Navaronne Way
Date
Details
Price
Change
Source
7/02/2026
Sold
$1,200,000
21.33%
MLS
6/12/2026
Listed
$989,000
—
MLS
Disclaimer: Historical sales information is derived from public records provided by the county offices. Information is not guaranteed and should be independently verified.
723 Navaronne Way, Concord, CA 94518 (MLS# 41138089) is a Single Family property that was sold at $1,200,000 on July 02, 2026. Want to learn more about 723 Navaronne Way? Do you have questions about finding other Single Family real estate for sale in Concord? You can browse all Concord real estate or contact a Coldwell Banker agent to request more information.